
1025 Main Street, Hellertown, PA 18055
Local realty services provided by:ERA One Source Realty
1025 Main Street,Hellertown Boro, PA 18055
$269,900
- 3 Beds
- 2 Baths
- 1,232 sq. ft.
- Single family
- Active
Listed by: kyle p. spina
Office: realty one group supreme
MLS#:781259
Source:PA_LVAR
Price summary
- Price:$269,900
- Price per sq. ft.:$219.07
About this home
Welcome to 1025 Main Street, a beautifully maintained home offering the perfect combination of modern updates, everyday convenience, and exceptional location. Whether you’re searching for your next home or a smart investment opportunity, this property checks all the boxes.
Recent improvements include a new roof, updated flooring, renovated bathrooms, efficient natural gas heat, and off-street parking, giving buyers added peace of mind and immediate value. Inside, you’ll find spacious living and dining areas filled with natural light, providing plenty of room to relax, entertain, or work from home.
The full walkout basement offers abundant storage space and makes moving larger items a breeze, while the rear patio is the perfect place to enjoy your morning coffee in the sunshine or unwind after a long day.
Located in the highly regarded Saucon Valley School District, this home is just minutes from Routes 78, 309, and 378, making commuting throughout the Lehigh Valley simple. Enjoy easy access to Historic Downtown Bethlehem, Wind Creek Casino, the Lehigh Valley Mall, Promenade Saucon Valley, SteelStacks, restaurants, shopping, parks, and year-round entertainment.
Investors will also appreciate the property’s strong rental potential thanks to its desirable location, proximity to major employers, hospitals, and nearby colleges and universities. Previously owner-occupied and now used as a rental, this home has been well cared for and offers an excellent opportunity for both homeowners and investors alike.
Don’t miss your chance to own a move-in-ready property in one of the Lehigh Valley’s most convenient locations with updates already completed and value that will continue for years to come....
Contact an agent
Home facts
- Year built:1920
- Subdivision & Development:Not in Development
- Listing ID #:781259
- Added:16 day(s) ago
- Updated:August 11, 2026 at 02:55 PM
Rooms and interior
- Bedrooms:3
- Total bathrooms:2
- Full bathrooms:1
- Half bathrooms:1
- Rooms Total:6
- Flooring:Carpet, Engineered Hardwood, Luxury Vinyl, Luxury Vinyl Plank
- Dining Description:Dining Area, Separate Formal Dining Room
- Kitchen Description:Electric Oven, Electric Range, Microwave, Refrigerator
- Living area:1,232 sq. ft.
Heating and cooling
- Cooling:Wall Window Units
- Heating:Gas
Structure and exterior
- Roof:Asphalt, Fiberglass
- Year built:1920
- Building area:1,232 sq. ft.
- Lot area:0.06 Acres
- Construction Materials:Stone, Vinyl Siding, Wood Siding
- Exterior Features:Covered, Deck, Patio
- Levels:2 Story
Schools
- High school:Saucon Valley
- Middle school:Saucon Valley
- Elementary school:Saucon Valley
Utilities
- Water:Public
- Sewer:Public Sewer
Finances and disclosures
- Price:$269,900
- Price per sq. ft.:$219.07
- Tax amount:$3,266
Features and amenities
- Appliances:Electric Oven, Gas Water Heater, Microwave, Refrigerator, Washer
- Laundry features:Electric Dryer Hookup, Washer
Parking
- Parking description:Driveway, Off Street, On Street, Parking Pad
- Garage:Yes
- Garage spaces:4
New listings near 1025 Main Street
- New
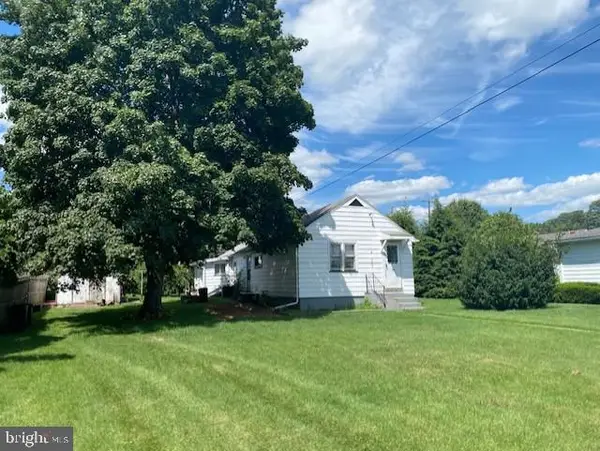 $235,000Active2 beds 1 baths1,062 sq. ft.
315 Phillips St, HELLERTOWN, PA 18055
MLS# PANH2010476Listed by: BHHS KEYSTONE PROPERTIES - New
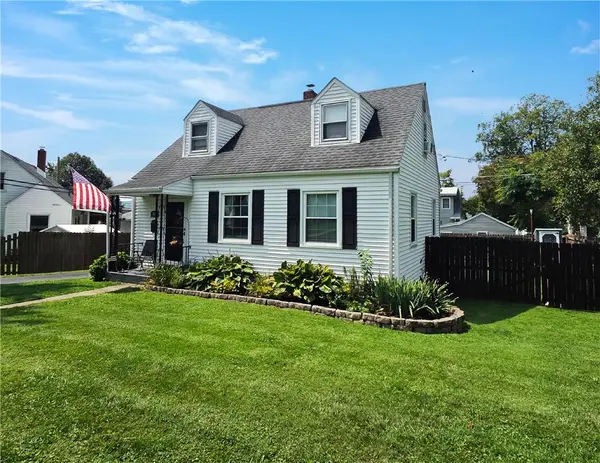 $349,900Active3 beds 1 baths1,225 sq. ft.
108 Constitution Avenue, Hellertown Boro, PA 18055
MLS# 782499Listed by: HOUSE & LAND REAL ESTATE 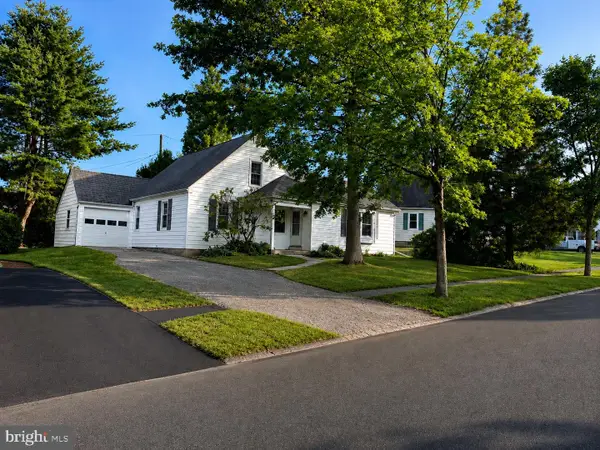 $379,900Pending4 beds 2 baths1,360 sq. ft.
974 Juniper Rd, HELLERTOWN, PA 18055
MLS# PANH2010452Listed by: HOWARD HANNA THE FREDERICK GROUP- New
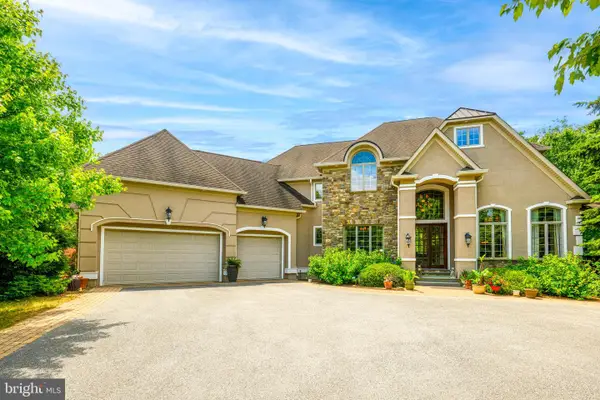 $999,900Active4 beds 4 baths5,339 sq. ft.
2690 Imperial Crest Ln, HELLERTOWN, PA 18055
MLS# PANH2010448Listed by: RE/MAX UNLIMITED REAL ESTATE - Open Sun, 12 to 3pmNew
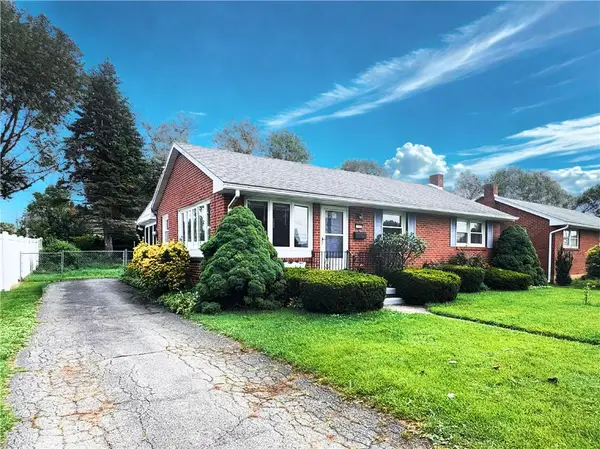 $284,900Active2 beds 1 baths912 sq. ft.
115 Tobias, Hellertown Boro, PA 18055
MLS# 782420Listed by: HOUSE & LAND REAL ESTATE - Open Sun, 1 to 3pmNew
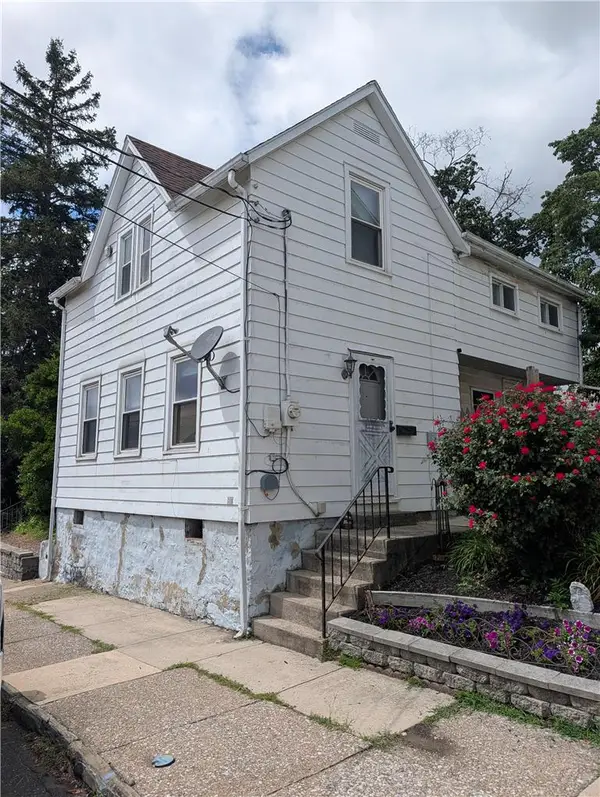 $274,900Active2 beds 2 baths1,155 sq. ft.
29 E Depot Street, Hellertown Boro, PA 18055
MLS# 782231Listed by: IRONVALLEY RE OF LEHIGH VALLEY - New
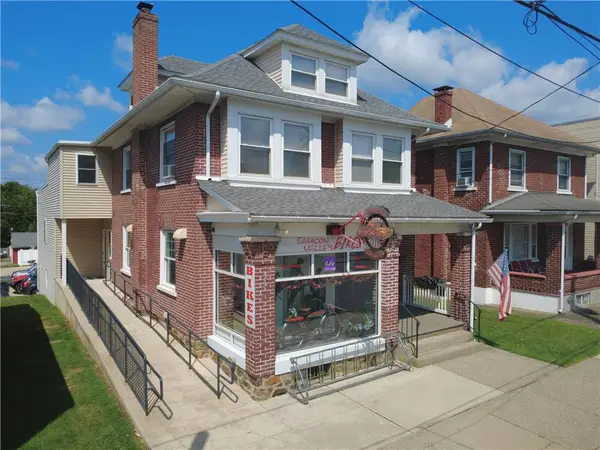 $525,000Active-- beds -- baths6,372 sq. ft.
824 Main Street, Hellertown Boro, PA 18055
MLS# 782196Listed by: REALTY OUTFITTERS 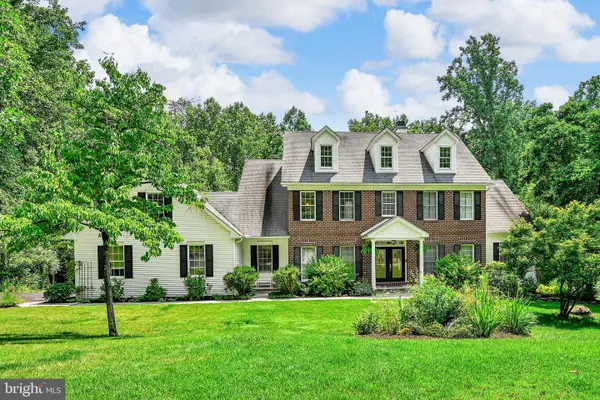 $849,900Pending4 beds 4 baths3,608 sq. ft.
2475 Woodland Hills Ct, HELLERTOWN, PA 18055
MLS# PANH2010364Listed by: EXP REALTY, LLC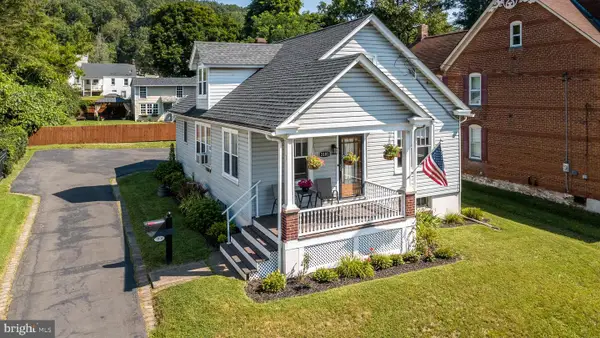 $360,000Pending3 beds 1 baths1,404 sq. ft.
3101 Route 212, HELLERTOWN, PA 18055
MLS# PABU2127804Listed by: KELLER WILLIAMS REAL ESTATE-DOYLESTOWN


Protect your home and budget from life's surprises with an Assurant Home Warranty, backed by a partner that supports you through every step of homeownership. Explore Plans.
© 2023 - 2026 ERA Franchise Systems LLC. All rights reserved. ERA Franchise Systems LLC fully supports the principles of the Fair Housing Act and the Equal Opportunity Act. ERA, ERA Real Estate powered, and their respective logos are registered service marks of ERA Franchise Systems LLC. Each office is independently owned and operated.