
2475 Woodland Hills Ct, Hellertown, PA 18055
Local realty services provided by:ERA Liberty Realty
Listed by: thomas c smeland jr.
Office: exp realty, llc.
MLS#:PANH2010364
Source:BRIGHTMLS
Price summary
- Price:$849,900
- Price per sq. ft.:$235.56
About this home
Designed for both elegant everyday living and exceptional entertaining, this stunning residence combines timeless architecture, abundant natural light, and an inviting open floor plan in one of Saucon Valley's most sought-after neighborhoods. Gleaming hardwood floors, opening to a spectacular two-story great room with soaring ceilings, floor-to-ceiling windows, and a beautiful gas fireplace make an unforgettable first impression, Bathed in natural light, the home's thoughtfully designed living spaces offer breathtaking views of the expansive deck, resort-style in-ground pool, and serene wooded backdrop, creating a seamless connection between indoor and outdoor living. At the heart of the home, the newly renovated chef inspired kitchen (2025) is designed to be a gathering place, featuring quartz countertops, a huge center island, high end appliances, hardwood flooring, and generous workspace for everything from casual family meals to holiday gatherings. The kitchen flows effortlessly into the sun-filled family room. The coffee and bar offers a great way to begin each day in the sunlight, where cathedral ceilings, a fireplace, and multiple sliding doors provide easy access to the outdoor entertaining areas. The luxurious first-floor owner's suite offers the convenience of main-level living while serving as a peaceful private retreat. Enjoy tranquil views of the pool and grounds, custom walk-in closet organization, and a spacious spa-inspired bath complete with a whirlpool tub, oversized shower with dual showerheads, and elegant finishes. Upstairs, three generously sized bedrooms, two full baths—including a convenient Jack-and-Jill layout—and a spacious loft overlooking the great room provide comfortable accommodations for family and guests. The loft creates the perfect setting for a home office, library, study area, or additional lounge space. The home's impressive lower level offers approximately 2,200 square feet of possibilities, ready to be transformed into a home theater, fitness center, game room, wine cellar, guest suite, or additional living space tailored to your lifestyle. Outside, located on 2.38 acres, your private backyard oasis awaits. The expansive multi-level deck (2024) overlooks a sparkling in-ground pool, (refinished in 2020) open lawn, and mature woodlands, providing the perfect setting for summer entertaining, quiet mornings with coffee, or evenings spent relaxing under the stars. The surrounding trees offer exceptional privacy while creating a peaceful retreat just minutes from everyday conveniences. Ideally located in the award-winning Saucon Valley School District and just minutes from Routes I-78, 309, and 378, as well as shopping, dining, and The Promenade Shops, this remarkable home offers the perfect balance of luxury, privacy, and accessibility. Don’t miss the GOLF simulator in the garage!! From its grand architectural details and light-filled interiors to its exceptional outdoor living spaces and premier location, this Woodland Hills estate delivers a lifestyle of comfort, elegance, and lasting memories....
Contact an agent
Home facts
- Year built:1999
- Subdivision & Development:WOODLAND HILLS CC
- Listing ID #:PANH2010364
- Added:7 day(s) ago
- Updated:August 12, 2026 at 10:35 AM
Rooms and interior
- Bedrooms:4
- Total bathrooms:4
- Full bathrooms:3
- Half bathrooms:1
- Flooring:Carpet, Ceramic Tile, Hardwood, Solid Hardwood, Wood
- Dining Description:Dining Area, Dining Room, Formal/Separate Dining Room
- Bathrooms Description:Full Bath, Primary Bath(s), Primary Bathroom
- Kitchen Description:Built-In Microwave, Built-In Range, Built-Ins, Carpet, Cooktop, Crown Moldings, Dishwasher, Exhaust Fan, Icemaker, Kitchen - Eat-In, Kitchen - Gourmet, Kitchen - Island, Microwave, Oven - Self Cleaning, Oven - Wall, Pantry, Range Hood, Recessed Lighting, Refrigerator, Six Burner Stove, Stainless Steel Appliances, Stove, Upgraded Countertops, Water Heater, Wet/Dry Bar, Wine Storage
- Bedroom Description:Carpet, Entry Level Bedroom, Primary Bedroom, Walk In Closet(s)
- Basement:Yes
- Basement Description:Full
- Living area:3,608 sq. ft.
Heating and cooling
- Cooling:Central A/C
- Heating:Forced Air, Heat Pump - Gas BackUp, Heat Pump(s), Natural Gas, Zoned
Structure and exterior
- Roof:Architectural Shingle, Pitched, Shingle
- Year built:1999
- Building area:3,608 sq. ft.
- Lot area:2.38 Acres
- Lot Features:Backs to Trees, Cul-de-sac, Landscaping, Partly Wooded, Poolside, Private, Rear Yard, Road Frontage, Rural, Secluded, SideYard(s), Trees/Wooded, Vegetation Planting
- Architectural Style:Colonial
- Construction Materials:Aluminum Siding, Brick, Concrete, Vinyl Siding
- Exterior Features:Deck(s), Exterior Lighting, Patio(s), Porch(es)
- Foundation Description:Concrete Perimeter
- Levels:2 Stories
Schools
- High school:SAUCON VALLEY SENIOR
- Middle school:SAUCON VALLEY
- Elementary school:SAUCON VALLEY
Utilities
- Water:Well
- Sewer:On Site Septic
Finances and disclosures
- Price:$849,900
- Price per sq. ft.:$235.56
- Tax amount:$12,297 (2026)
Features and amenities
- Laundry features:Dryer, Dryer - Gas, Laundry, Washer
- Amenities:200+ Amp Service, Built-Ins, Cable TV, Cable TV Available, Carpet, Ceiling Fan(s), Crown Moldings, Electric Available, Exposed Beams, Multiple Phone Lines, Phone, Phone Available, Phone Connected, Recessed Lighting, Underground Utilities, Water Treat System, Wet/Dry Bar, Window Treatments
- Pool features:Concrete, Fenced, Gunite, In Ground
Parking
- Parking description:Additional Storage Area, Asphalt Driveway, Attached Garage, Garage - Side Entry, Garage Door Opener, Inside Access, Oversized, Paved Driveway, Paved Parking, Private
- Garage:Yes
- Garage spaces:2
New listings near 2475 Woodland Hills Ct
- New
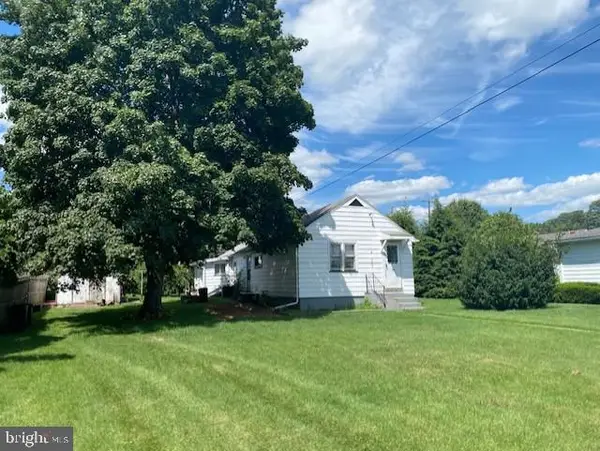 $235,000Active2 beds 1 baths1,062 sq. ft.
315 Phillips St, HELLERTOWN, PA 18055
MLS# PANH2010476Listed by: BHHS KEYSTONE PROPERTIES - New
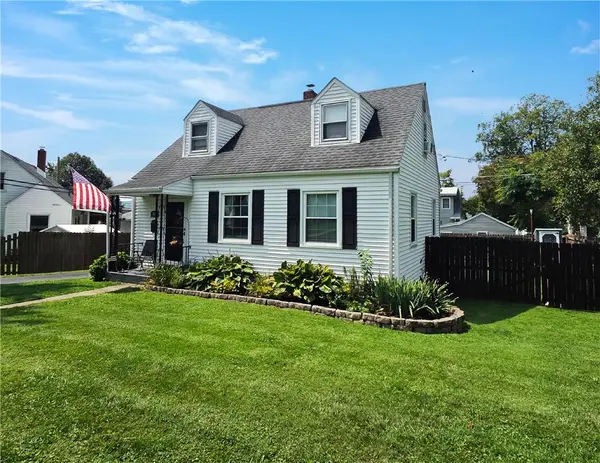 $349,900Active3 beds 1 baths1,225 sq. ft.
108 Constitution Avenue, Hellertown Boro, PA 18055
MLS# 782499Listed by: HOUSE & LAND REAL ESTATE 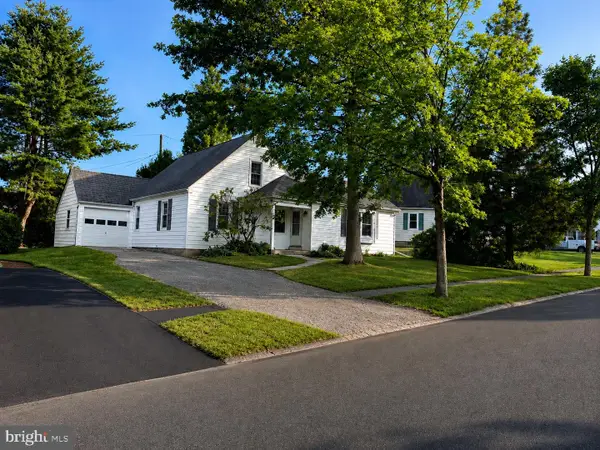 $379,900Pending4 beds 2 baths1,360 sq. ft.
974 Juniper Rd, HELLERTOWN, PA 18055
MLS# PANH2010452Listed by: HOWARD HANNA THE FREDERICK GROUP- New
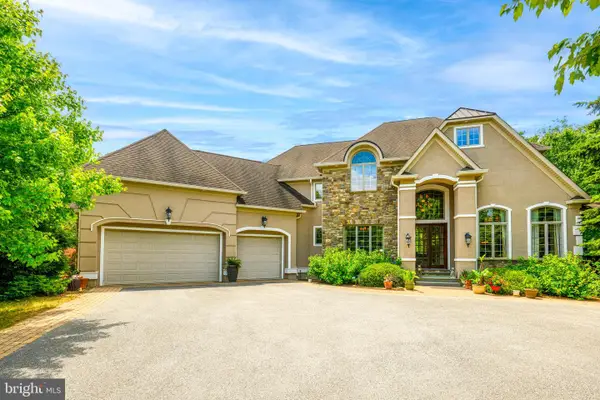 $999,900Active4 beds 4 baths5,339 sq. ft.
2690 Imperial Crest Ln, HELLERTOWN, PA 18055
MLS# PANH2010448Listed by: RE/MAX UNLIMITED REAL ESTATE - Open Sun, 12 to 3pmNew
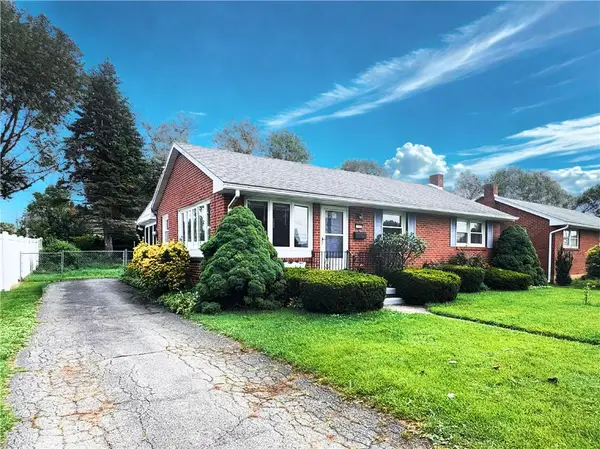 $284,900Active2 beds 1 baths912 sq. ft.
115 Tobias, Hellertown Boro, PA 18055
MLS# 782420Listed by: HOUSE & LAND REAL ESTATE - Open Sun, 1 to 3pmNew
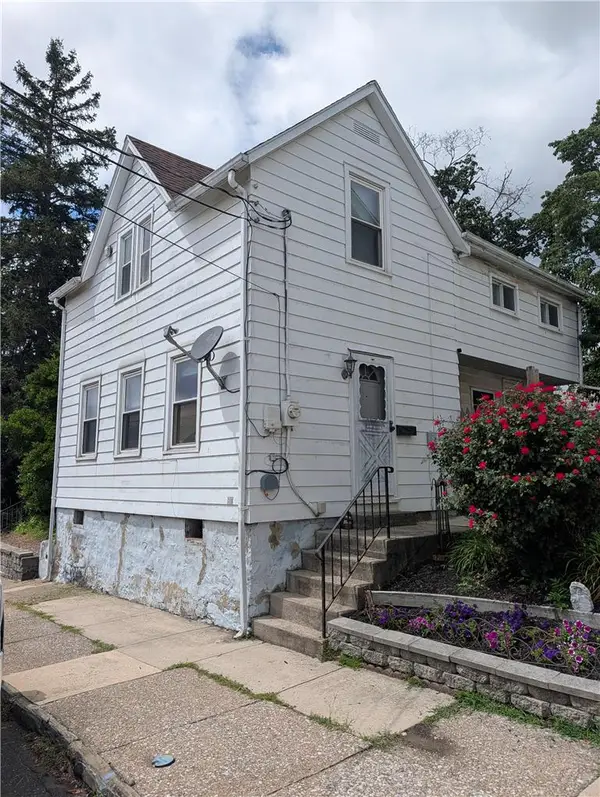 $274,900Active2 beds 2 baths1,155 sq. ft.
29 E Depot Street, Hellertown Boro, PA 18055
MLS# 782231Listed by: IRONVALLEY RE OF LEHIGH VALLEY - New
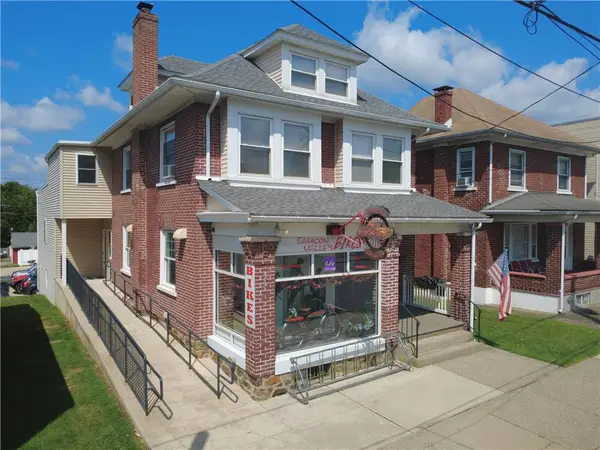 $525,000Active-- beds -- baths6,372 sq. ft.
824 Main Street, Hellertown Boro, PA 18055
MLS# 782196Listed by: REALTY OUTFITTERS 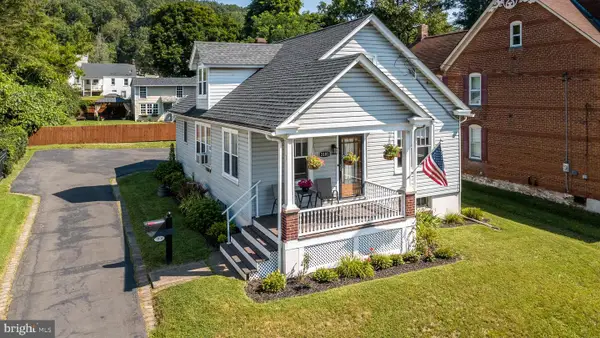 $360,000Pending3 beds 1 baths1,404 sq. ft.
3101 Route 212, HELLERTOWN, PA 18055
MLS# PABU2127804Listed by: KELLER WILLIAMS REAL ESTATE-DOYLESTOWN $269,900Active3 beds 2 baths1,232 sq. ft.
1025 Main Street, Hellertown Boro, PA 18055
MLS# 781259Listed by: REALTY ONE GROUP SUPREME


Protect your home and budget from life's surprises with an Assurant Home Warranty, backed by a partner that supports you through every step of homeownership. Explore Plans.
© 2023 - 2026 ERA Franchise Systems LLC. All rights reserved. ERA Franchise Systems LLC fully supports the principles of the Fair Housing Act and the Equal Opportunity Act. ERA, ERA Real Estate powered, and their respective logos are registered service marks of ERA Franchise Systems LLC. Each office is independently owned and operated.