
3178 Route 212, Hellertown, PA 18055
Local realty services provided by:ERA One Source Realty
Listed by: jena grisafi
Office: dorey, carol c real estate
MLS#:787537
Source:PA_LVAR
Price summary
- Price:$425,000
- Price per sq. ft.:$167.39
About this home
Built circa 1805, this elegant stone farmhouse boasts deep windowsills, period moldings, and a spacious backyard. Located along a scenic stretch of road in Upper Bucks, the updated interior is vibrant and sun-filled.
Random width pumpkin pine floors bring a sense of warmth to the first floor, with high ceilings and abundant windows. Large living and dining rooms flank the formal front entry, with a cheery updated kitchen. Office space in the rear includes a set of curved steps to the second floor, and is joined by a powder room and convenient laundry. A wide front stairwell leads upstairs, where three generously sized bedrooms share an updated hall bath with a cast iron clawfoot tub and glass enclosed shower.
Outside, patio space overlooks the backyard, with mature trees to bring shade in the summer and a curtain of changing colors in the fall. This charming slice of history is located within 10 minutes of NJ, 25 minutes of downtown Bethlehem and Doylestown, and 90 minutes to NYC and Philadelphia....
Contact an agent
Home facts
- Year built:1805
- Subdivision & Development:Not in Development
- Listing ID #:787537
- Added:1 day(s) ago
- Updated:November 12, 2026 at 05:00 PM
Rooms and interior
- Bedrooms:3
- Total bathrooms:2
- Full bathrooms:1
- Half bathrooms:1
- Rooms Total:9
- Flooring:Concrete, Softwood, Tile
- Dining Description:Dining Area, Entrance Foyer, Separate Formal Dining Room
- Kitchen Description:Electric Oven, Electric Range, Microwave, Refrigerator
- Basement:Yes
- Basement Description:Full
- Living area:2,539 sq. ft.
Heating and cooling
- Heating:Baseboard, Hot Water, Oil
Structure and exterior
- Roof:Asphalt, Fiberglass
- Year built:1805
- Building area:2,539 sq. ft.
- Lot area:0.34 Acres
- Architectural Style:Colonial
- Construction Materials:Stone
- Exterior Features:Fence, Fire Pit, Porch, Shed
- Levels:2 Story
Utilities
- Water:Public
- Sewer:Septic Tank
Finances and disclosures
- Price:$425,000
- Price per sq. ft.:$167.39
- Tax amount:$2,577
Features and amenities
- Appliances:Electric Oven, Microwave, Refrigerator, Washer
- Laundry features:Main Level, Washer
Parking
- Parking description:Off Street, Parking Pad
New listings near 3178 Route 212
- Open Sun, 1 to 3pmNew
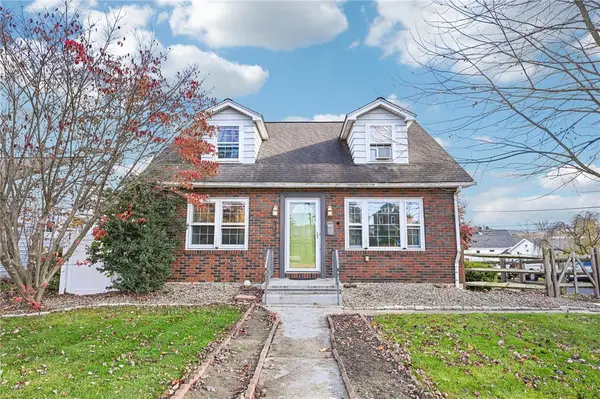 $379,900Active3 beds 2 baths2,029 sq. ft.
1055 Easton Road, Hellertown Boro, PA 18055
MLS# 787820Listed by: BHHS FOX & ROACH - ALLENTOWN - Open Sun, 1 to 4pmNew
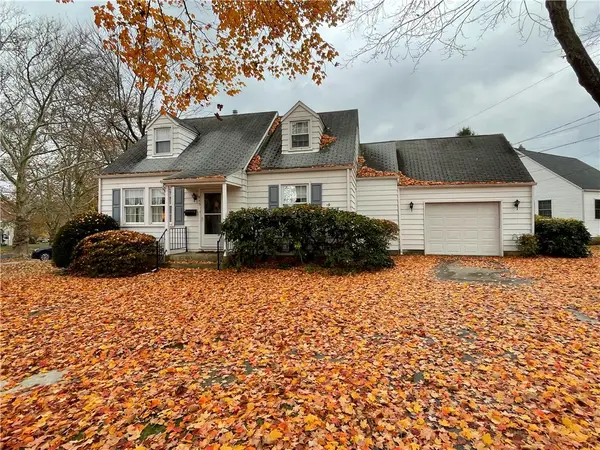 $315,000Active4 beds 2 baths1,143 sq. ft.
845 Magnolia Road, Hellertown Boro, PA 18055
MLS# 787387Listed by: HOWARD HANNA THEFREDERICKGROUP - New
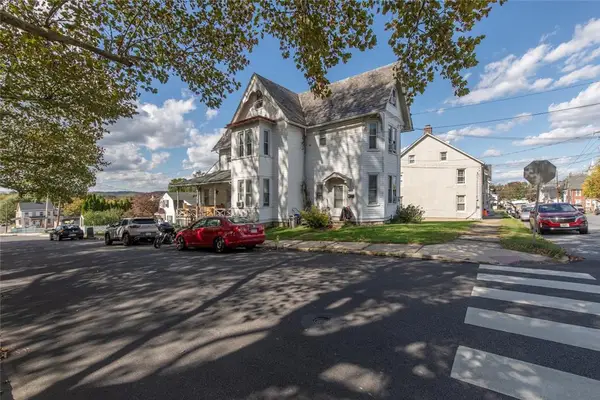 $599,900Active5 beds 5 baths2,668 sq. ft.
304 Northampton Street, Hellertown Boro, PA 18055
MLS# 787314Listed by: GRACE REALTY CO INC 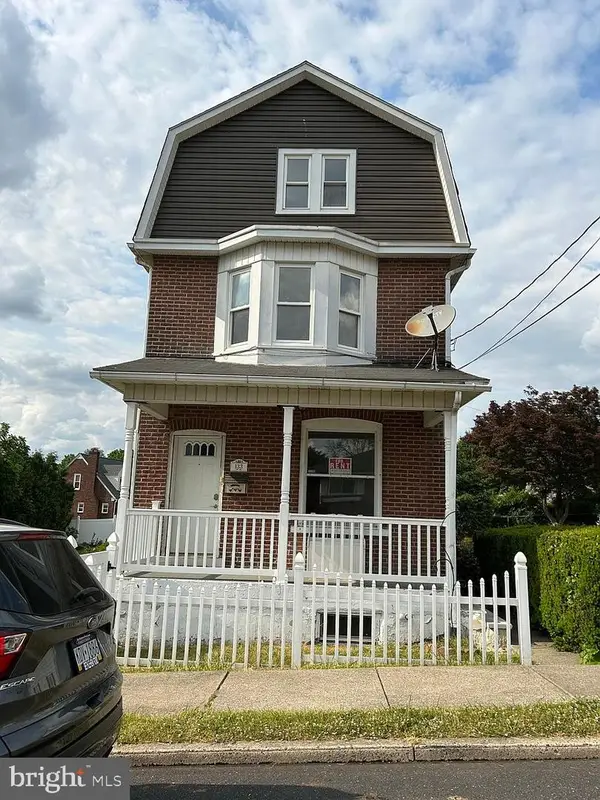 $365,000Active4 beds 2 baths2,460 sq. ft.
133 Ackerman St, HELLERTOWN, PA 18055
MLS# PANH2010970Listed by: THE GREENE REALTY GROUP $450,000Pending5 beds 3 baths3,684 sq. ft.
2507 Alpine Dr, HELLERTOWN, PA 18055
MLS# PANH2010932Listed by: REALTY OUTFITTERS $725,000Pending6 beds -- baths2,620 sq. ft.
1083-1085 Main St, HELLERTOWN, PA 18055
MLS# PANH2010882Listed by: REALTY OUTFITTERS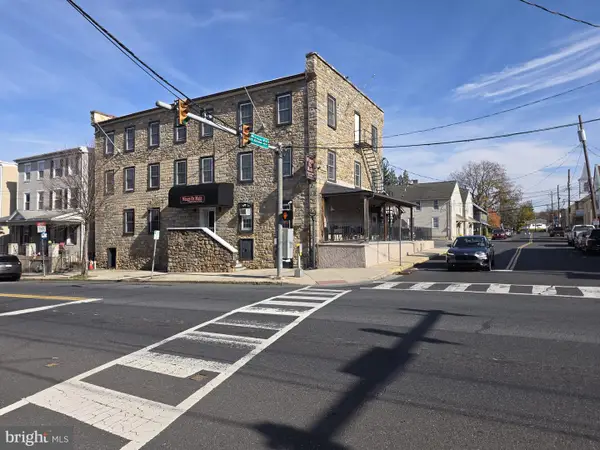 $1,200,000Active6 beds -- baths9,500 sq. ft.
605 Main St, HELLERTOWN, PA 18055
MLS# PANH2010798Listed by: HOWARD HANNA THE FREDERICK GROUP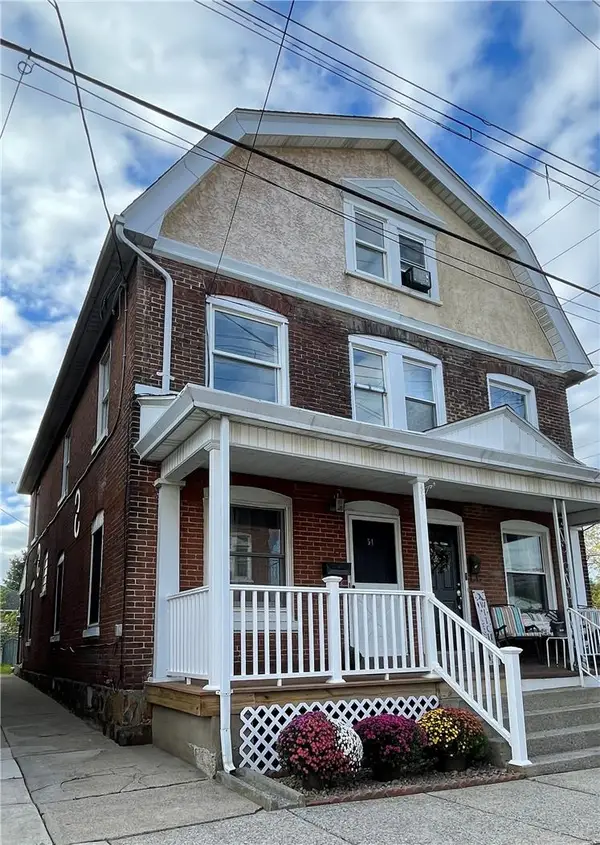 $275,000Active4 beds 2 baths1,478 sq. ft.
54 W Saucon Street, Hellertown Boro, PA 18055
MLS# 785925Listed by: ASSIST 2 SELL BUYERS & SELLERS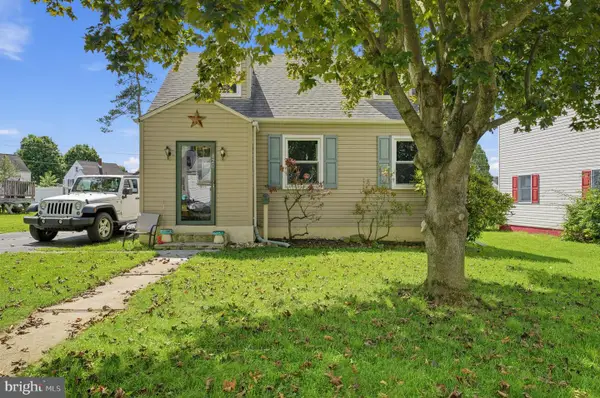 $339,900Pending3 beds 1 baths1,345 sq. ft.
820 Magnolia Rd, HELLERTOWN, PA 18055
MLS# PANH2010640Listed by: TESLA REALTY GROUP, LLC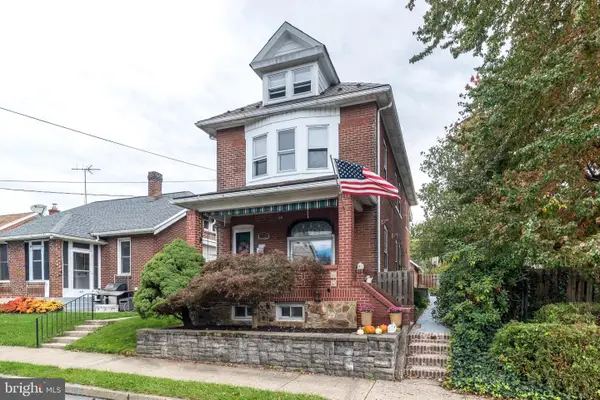 $394,500Active3 beds 2 baths1,724 sq. ft.
1331 Easton Rd, HELLERTOWN, PA 18055
MLS# PANH2010666Listed by: RE/MAX 440 - QUAKERTOWN


Protect your home and budget from life's surprises with an Assurant Home Warranty, backed by a partner that supports you through every step of homeownership. Explore Plans.
© 2023 - 2026 ERA Franchise Systems LLC. All rights reserved. ERA Franchise Systems LLC fully supports the principles of the Fair Housing Act and the Equal Opportunity Act. ERA, ERA Real Estate powered, and their respective logos are registered service marks of ERA Franchise Systems LLC. Each office is independently owned and operated.