
195 Sunrise Loop, Henryville, PA 18332
Local realty services provided by:ERA One Source Realty
195 Sunrise Loop,Henryville, PA 18332
$449,900
- 4 Beds
- 3 Baths
- 2,792 sq. ft.
- Single family
- Active
Listed by: christian rich
Office: realty one group supreme
MLS#:PM-143766
Source:PA_PMAR
Price summary
- Price:$449,900
- Price per sq. ft.:$102.88
About this home
Nearly 2,800 sq. ft. of living space and plenty of room to spread out! This spacious home offers a versatile layout featuring a large living room, dedicated dining room, kitchen with adjoining breakfast area, full bath, and attached garage on the main level. Upstairs are four generously sized bedrooms, including an expansive primary suite with a private bath and walk-in closet, an additional full bath, and a large family room offering valuable additional living space. The unfinished basement provides ample storage and future potential. With multiple living areas, spacious bedrooms, an attached garage, and a flexible floor plan, there's plenty of opportunity to make this home your own. Schedule your private showing today!
Contact an agent
Home facts
- Year built:2019
- Subdivision & Development:Pocono Highland Est (Poc)
- Listing ID #:PM-143766
- Added:57 day(s) ago
- Updated:October 04, 2026 at 02:42 PM
Rooms and interior
- Bedrooms:4
- Total bathrooms:3
- Full bathrooms:2
- Half bathrooms:1
- Flooring:Carpet, Luxury Vinyl
- Kitchen Description:Dishwasher, Disposal, Electric Oven, Electric Range, Kitchen Island, Microwave, Refrigerator
- Basement:Yes
- Living area:2,792 sq. ft.
Heating and cooling
- Cooling:Central Air
- Heating:Forced Air, Heating
- Central air:Yes
Structure and exterior
- Year built:2019
- Building area:2,792 sq. ft.
- Lot area:1.05 Acres
- Architectural Style:Colonial, Contemporary
- Construction Materials:Block, Vinyl Siding
Utilities
- Water:Well
- Sewer:Mound Septic, Septic Tank
Finances and disclosures
- Price:$449,900
- Price per sq. ft.:$102.88
- Tax amount:$9,768
Features and amenities
- Appliances:Dishwasher, Disposal, Dryer, Electric Oven, Electric Range, Microwave, Refrigerator, Washer
- Laundry features:Dryer, In Basement, Washer
- Amenities:Clubhouse, Walk-In Closet(s)
Parking
- Parking description:Attached Garage
- Garage:Yes
New listings near 195 Sunrise Loop
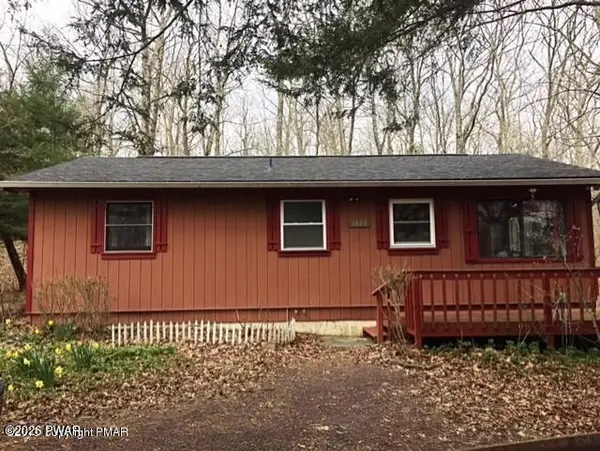 $99,999Pending3 beds 2 baths864 sq. ft.
1131 Broken Ski Road, Henryville, PA 18332
MLS# PW263307Listed by: WEICHERT REALTORS - RUFFINO REAL ESTATE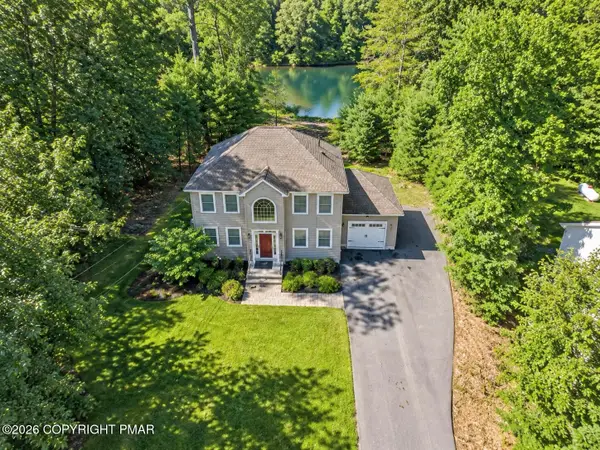 $649,900Active4 beds 3 baths1,775 sq. ft.
207 President Coolidge Place, Henryville, PA 18332
MLS# PM-144728Listed by: KELLER WILLIAMS REAL ESTATE - STROUDSBURG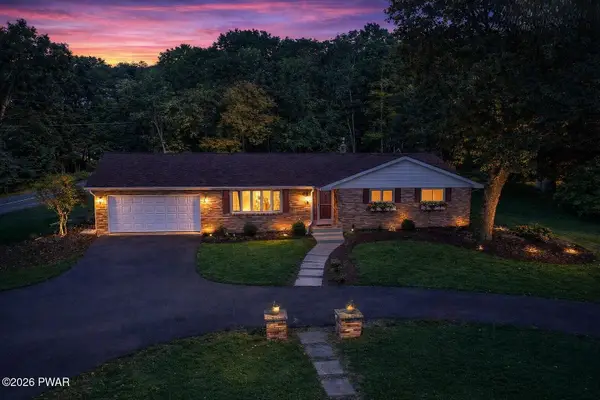 $450,000Active3 beds 3 baths3,358 sq. ft.
107 Timber Hill Road, Henryville, PA 18332
MLS# PW263249Listed by: BERKSHIRE HATHAWAY HOME SERVICES FOX & ROACH REALTORS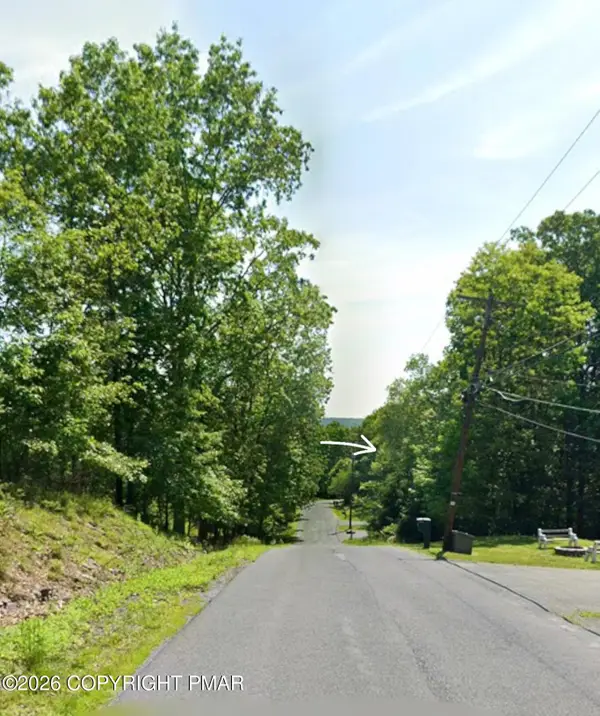 $13,000Active0.48 Acres
Lot 132 Timber Hill Road, Henryville, PA 18332
MLS# PM-144636Listed by: RE/MAX CROSSROADS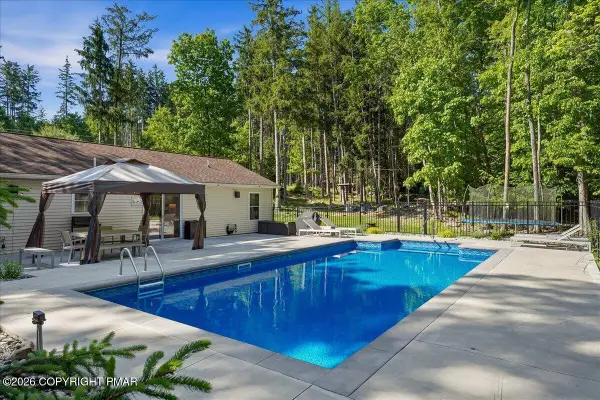 $359,000Pending3 beds 2 baths1,248 sq. ft.
502 San Marco Court, Henryville, PA 18332
MLS# PM-144593Listed by: REDSTONE RUN REALTY, LLC - STROUDSBURG $749,000Active4 beds 4 baths3,410 sq. ft.
263 Mckay Road, Henryville, PA 18332
MLS# PW262916Listed by: WEICHERT REALTORS - RUFFINO REAL ESTATE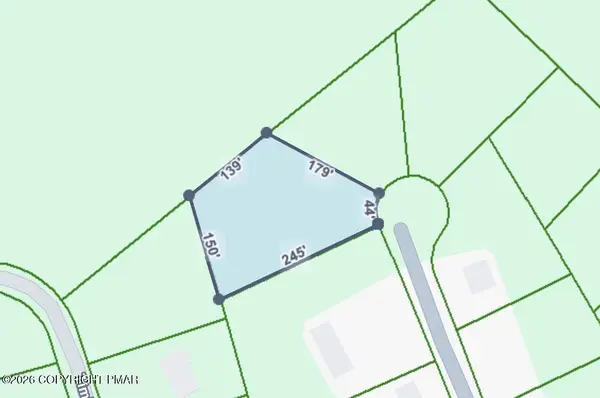 $15,000Active0.8 Acres
18E N N Cortina Ct Court, Henryville, PA 18332
MLS# PM-143896Listed by: RE/MAX CROSSROADS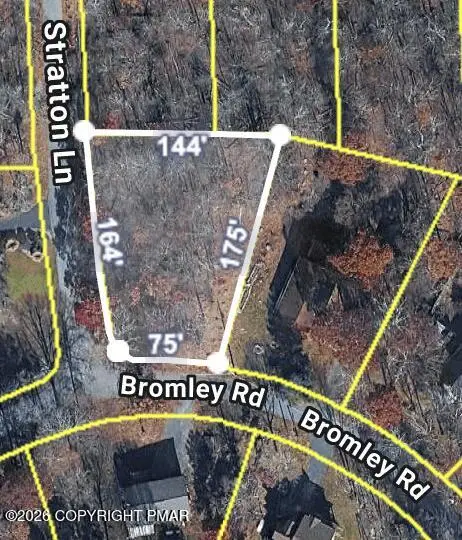 $7,000Active0.44 Acres
Bromley Rd 201 Road, Henryville, PA 18332
MLS# PM-143899Listed by: RE/MAX CROSSROADS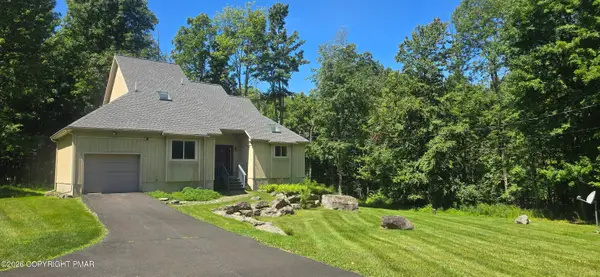 $399,000Pending3 beds 2 baths1,560 sq. ft.
198 Shine Hill Road, Henryville, PA 18332
MLS# PM-143665Listed by: D-N-A PROPERTY MANAGEMENT CO


Protect your home and budget from life's surprises with an Assurant Home Warranty, backed by a partner that supports you through every step of homeownership. Explore Plans.
© 2023 - 2026 ERA Franchise Systems LLC. All rights reserved. ERA Franchise Systems LLC fully supports the principles of the Fair Housing Act and the Equal Opportunity Act. ERA, ERA Real Estate powered, and their respective logos are registered service marks of ERA Franchise Systems LLC. Each office is independently owned and operated.