
3646 Timber Ln, Hermitage, PA 16148
Local realty services provided by:ERA Lechner & Associates, Inc.
Listed by: lita graef
Office: clear choice enterprises, llc.
MLS#:1763745
Source:PA_WPN
Price summary
- Price:$649,999
About this home
Welcome to 3646 Timber Lane an exceptional five-bedroom, five-bathroom residence thoughtfully designed for luxurious living and effortless entertaining spanning over 4800 square feet of living and entertaining space.
From the moment you enter, you'll appreciate the spacious open floor plan, where elegant living spaces blend seamlessly with modern comfort. The formal living room and formal dining room provide sophisticated spaces for hosting guests, while the inviting family room is perfect for everyday living. A private office off the living room offers a dedicated quiet space for work or studies.
The home features two expansive primary suites, offering exceptional flexibility for multi-generational living, extended guests, or private owner retreats. Generously sized bedrooms provide comfortable accommodations throughout.
Designed with both recreation and wellness in mind, this home includes room for a private gym, relaxing sauna, billiards room, and an impressive wine cellar, creating an unmatched lifestyle experience. Convenience is enhanced with laundry areas on both the second floor and lower level. Tasteful updates throughout, along with two furnaces and two central air conditioning units, provide modern comfort and efficiency.
Step outside to the spacious deck overlooking the fenced backyard, complete with a hot tub—an ideal setting for outdoor dining, entertaining, or simply relaxing. Three-car attached garage.
Combining timeless elegance with exceptional amenities, this one-of-a-kind property offers the perfect balance of luxury, comfort, and versatility in one remarkable home. Close to shopping, major highways, and local trails....
Contact an agent
Home facts
- Year built:1999
- Subdivision & Development:Deer Path
- Listing ID #:1763745
- Added:90 day(s) ago
- Updated:October 06, 2026 at 09:59 AM
Rooms and interior
- Bedrooms:5
- Total bathrooms:5
- Full bathrooms:3
- Half bathrooms:2
- Rooms Total:14
- Flooring:Carpet, Hardwood
- Bathrooms Description:Jetted Tub
- Kitchen Description:Cooktop, Dishwasher, Disposal, Microwave, Refrigerator, Stove
- Basement:Yes
- Basement Description:FInished, Interior Entry
Heating and cooling
- Cooling:Central Air
- Heating:Gas
- Central air:Yes
Structure and exterior
- Roof:Asphalt
- Year built:1999
- Lot area:0.5 Acres
- Construction Materials:Brick
Utilities
- Water:Public
Finances and disclosures
- Price:$649,999
- Tax amount:$5,890
Features and amenities
- Laundry features:Dryer, Washer
- Amenities:Multi Pane Windows, Screens, Some Gas Appliances
Parking
- Total parking spaces:3
- Garage:Yes
 Last Updated October 6, 2026. Information deemed reliable but not guaranteed. Information is provided exclusively for consumers' personal, non-commercial use and may not be used for any purpose other than to identify prospective properties consumers may be interested in purchasing.
New listings near 3646 Timber Ln
- Open Sun, 1 to 3pmNew
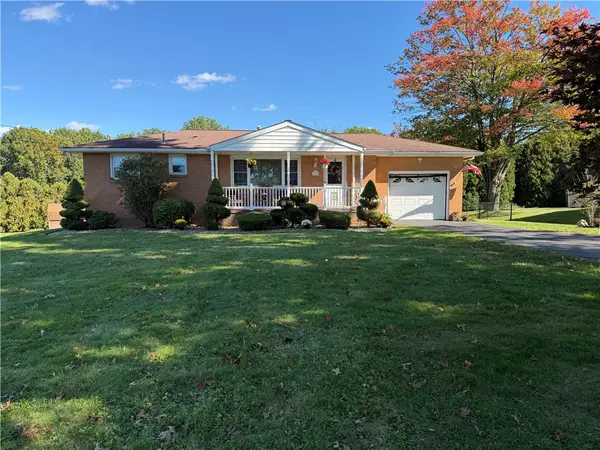 $269,000Active3 beds 2 baths
619 S Mercer Avenue, Hermitage, PA 16148
MLS# 1777746Listed by: BERKSHIRE HATHAWAY THE PREFERRED REALTY - New
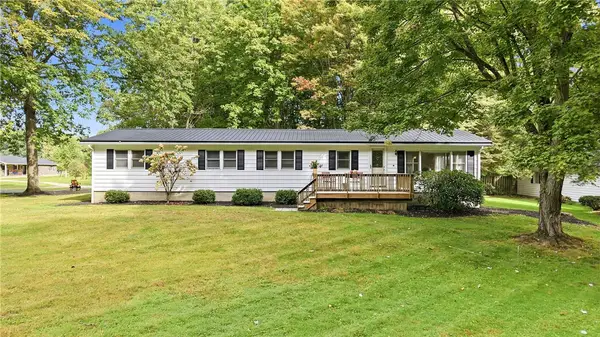 $259,000Active4 beds 2 baths
5745 Cassady Rd, Hermitage, PA 16148
MLS# 1777161Listed by: BERKSHIRE HATHAWAY THE PREFERRED REALTY - New
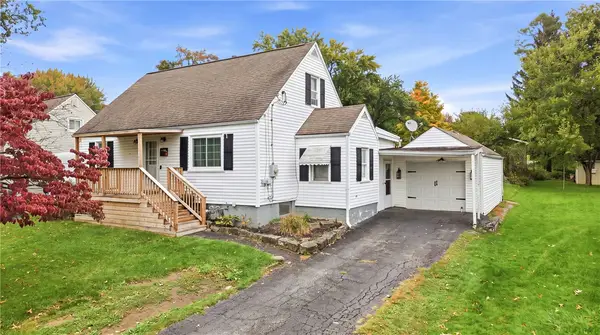 $199,900Active3 beds 1 baths
646 Cohassett Dr, Hermitage, PA 16148
MLS# 1777534Listed by: BERKSHIRE HATHAWAY THE PREFERRED REALTY - New
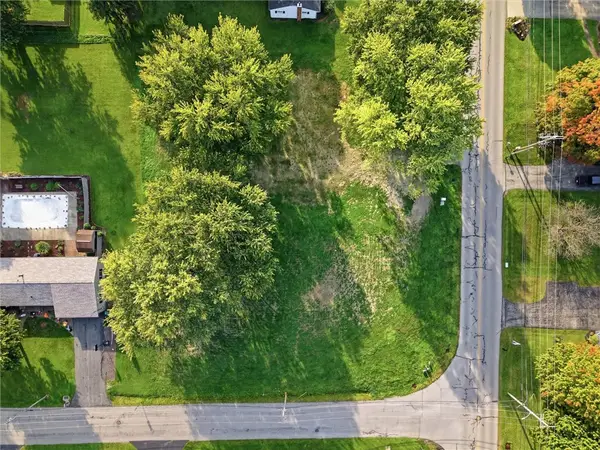 $44,900Active-- beds -- baths
3802 Morefield Rd, Hermitage, PA 16148
MLS# 1777403Listed by: HOWARD HANNA REAL ESTATE SERVICES - New
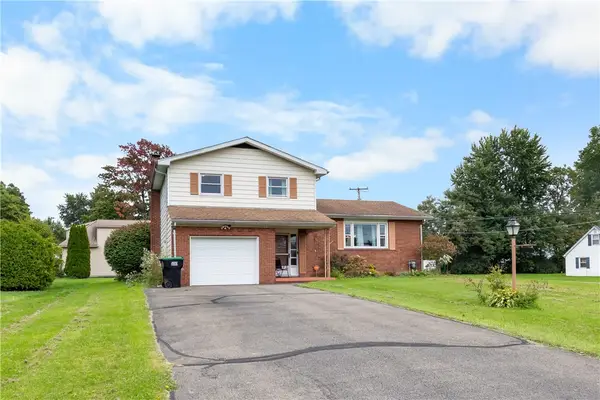 $259,900Active3 beds 2 baths
130 Todd Ave, Hermitage, PA 16148
MLS# 1775760Listed by: RIVER POINT REALTY, LLC - Open Tue, 4 to 6pmNew
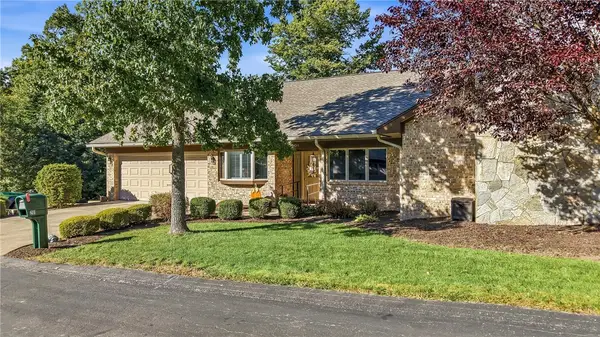 $449,000Active4 beds 3 baths
201 Oakview Dr, Hermitage, PA 16148
MLS# 1776770Listed by: BERKSHIRE HATHAWAY THE PREFERRED REALTY 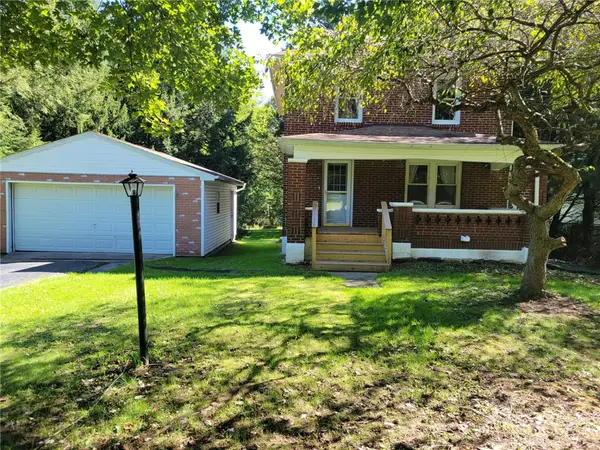 $169,900Pending2 beds 2 baths
2019 Parkdale Ave, Hermitage, PA 16148
MLS# 1776789Listed by: HOWARD HANNA REAL ESTATE SERVICES- New
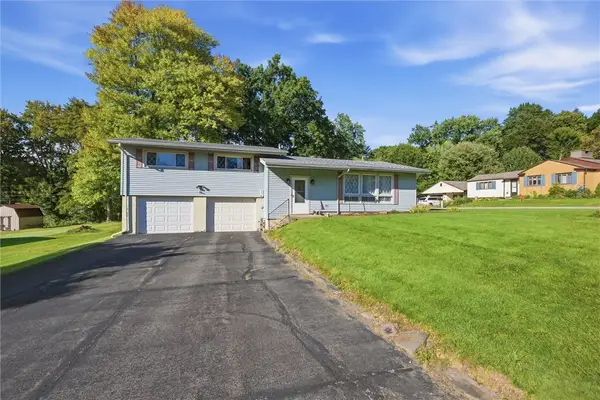 $249,900Active3 beds 2 baths1,368 sq. ft.
1935 Rettig Dr, Hermitage, PA 16148
MLS# 1776408Listed by: HOWARD HANNA REAL ESTATE SERVICES - New
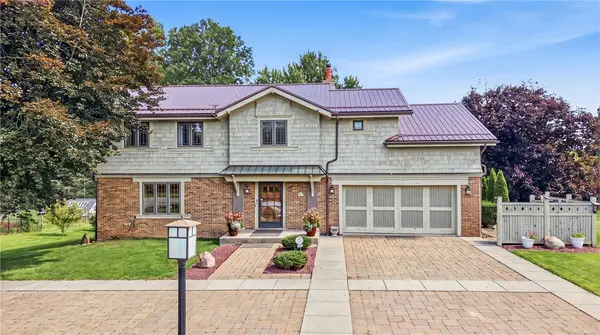 $589,000Active4 beds 5 baths
320 Robertson Rd, Hermitage, PA 16148
MLS# 1774441Listed by: BERKSHIRE HATHAWAY THE PREFERRED REALTY - New
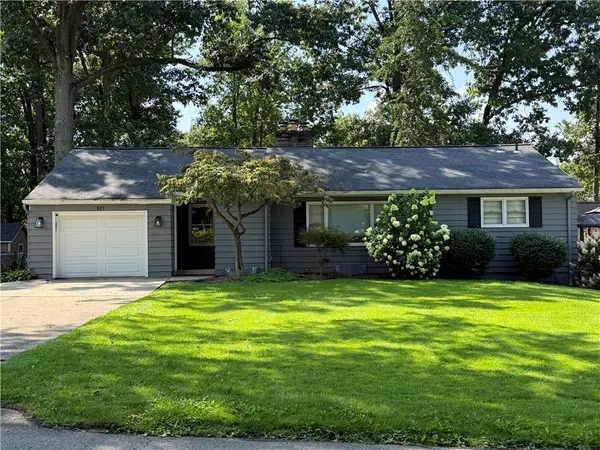 $249,000Active2 beds 2 baths
801 Lillian, Hermitage, PA 16148
MLS# 1776193Listed by: HOWARD HANNA REAL ESTATE SERVICES


Protect your home and budget from life's surprises with an Assurant Home Warranty, backed by a partner that supports you through every step of homeownership. Explore Plans.
© 2023 - 2026 ERA Franchise Systems LLC. All rights reserved. ERA Franchise Systems LLC fully supports the principles of the Fair Housing Act and the Equal Opportunity Act. ERA, ERA Real Estate powered, and their respective logos are registered service marks of ERA Franchise Systems LLC. Each office is independently owned and operated.