
1548 Bachmanville Rd, Hershey, PA 17033
Local realty services provided by:ERA Liberty Realty
1548 Bachmanville Rd,Hershey, PA 17033
$379,900
- 3 Beds
- 2 Baths
- 2,279 sq. ft.
- Single family
- Pending
Listed by: john a. esser, jamie m esser
Office: re/max realty associates
MLS#:PADA2063188
Source:BRIGHTMLS
Price summary
- Price:$379,900
- Price per sq. ft.:$166.7
About this home
A special opportunity in Hershey! Built in 1956 and lovingly cared for by the same family since new, this solid brick ranch reflects more than 70 years of pride of ownership. Beautifully situated on a spacious corner lot of over half an acre, the home offers more than 1,500 square feet above grade, a generously finished lower level, and wonderful views of the picturesque Hershey Trust fields beyond.
Step inside and you’ll find many of the home's original mid-century architectural details thoughtfully preserved, including beautiful woodwork, built-ins, expansive picture windows, and two impressive brick fireplaces. The spacious kitchen and dining area open to a large family room where a wood-burning fireplace and oversized windows create a warm and inviting gathering space. Three generously sized bedrooms offer excellent closet space, with well-preserved original hardwood flooring beneath the carpeting.
The finished lower level adds an abundance of additional living and flex space, featuring a second family room with brick fireplace, separate office or den, full bath, laundry area, and an exceptionally large workshop—ideal for hobbies, projects, or storage. An enclosed breezeway connects the home to the oversized two-car garage and adds another charming and functional element to the property.
While the home's mid-century character has been carefully retained, important improvements have been made along the way, including updated windows, mechanical systems, and a roof—all updated within approximately the past 10 to 12 years.
Solid construction, spacious rooms, distinctive architectural details, beautiful outdoor surroundings, and decades of meticulous ownership come together in a home that has clearly been treasured. All of this in an attractive Hershey location, offering the next owner a wonderful opportunity to continue the story of this very special property....
Contact an agent
Home facts
- Year built:1956
- Subdivision & Development:NONE AVAILABLE
- Listing ID #:PADA2063188
- Added:5 day(s) ago
- Updated:August 23, 2026 at 05:34 AM
Rooms and interior
- Bedrooms:3
- Total bathrooms:2
- Full bathrooms:2
- Flooring:Partially Carpeted, Solid Hardwood
- Dining Description:Combination Kitchen/Dining, Dining Area, Dining Room
- Bathrooms Description:Bathroom 1, Bathroom 2
- Kitchen Description:Built-Ins, Carpet, Cooktop, Dishwasher, Oven - Wall, Refrigerator
- Bedroom Description:Carpet, Entry Level Bedroom, Primary Bedroom
- Basement:Yes
- Basement Description:Full, Heated, Interior Access, Partially Finished, Walkout Stairs, Workshop
- Living area:2,279 sq. ft.
Heating and cooling
- Cooling:Central A/C
- Heating:Baseboard - Hot Water, Oil
Structure and exterior
- Roof:Architectural Shingle
- Year built:1956
- Building area:2,279 sq. ft.
- Lot area:0.52 Acres
- Lot Features:Level
- Architectural Style:Ranch/Rambler
- Construction Materials:Brick
- Foundation Description:Block, Permanent
- Levels:1 Story
Schools
- High school:HERSHEY HIGH SCHOOL
Utilities
- Water:Public
- Sewer:Public Sewer
Finances and disclosures
- Price:$379,900
- Price per sq. ft.:$166.7
- Tax amount:$4,422 (2026)
Features and amenities
- Laundry features:Dryer, Laundry, Washer
- Amenities:200+ Amp Service, Built-Ins, Cable TV, Carpet, Insulated Windows, Intercom, Phone, Replacement Windows
Parking
- Parking description:Attached Garage, Garage - Side Entry, Garage Door Opener, Inside Access, Oversized
- Garage:Yes
- Garage spaces:2
New listings near 1548 Bachmanville Rd
- Coming Soon
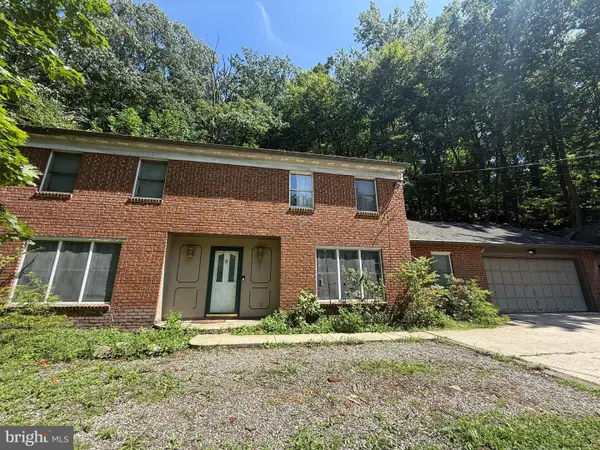 $425,000Coming Soon4 beds 3 baths2,721 sq. ft.
879 Sand Hill Rd, HERSHEY, PA 17033
MLS# PADA2063376Listed by: KELLER WILLIAMS REALTY - Coming Soon
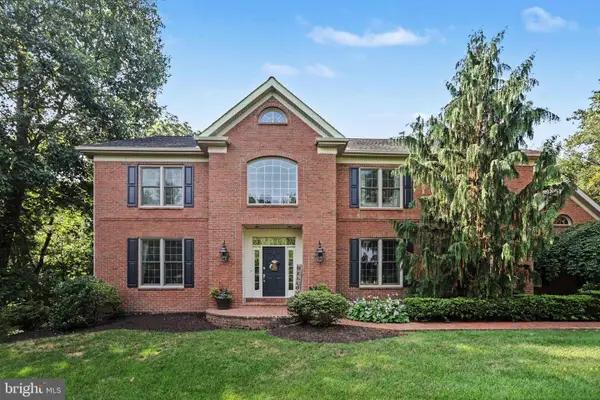 $1,075,000Coming Soon4 beds 5 baths4,927 sq. ft.
20 White Pine Dr, HERSHEY, PA 17033
MLS# PADA2062078Listed by: KELLER WILLIAMS ELITE - New
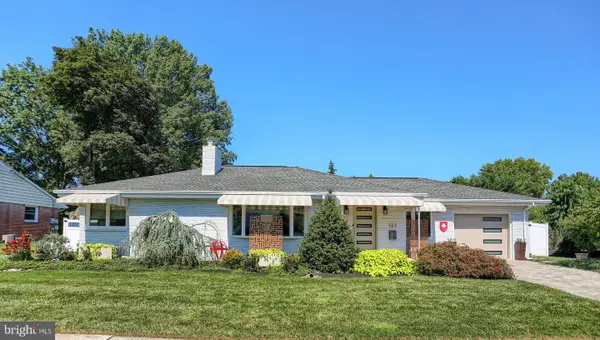 $1,150,000Active3 beds 2 baths2,893 sq. ft.
503 Maple Ave, HERSHEY, PA 17033
MLS# PADA2063402Listed by: COLDWELL BANKER REALTY - New
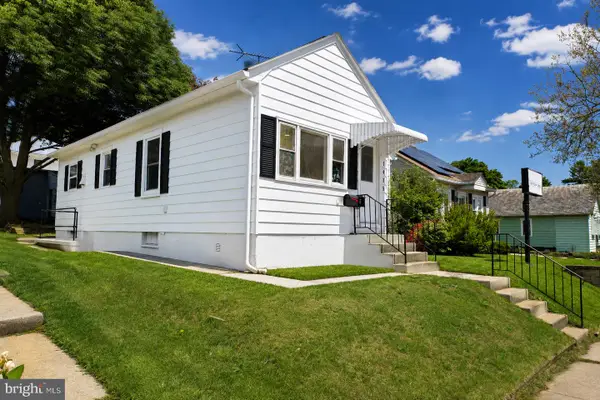 $379,000Active5 beds 3 baths1,385 sq. ft.
1425 Harding Ave, HERSHEY, PA 17033
MLS# PADA2063348Listed by: SERHANT PENNSYLVANIA LLC - New
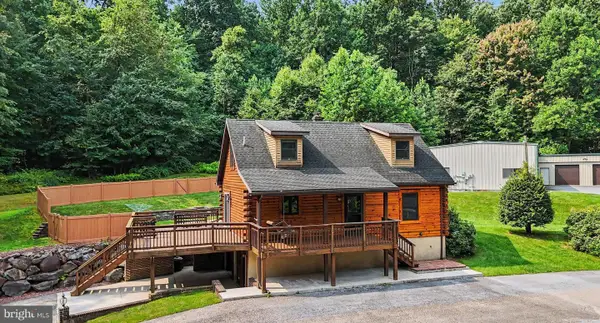 $649,900Active3 beds 3 baths2,330 sq. ft.
206 Mccorkel Rd, HERSHEY, PA 17033
MLS# PADA2063190Listed by: RE/MAX REALTY ASSOCIATES - New
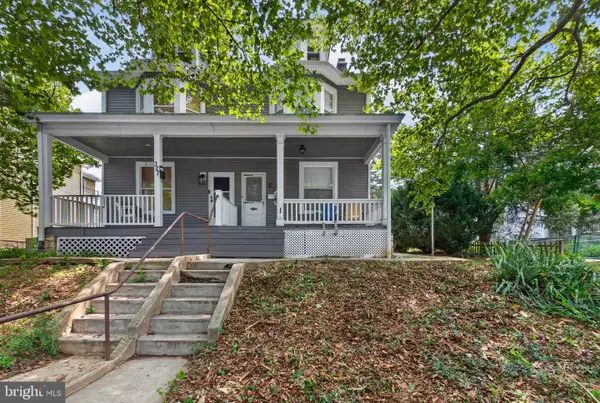 $315,000Active2 beds -- baths1,428 sq. ft.
325 Park Ave, HERSHEY, PA 17033
MLS# PADA2062988Listed by: CAVALRY REALTY, LLC - New
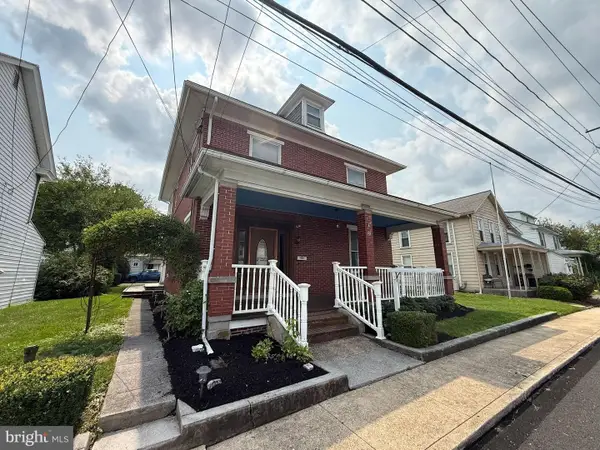 $449,900Active3 beds 2 baths1,822 sq. ft.
40 Hockersville Rd, HERSHEY, PA 17033
MLS# PADA2062916Listed by: RE/MAX 1ST ADVANTAGE 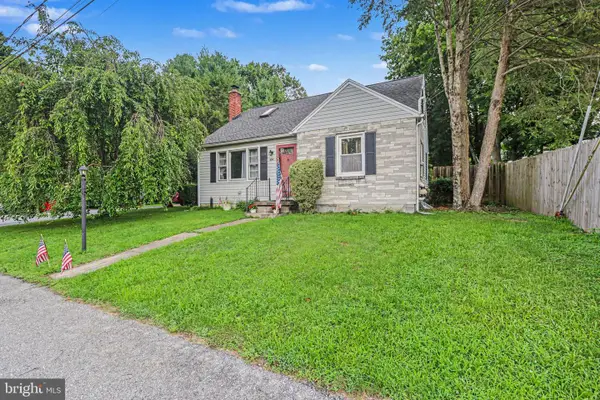 $370,000Pending3 beds 2 baths2,449 sq. ft.
653 Hillside Ave, HUMMELSTOWN, PA 17036
MLS# PADA2062656Listed by: COLDWELL BANKER REALTY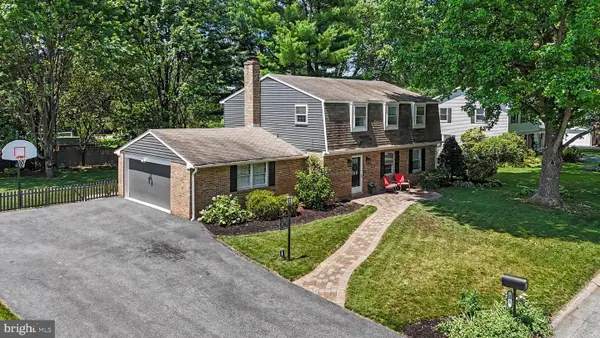 $529,900Active4 beds 3 baths2,624 sq. ft.
328 Harvey Rd, HERSHEY, PA 17033
MLS# PADA2063002Listed by: KELLER WILLIAMS ELITE


Protect your home and budget from life's surprises with an Assurant Home Warranty, backed by a partner that supports you through every step of homeownership. Explore Plans.
© 2023 - 2026 ERA Franchise Systems LLC. All rights reserved. ERA Franchise Systems LLC fully supports the principles of the Fair Housing Act and the Equal Opportunity Act. ERA, ERA Real Estate powered, and their respective logos are registered service marks of ERA Franchise Systems LLC. Each office is independently owned and operated.