
206 Mccorkel Rd, Hershey, PA 17033
Local realty services provided by:ERA Byrne Realty
206 Mccorkel Rd,Hershey, PA 17033
$649,900
- 3 Beds
- 3 Baths
- 2,330 sq. ft.
- Single family
- Active
Listed by: john a. esser, jamie m esser
Office: re/max realty associates
MLS#:PADA2063190
Source:BRIGHTMLS
Price summary
- Price:$649,900
- Price per sq. ft.:$278.93
About this home
A rare opportunity in Hershey! Set on 5 private wooded acres, this inviting log home offers a wonderful combination of warmth, privacy and character, along with an exceptional 5-bay heated and cooled outbuilding that opens the door to endless possibilities. Inside, exposed beams, natural wood finishes and hardwood floors create the unmistakable warmth of a log home. The main level features a spacious living room that flows into the kitchen and dining area, creating an open and comfortable space for everyday living and entertaining. The updated kitchen is highlighted by a large center island, granite countertops and an impressive collection of high-end appliances, including a JennAir range, Viking wall oven and Miele steamer. The kitchen and dining area open directly to the expansive wraparound deck, extending the living space outdoors and overlooking the peaceful wooded setting. A separate office or den offers additional living space with views of the private backyard & spacious patio. Three nicely sized bedrooms include a primary bedroom with a walk-in closet and half bath.The finished lower level provides even more versatility with a separate family room, laundry/mudroom and full bath. Thoughtfully improved over the years with an emphasis on quality and lasting value, the home features upgrades including custom Marvin windows, Andersen doors, mini-split systems and a whole-house generator, providing added comfort and peace of mind. Outside, the expansive wraparound decking offers plenty of room to relax, entertain and enjoy the privacy of the surrounding acreage. When the leaves fall from the trees you have a beautiful view of Founders Hall. What truly sets this property apart is the impressive 5-bay metal building, previously utilized as a commercial machine shop. The building is heated and cooled and features a central air compressor system, extensive electrical upgrades, half bath, office area, and separate workshop. With substantial open workspace, multiple overhead doors and infrastructure already in place, the possibilities are exceptional—ideal for the car enthusiast, collector, contractor, hobbyist, workshop, equipment storage or anyone looking for an extraordinary amount of usable space.
All of this is tucked away on 5 private acres in Hershey, offering a unique combination of privacy, quality improvements, character and incredibly versatile outbuilding space—an opportunity that is increasingly difficult to find. ****THIS IS A PRIVATE DRIVE, DO NOT ENTER THE DRIVEWAY WITHOUT YOUR AGENT OR SCHEDULED APPOINTMENT****...
Contact an agent
Home facts
- Year built:1987
- Subdivision & Development:NONE AVAILABLE
- Listing ID #:PADA2063190
- Added:5 day(s) ago
- Updated:August 23, 2026 at 05:34 AM
Rooms and interior
- Bedrooms:3
- Total bathrooms:3
- Full bathrooms:2
- Half bathrooms:1
- Flooring:Carpet, Ceramic Tile, Hardwood
- Dining Description:Dining Room
- Bathrooms Description:Bathroom 1, Bathroom 2, Half Bath
- Kitchen Description:Breakfast Area, Built-In Microwave, Built-Ins, Carpet, Cedar Closet(s), Cooktop, Cooktop - Down Draft, Dishwasher, Disposal, Kitchen - Gourmet, Oven - Wall, Pantry, Recessed Lighting, Refrigerator, Stainless Steel Appliances, Upgraded Countertops
- Bedroom Description:Carpet, Cedar Closet(s), Primary Bedroom, Walk In Closet(s)
- Basement:Yes
- Basement Description:Daylight, Full, Heated, Interior Access, Partially Finished, Walkout Level
- Living area:2,330 sq. ft.
Heating and cooling
- Cooling:Ductless/Mini-Split
- Heating:Electric, Heat Pump(s)
Structure and exterior
- Roof:Architectural Shingle
- Year built:1987
- Building area:2,330 sq. ft.
- Lot area:5 Acres
- Lot Features:Backs to Trees, Secluded, Trees/Wooded
- Architectural Style:Log Home
- Construction Materials:Log
- Exterior Features:Deck(s), Extensive Hardscape, Exterior Lighting, Outbuilding(s), Patio(s), Porch(es), Wrap Around
- Foundation Description:Block, Permanent
- Levels:2 Stories
Schools
- High school:LOWER DAUPHIN
- Elementary school:CONEWAGO
Utilities
- Water:Well
- Sewer:On Site Septic
Finances and disclosures
- Price:$649,900
- Price per sq. ft.:$278.93
- Tax amount:$4,539 (2026)
Features and amenities
- Laundry features:Dryer, Laundry, Washer
- Amenities:200+ Amp Service, Built-Ins, Carpet, Cedar Closet(s), Ceiling Fan(s), Exposed Beams, Insulated Windows, Recessed Lighting, Replacement Windows, Skylight(s), Water Treat System
Parking
- Parking description:Asphalt Driveway, Detached Garage, Garage - Front Entry, Garage Door Opener, Oversized
- Garage:Yes
- Garage spaces:5
New listings near 206 Mccorkel Rd
- Coming Soon
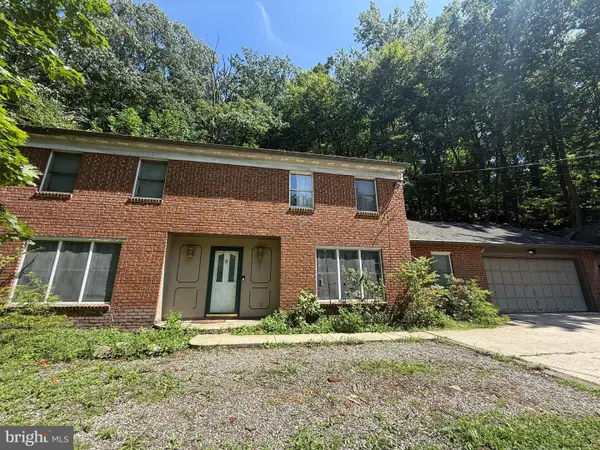 $425,000Coming Soon4 beds 3 baths2,721 sq. ft.
879 Sand Hill Rd, HERSHEY, PA 17033
MLS# PADA2063376Listed by: KELLER WILLIAMS REALTY - Coming Soon
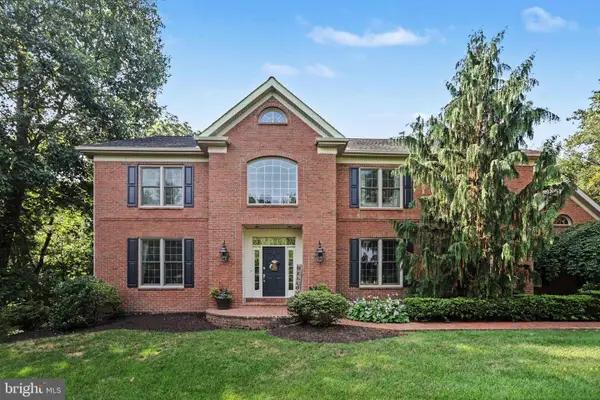 $1,075,000Coming Soon4 beds 5 baths4,927 sq. ft.
20 White Pine Dr, HERSHEY, PA 17033
MLS# PADA2062078Listed by: KELLER WILLIAMS ELITE - New
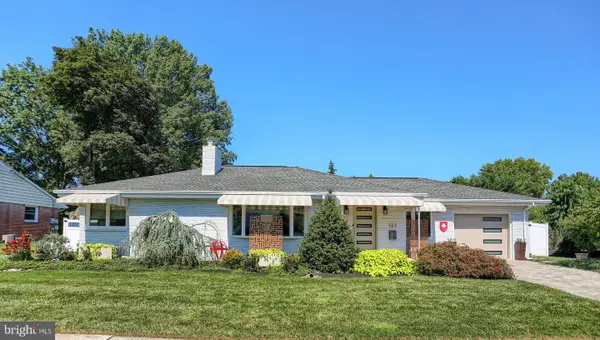 $1,150,000Active3 beds 2 baths2,893 sq. ft.
503 Maple Ave, HERSHEY, PA 17033
MLS# PADA2063402Listed by: COLDWELL BANKER REALTY - New
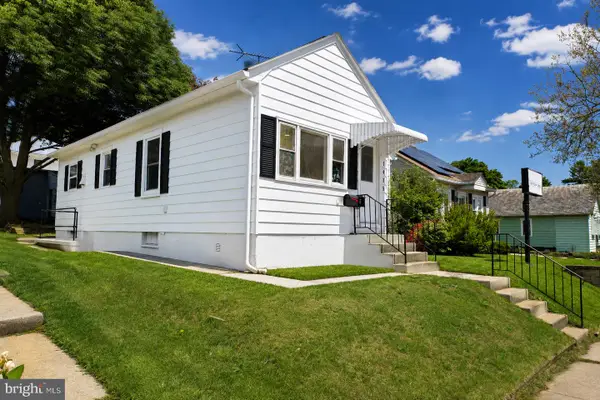 $379,000Active5 beds 3 baths1,385 sq. ft.
1425 Harding Ave, HERSHEY, PA 17033
MLS# PADA2063348Listed by: SERHANT PENNSYLVANIA LLC 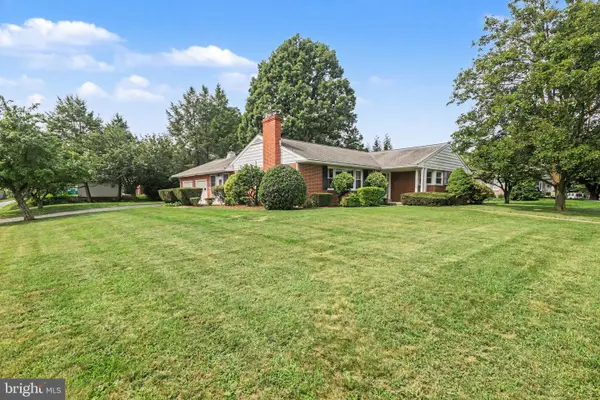 $379,900Pending3 beds 2 baths2,279 sq. ft.
1548 Bachmanville Rd, HERSHEY, PA 17033
MLS# PADA2063188Listed by: RE/MAX REALTY ASSOCIATES- New
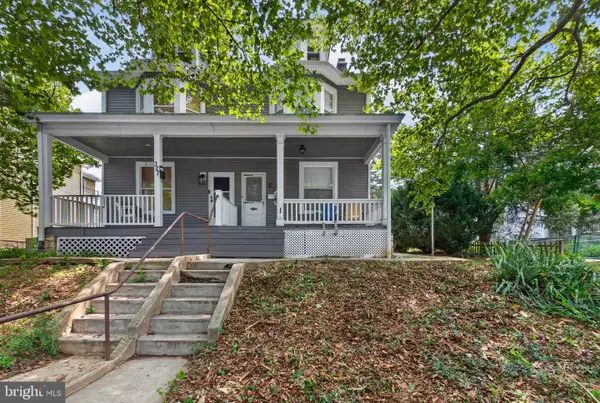 $315,000Active2 beds -- baths1,428 sq. ft.
325 Park Ave, HERSHEY, PA 17033
MLS# PADA2062988Listed by: CAVALRY REALTY, LLC - New
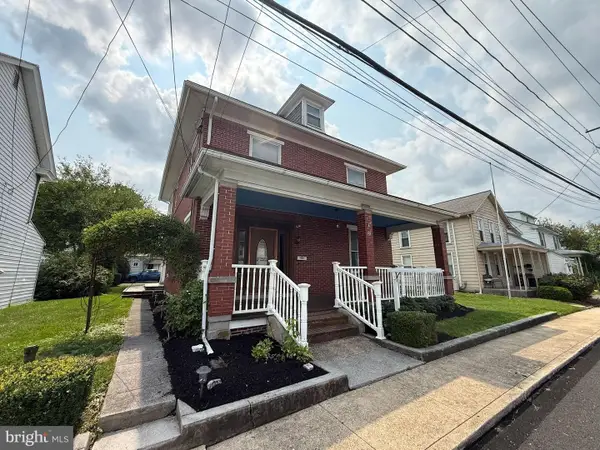 $449,900Active3 beds 2 baths1,822 sq. ft.
40 Hockersville Rd, HERSHEY, PA 17033
MLS# PADA2062916Listed by: RE/MAX 1ST ADVANTAGE 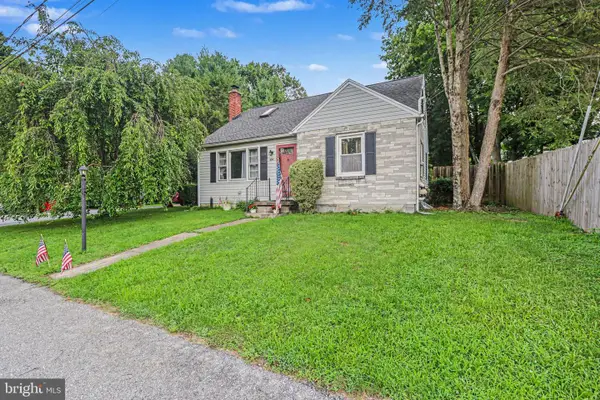 $370,000Pending3 beds 2 baths2,449 sq. ft.
653 Hillside Ave, HUMMELSTOWN, PA 17036
MLS# PADA2062656Listed by: COLDWELL BANKER REALTY $529,900Active4 beds 3 baths2,624 sq. ft.
328 Harvey Rd, HERSHEY, PA 17033
MLS# PADA2063002Listed by: KELLER WILLIAMS ELITE


Protect your home and budget from life's surprises with an Assurant Home Warranty, backed by a partner that supports you through every step of homeownership. Explore Plans.
© 2023 - 2026 ERA Franchise Systems LLC. All rights reserved. ERA Franchise Systems LLC fully supports the principles of the Fair Housing Act and the Equal Opportunity Act. ERA, ERA Real Estate powered, and their respective logos are registered service marks of ERA Franchise Systems LLC. Each office is independently owned and operated.