
268 Crescent Dr, Hershey, PA 17033
Local realty services provided by:O'BRIEN REALTY ERA POWERED
268 Crescent Dr,Hershey, PA 17033
$240,000
- 2 Beds
- 2 Baths
- 1,516 sq. ft.
- Townhouse
- Pending
Listed by: steve miller
Office: re/max realty select
MLS#:PADA2063712
Source:BRIGHTMLS
Price summary
- Price:$240,000
- Price per sq. ft.:$158.31
About this home
This maintenance free condominium is located in the lovely and poplar community of Crest Of Hershey. It's an easy stroll from your backyard and across the street to the Hershey Medical Center. The kitchen includes all appliances, a double sink and ceramic tile backsplash. A spacious 12x18 dining area provides plenty of space for those special dinners. First floor primary bedroom and bathroom provide for one level living. The main level laundry includes both the washer and dryer. New heat pump was replaced a year ago as well as all of the replacement windows. Upstairs is the second bedroom with a walk-in closet and a full bathroom. The workbench on the left side of the garage is reserved by the seller.
Contact an agent
Home facts
- Year built:1987
- Subdivision & Development:CREST OF HERSHEY
- Listing ID #:PADA2063712
- Added:48 day(s) ago
- Updated:October 20, 2026 at 08:10 AM
Rooms and interior
- Bedrooms:2
- Total bathrooms:2
- Full bathrooms:2
- Rooms Total:8
- Flooring:Carpet, Laminated
- Dining Description:Combination Dining/Living
- Kitchen Description:Carpet, Dishwasher, Microwave, Oven/Range - Electric, Refrigerator
- Bedroom Description:Carpet
- Living area:1,516 sq. ft.
Heating and cooling
- Cooling:Central A/C
- Heating:Electric, Heat Pump(s)
Structure and exterior
- Roof:Composite
- Year built:1987
- Building area:1,516 sq. ft.
- Architectural Style:Contemporary
- Construction Materials:Vinyl Siding
- Foundation Description:Slab
- Levels:2 Stories
Schools
- High school:HERSHEY HIGH SCHOOL
Utilities
- Water:Public
- Sewer:Public Sewer
Finances and disclosures
- Price:$240,000
- Price per sq. ft.:$158.31
- Tax amount:$3,238 (2026)
Features and amenities
- Laundry features:Dryer, Washer
- Amenities:200+ Amp Service, Carpet, Ceiling Fan(s)
Parking
- Parking description:Attached Garage, Garage - Front Entry, Garage Door Opener, Paved Driveway
- Garage:Yes
- Garage spaces:1
New listings near 268 Crescent Dr
- Coming Soon
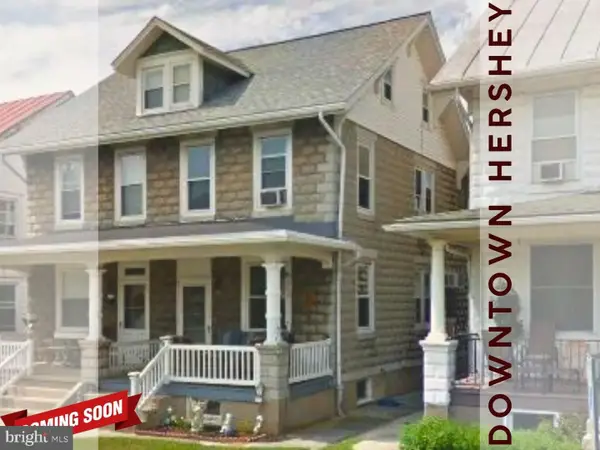 $289,900Coming Soon5 beds 1 baths2,246 sq. ft.
65 W Granada Ave, HERSHEY, PA 17033
MLS# PADA2065332Listed by: IRON VALLEY REAL ESTATE - New
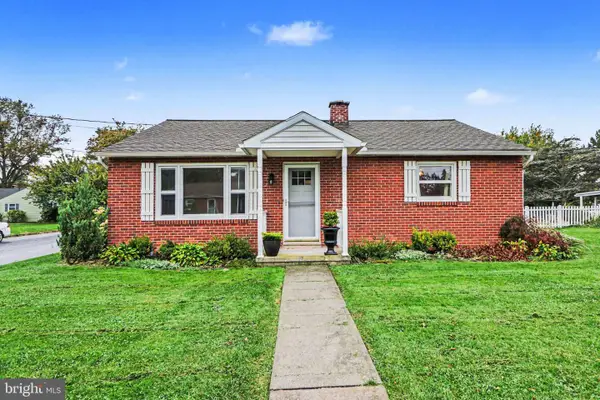 $350,000Active2 beds 1 baths1,224 sq. ft.
140 Peach Ave, HERSHEY, PA 17033
MLS# PADA2065340Listed by: COLDWELL BANKER REALTY - New
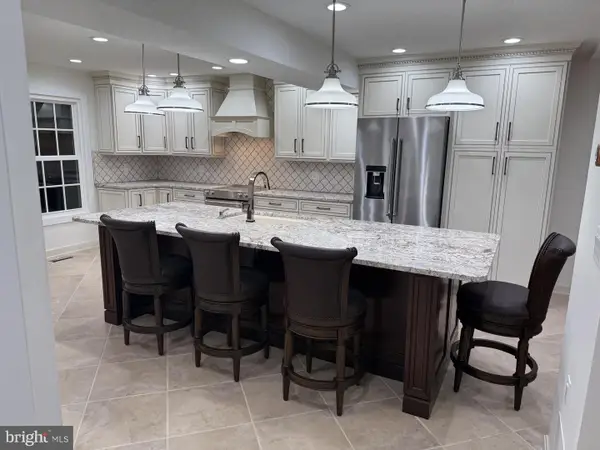 $437,000Active3 beds 3 baths2,040 sq. ft.
477 W Caracas Ave, HERSHEY, PA 17033
MLS# PADA2064674Listed by: HAWKINS REAL ESTATE SERVICES 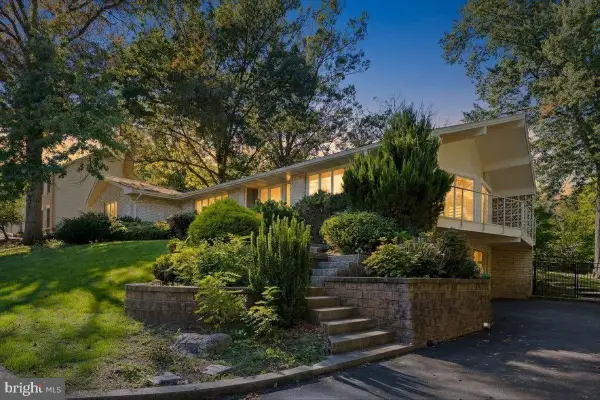 $623,888Active3 beds 3 baths2,547 sq. ft.
412 Center St, HERSHEY, PA 17033
MLS# PADA2064712Listed by: IRON VALLEY REAL ESTATE OF CENTRAL PA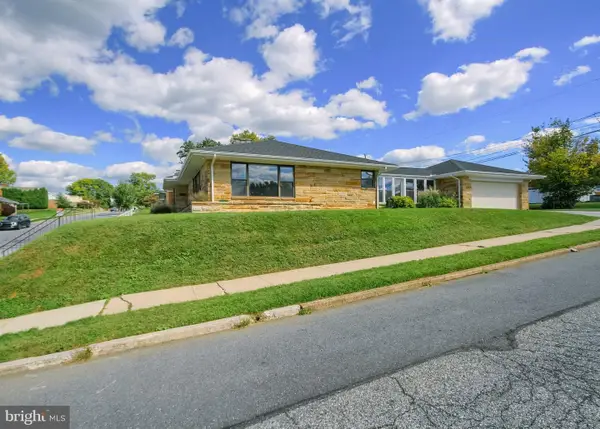 $499,000Active3 beds 2 baths2,540 sq. ft.
564 W Caracas Ave, HERSHEY, PA 17033
MLS# PADA2064956Listed by: IRON VALLEY REAL ESTATE OF CENTRAL PA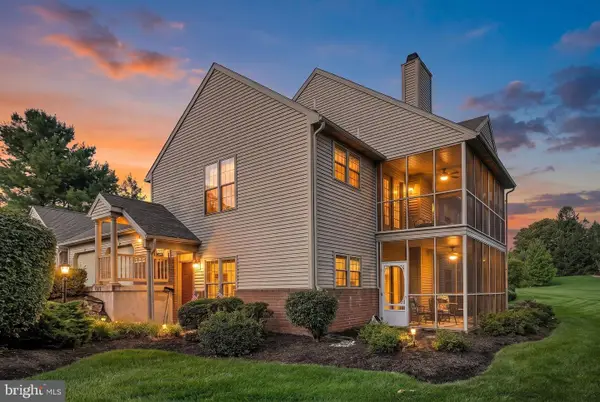 $309,000Active2 beds 2 baths1,659 sq. ft.
19 Bromley Ct, HERSHEY, PA 17033
MLS# PADA2064810Listed by: BERKSHIRE HATHAWAY HOMESERVICES HOMESALE REALTY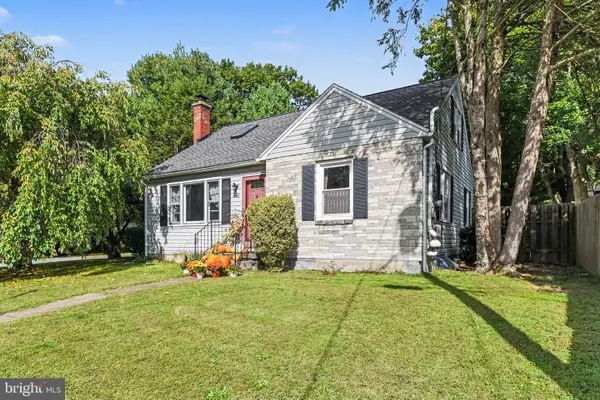 $370,000Active3 beds 2 baths2,449 sq. ft.
653 Hillside Ave, HUMMELSTOWN, PA 17036
MLS# PADA2064892Listed by: CENTURY 21 REALTY SERVICES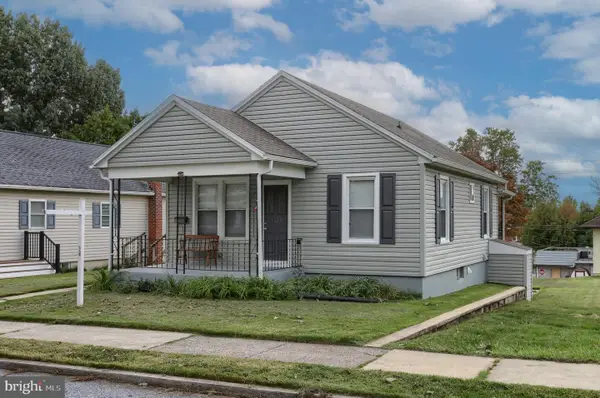 $319,900Active2 beds 2 baths1,221 sq. ft.
1320 Harding Ave, HERSHEY, PA 17033
MLS# PADA2064688Listed by: IRON VALLEY REAL ESTATE OF CENTRAL PA $299,999Active5 beds 2 baths2,246 sq. ft.
67 W Granada Ave, HERSHEY, PA 17033
MLS# PADA2063756Listed by: COLDWELL BANKER REALTY $275,000Active4 beds 2 baths1,344 sq. ft.
117 W Main St, HERSHEY, PA 17033
MLS# PADA2064428Listed by: INCH & CO. REAL ESTATE, LLC


Protect your home and budget from life's surprises with an Assurant Home Warranty, backed by a partner that supports you through every step of homeownership. Explore Plans.
© 2023 - 2026 ERA Franchise Systems LLC. All rights reserved. ERA Franchise Systems LLC fully supports the principles of the Fair Housing Act and the Equal Opportunity Act. ERA, ERA Real Estate powered, and their respective logos are registered service marks of ERA Franchise Systems LLC. Each office is independently owned and operated.