
95 S Hills Dr Dr, Hershey, PA 17033
Local realty services provided by:ERA Central Realty Group
95 S Hills Dr Dr,Hershey, PA 17033
$799,000
- 4 Beds
- 3 Baths
- 2,568 sq. ft.
- Single family
- Active
Listed by: sally copeland
Office: coldwell banker realty
MLS#:PADA2063290
Source:BRIGHTMLS
Price summary
- Price:$799,000
- Price per sq. ft.:$311.14
About this home
Stunning Hershey Home located less than 1 mile to Hershey Medical Center. The eat-in kitchen is the heart of the home with upgraded countertops, a large island with seating and ample counter space for food preparation. The walk-in pantry offers storage for food and small appliances. The two-sided fireplace creates ambiance in both the kitchen and the family room- ideal for entertaining. Watch the big game or hang out with friends in the family room which boasts a wall of windows offering loads of natural light. A half bath and a laundry room round out this level. Retire to the spacious primary bedroom with its own ensuite boasting a walk-in tile shower and access to the deck- a great spot to enjoy your morning coffee with views of Hershey. Three additional bedrooms and a second full bath will be ideal for guests or for friends. Working from home? The office/den will be a perfect spot for you. No need to scrape ice or snow from your vehicle with the two car garage. See the attached list of the extensive updates throughout the home.
Enjoy outdoor living? The patio and backyard offer a great space for hosing a barbcue or playing a game of catch. The yard has mature landscaping offering both beauty, privacy and a tranquil setting. Located in the desirable Hershey/Derry Township School District and minutes from in-town shops and restaurants, schedule your showing today!...
Contact an agent
Home facts
- Year built:1958
- Subdivision & Development:NONE AVAILABLE
- Listing ID #:PADA2063290
- Added:60 day(s) ago
- Updated:October 20, 2026 at 01:57 PM
Rooms and interior
- Bedrooms:4
- Total bathrooms:3
- Full bathrooms:2
- Half bathrooms:1
- Basement:Yes
- Basement Description:Daylight, Fully Finished, Partial
- Living area:2,568 sq. ft.
Heating and cooling
- Cooling:Central A/C, Wall Unit
- Heating:Forced Air, Heat Pump - Electric BackUp, Propane - Leased
Structure and exterior
- Year built:1958
- Building area:2,568 sq. ft.
- Lot area:0.44 Acres
- Architectural Style:Raised Ranch/Rambler
- Construction Materials:Brick
- Foundation Description:Permanent
- Levels:1 Story
Schools
- High school:HERSHEY HIGH SCHOOL
- Middle school:HERSHEY MIDDLE SCHOOL
- Elementary school:HERSHEY PRIMARY ELEMENTARY
Utilities
- Water:Public
- Sewer:Public Sewer
Finances and disclosures
- Price:$799,000
- Price per sq. ft.:$311.14
- Tax amount:$7,507 (2026)
Parking
- Parking description:Detached Garage, Garage - Rear Entry
- Garage:Yes
- Garage spaces:2
New listings near 95 S Hills Dr Dr
- Coming Soon
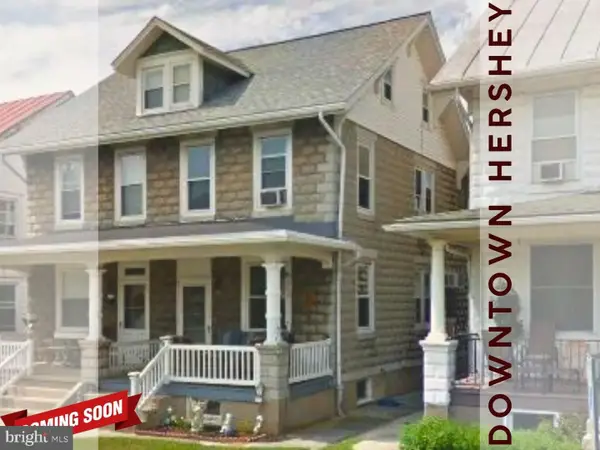 $289,900Coming Soon5 beds 1 baths2,246 sq. ft.
65 W Granada Ave, HERSHEY, PA 17033
MLS# PADA2065332Listed by: IRON VALLEY REAL ESTATE - New
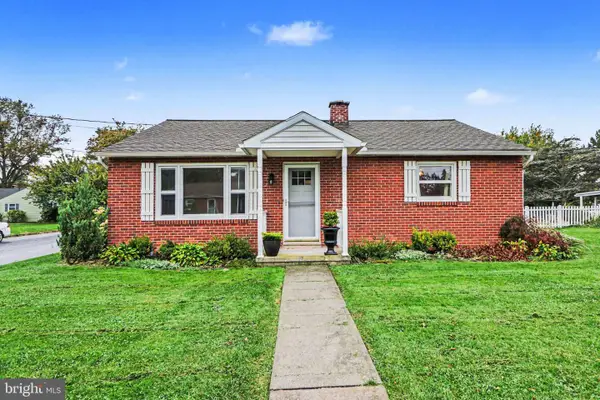 $350,000Active2 beds 1 baths1,224 sq. ft.
140 Peach Ave, HERSHEY, PA 17033
MLS# PADA2065340Listed by: COLDWELL BANKER REALTY - New
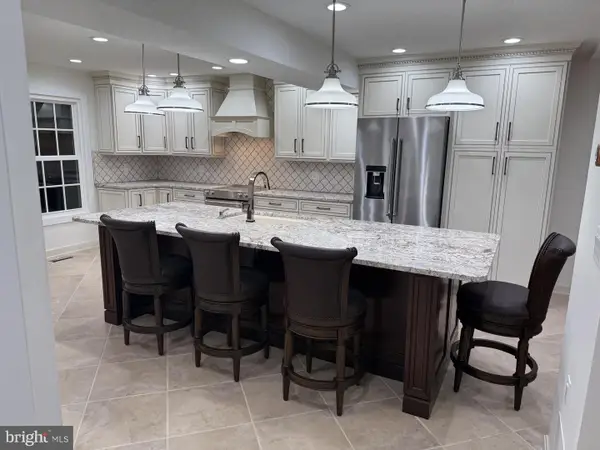 $437,000Active3 beds 3 baths2,040 sq. ft.
477 W Caracas Ave, HERSHEY, PA 17033
MLS# PADA2064674Listed by: HAWKINS REAL ESTATE SERVICES 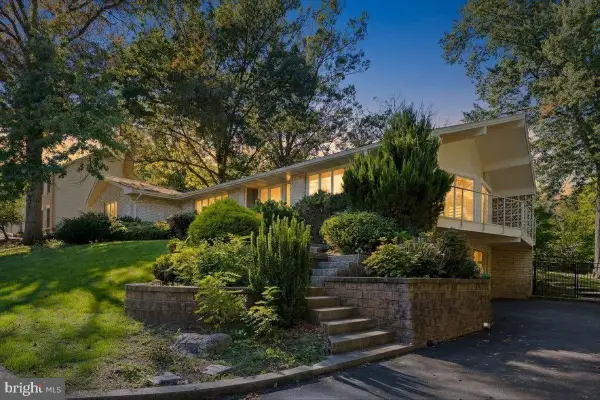 $623,888Active3 beds 3 baths2,547 sq. ft.
412 Center St, HERSHEY, PA 17033
MLS# PADA2064712Listed by: IRON VALLEY REAL ESTATE OF CENTRAL PA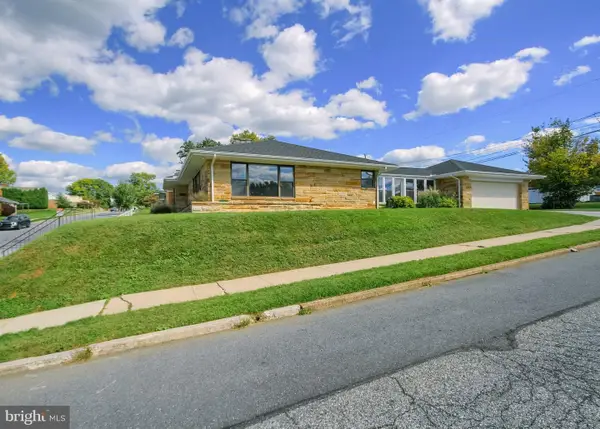 $499,000Active3 beds 2 baths2,540 sq. ft.
564 W Caracas Ave, HERSHEY, PA 17033
MLS# PADA2064956Listed by: IRON VALLEY REAL ESTATE OF CENTRAL PA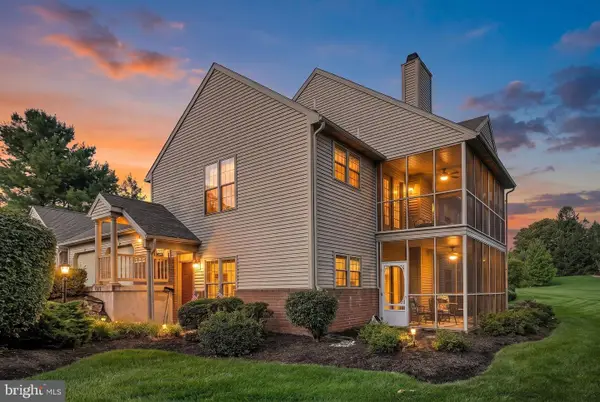 $309,000Active2 beds 2 baths1,659 sq. ft.
19 Bromley Ct, HERSHEY, PA 17033
MLS# PADA2064810Listed by: BERKSHIRE HATHAWAY HOMESERVICES HOMESALE REALTY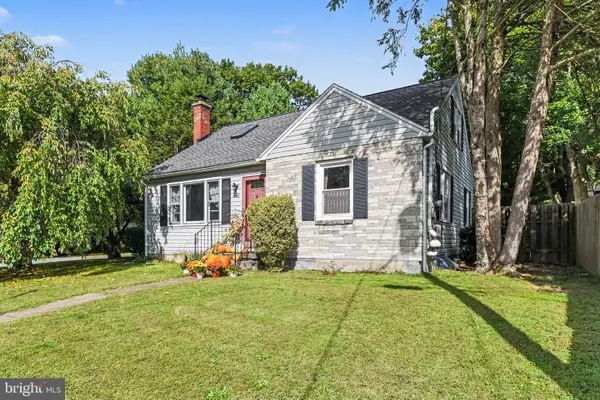 $370,000Active3 beds 2 baths2,449 sq. ft.
653 Hillside Ave, HUMMELSTOWN, PA 17036
MLS# PADA2064892Listed by: CENTURY 21 REALTY SERVICES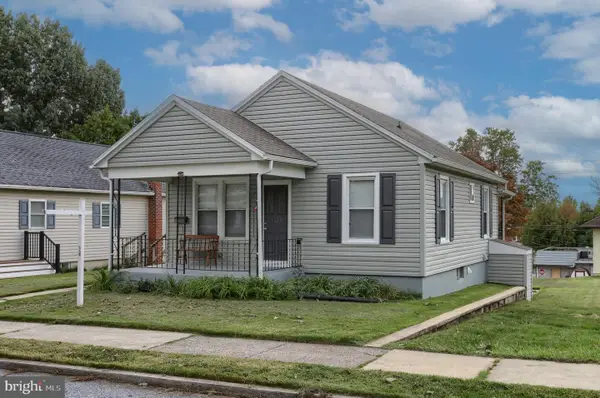 $319,900Active2 beds 2 baths1,221 sq. ft.
1320 Harding Ave, HERSHEY, PA 17033
MLS# PADA2064688Listed by: IRON VALLEY REAL ESTATE OF CENTRAL PA $299,999Active5 beds 2 baths2,246 sq. ft.
67 W Granada Ave, HERSHEY, PA 17033
MLS# PADA2063756Listed by: COLDWELL BANKER REALTY $275,000Active4 beds 2 baths1,344 sq. ft.
117 W Main St, HERSHEY, PA 17033
MLS# PADA2064428Listed by: INCH & CO. REAL ESTATE, LLC


Protect your home and budget from life's surprises with an Assurant Home Warranty, backed by a partner that supports you through every step of homeownership. Explore Plans.
© 2023 - 2026 ERA Franchise Systems LLC. All rights reserved. ERA Franchise Systems LLC fully supports the principles of the Fair Housing Act and the Equal Opportunity Act. ERA, ERA Real Estate powered, and their respective logos are registered service marks of ERA Franchise Systems LLC. Each office is independently owned and operated.