
29 Woodland Road, Hickory, PA 15340
Local realty services provided by:ERA Lechner & Associates, Inc.
Upcoming open houses
- Sun, Oct 2512:00 pm - 02:00 pm
Listed by: cindy demel
Office: coldwell banker realty
MLS#:1779142
Source:PA_WPN
Price summary
- Price:$750,000
- Price per sq. ft.:$281
About this home
Washington County Distinction:Custom Craftsmanship Meets Premier Light Industrial Versatility on Expansive Acreage!
Escape the ordinary and discover a rare lifestyle opportunity where residential comfort meets incredible business potential. Nestled on three private sprawling acres in the heart of Washington County, this meticulously maintained property offers a unique blend of serene privacy and functional versatility. From the moment you pull up the driveway, the quality of care is evident, showcased by an extensive list of recent high-end updates including a brand-new, siding, gutters, soffit, and fascia completed in 2025. With a new HVAC system installed in 2023 and energy-efficient windows from 2015, every major component has been addressed, allowing you to move in with absolute peace of mind.
The journey begins on the expansive 24x10 covered front porch. This is the ultimate spot for a morning coffee or a quiet evening, offering a shaded vantage point to take in the surrounding greenery. Step through the beautiful leaded glass front door and you are greeted by an interior that feels so comfortable and inviting. The home is defined by exquisite custom woodwork, featuring classic crown moldings and chair rails that run throughout the main living areas, adding a layer of beautiful craftsmanship to every room. You will find a spacious beautiful open kitchen featuring abundant custom white oak cabinetry providing incredible storage, granite countertops, stainless steel appliances, ceramic flooring and a massive peninsula ideal for entertaining or casual dining. The layout is designed for modern living, flowing seamlessly from the kitchen into the formal dining area, the living room, powder room and the comfortable family room. In the family room, a striking brick fireplace with built-in book shelves serves as a focal point; whether you prefer the crackle of a traditional wood fire or the convenience of gas, this versatile feature ensures cozy evenings all winter long.
Retreat to the upper level where the primary suite serves as a private sanctuary. It features a generous walk-in closet and a recently renovated ensuite bathroom, complete with a brand-new ceramic tile shower and updated flooring. Three additional well-appointed bedrooms provide ample space for everyone, sharing a clean and bright full hallway bath.
The lower level significantly expands the home’s footprint. A large game room offers the perfect secondary hangout space, while a dedicated 12x15 room provides the ideal footprint for a quiet home office or climate-controlled storage. Practicality is built into the design, with a large laundry room and a specialized storage area located directly under the front porch, ensuring a place for every seasonal decoration.
The outdoor amenities are truly what sets this property apart from anything else on the market. The three-acre lot is a canvas for your imagination, offering plenty of room for gardening or recreation. For the entrepreneur or hobbyist, the 40x40 detached outbuilding is a game-changer. Featuring soaring high ceilings and the luxury of heated floors, this massive space is ready for year-round use. Whether you are looking to house a classic car collection, run a workshop, or operate a trade, the Light Industrial zoning provides a level of flexibility that is incredibly hard to find. An additional 14x40 lighted shed ensures that your smaller tools and equipment are always organized and accessible.
This is more than just a house; it is a multi-functional estate that supports both your personal life and your professional ambitions. With its fresh neutral paint, high-end custom finishes, and unparalleled outbuildings, the two-car attached garage and huge concrete driveway, allows for plenty of extra parking. This Washington County gem located in Hickory Pa. is a rare find!...
Contact an agent
Home facts
- Year built:1995
- Listing ID #:1779142
- Added:1 day(s) ago
- Updated:October 20, 2026 at 10:07 AM
Rooms and interior
- Bedrooms:4
- Total bathrooms:3
- Full bathrooms:2
- Half bathrooms:1
- Rooms Total:11
- Flooring:Carpet
- Kitchen Description:Dishwasher, Microwave, Refrigerator, Stove
- Basement:Yes
- Basement Description:FInished, Walk Out Access
- Living area:2,669 sq. ft.
Heating and cooling
- Cooling:Central Air
- Heating:Propane
- Central air:Yes
Structure and exterior
- Roof:Asphalt
- Year built:1995
- Building area:2,669 sq. ft.
- Lot area:3 Acres
- Architectural Style:Colonial
- Construction Materials:Brick
Utilities
- Water:Public
Finances and disclosures
- Price:$750,000
- Price per sq. ft.:$281
- Tax amount:$6,447
Features and amenities
- Laundry features:Dryer, Washer
- Amenities:Some Electric Appliances, Window Treatments
Parking
- Total parking spaces:4
- Garage:Yes
 Last Updated October 20, 2026. Information deemed reliable but not guaranteed. Information is provided exclusively for consumers' personal, non-commercial use and may not be used for any purpose other than to identify prospective properties consumers may be interested in purchasing.
New listings near 29 Woodland Road
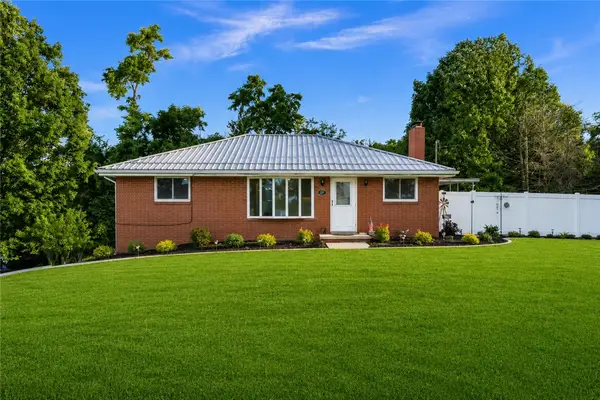 $314,999Active3 beds 2 baths1,160 sq. ft.
27 Washington Ave, Hickory, PA 15340
MLS# 1776993Listed by: RIVER POINT REALTY, LLC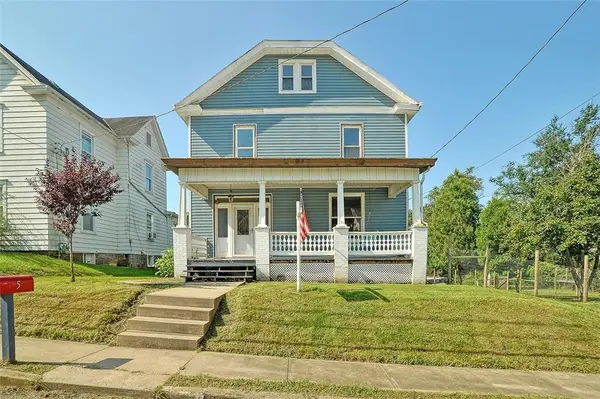 $230,000Active4 beds 1 baths2,193 sq. ft.
5 Wabash Avenue, Hickory, PA 15340
MLS# 1771978Listed by: KELLER WILLIAMS REALTY $175,000Active3 beds 1 baths957 sq. ft.
439 Fort Cherry Rd, Mcdonald, PA 15057
MLS# 1767987Listed by: RE/MAX SELECT REALTY $59,900Active-- beds -- baths
60 Woodrow Dr, Hickory, PA 15340
MLS# 1762477Listed by: RE/MAX HOME CENTER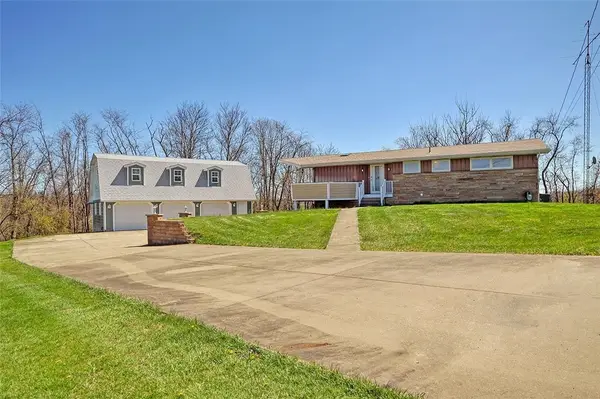 $349,900Active3 beds 3 baths1,388 sq. ft.
28 Dire Drive, Hickory, PA 15340
MLS# 1747545Listed by: KELLER WILLIAMS REALTY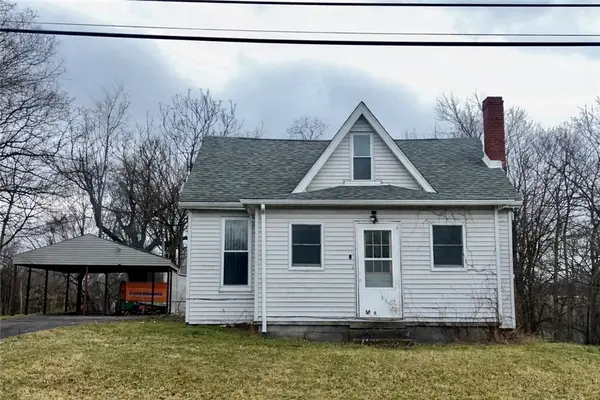 $84,900Pending3 beds 1 baths1,050 sq. ft.
9 Main St, Hickory, PA 15340
MLS# 1742877Listed by: REALTY ONE GROUP GOLD STANDARD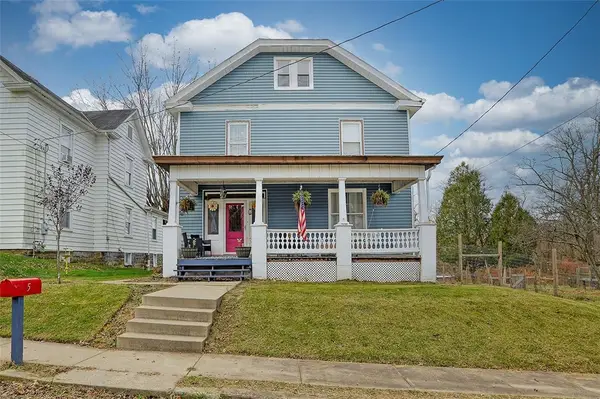 $189,000Pending4 beds 1 baths2,193 sq. ft.
5 Wabash Avenue, Hickory, PA 15340
MLS# 1730926Listed by: KELLER WILLIAMS REALTY


Protect your home and budget from life's surprises with an Assurant Home Warranty, backed by a partner that supports you through every step of homeownership. Explore Plans.
© 2023 - 2026 ERA Franchise Systems LLC. All rights reserved. ERA Franchise Systems LLC fully supports the principles of the Fair Housing Act and the Equal Opportunity Act. ERA, ERA Real Estate powered, and their respective logos are registered service marks of ERA Franchise Systems LLC. Each office is independently owned and operated.