
5 Wabash Avenue, Hickory, PA 15340
Local realty services provided by:ERA Johnson Real Estate, Inc.
Listed by: jan bellhy
Office: keller williams realty
MLS#:1771978
Source:PA_WPN
Price summary
- Price:$230,000
- Price per sq. ft.:$104.88
About this home
Hickory Farmhouse with 4 bedrooms, 1 full bath, large attic and room sizes, 2 car detached garage, double lot and an above ground pool in a fenced lot, ideal for pets. This home has classic farmhouse charm with a covered front porch and exceptionally functional room sizes, pocket doors, wood floors, dual access to the staircase to the upper level from the foyer and kitchen-dining room areas. The kitchen, dining room, family room and living room are on the main level. The family room/den which is just off the kitchen would be a great area to expand the kitchen. The 4 bedrooms and full bath are on the second level. The walk-up attic (located on the third level) is massive and a great space for an additional bedroom, gaming or bonus room. The property includes a double lot (lots 35-36) and a walk out basement that houses the laundry area. This home is located in the Fort Cherry School. OGM will convey.
Contact an agent
Home facts
- Year built:1900
- Listing ID #:1771978
- Added:52 day(s) ago
- Updated:October 20, 2026 at 10:07 AM
Rooms and interior
- Bedrooms:4
- Total bathrooms:1
- Full bathrooms:1
- Rooms Total:10
- Flooring:Vinyl
- Kitchen Description:Refrigerator, Stove
- Basement:Yes
- Basement Description:Walk Out Access
- Living area:2,193 sq. ft.
Heating and cooling
- Heating:Electric
Structure and exterior
- Roof:Asphalt
- Year built:1900
- Building area:2,193 sq. ft.
- Lot area:0.28 Acres
- Architectural Style:Farmhouse
Utilities
- Water:Public
Finances and disclosures
- Price:$230,000
- Price per sq. ft.:$104.88
- Tax amount:$2,333
Features and amenities
- Laundry features:Dryer, Washer
- Amenities:Some Electric Appliances
Parking
- Total parking spaces:2
- Garage:Yes
 Last Updated October 20, 2026. Information deemed reliable but not guaranteed. Information is provided exclusively for consumers' personal, non-commercial use and may not be used for any purpose other than to identify prospective properties consumers may be interested in purchasing.
New listings near 5 Wabash Avenue
- Open Sun, 12 to 2pmNew
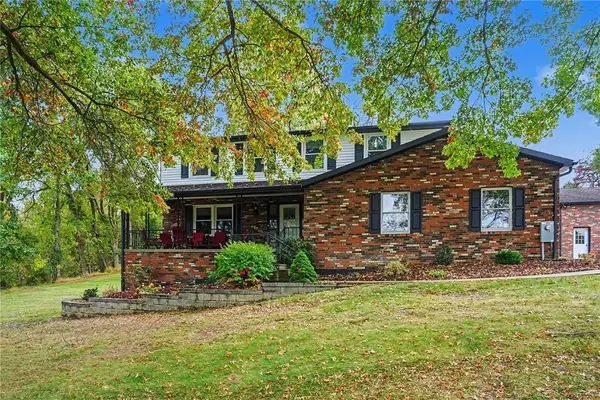 $750,000Active4 beds 3 baths2,669 sq. ft.
29 Woodland Road, Hickory, PA 15340
MLS# 1779142Listed by: COLDWELL BANKER REALTY 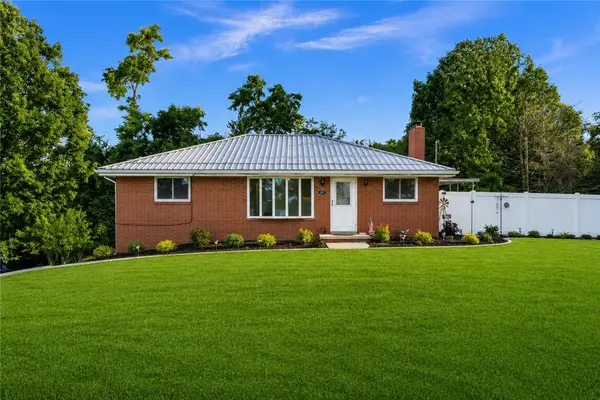 $314,999Active3 beds 2 baths1,160 sq. ft.
27 Washington Ave, Hickory, PA 15340
MLS# 1776993Listed by: RIVER POINT REALTY, LLC $175,000Active3 beds 1 baths957 sq. ft.
439 Fort Cherry Rd, Mcdonald, PA 15057
MLS# 1767987Listed by: RE/MAX SELECT REALTY $59,900Active-- beds -- baths
60 Woodrow Dr, Hickory, PA 15340
MLS# 1762477Listed by: RE/MAX HOME CENTER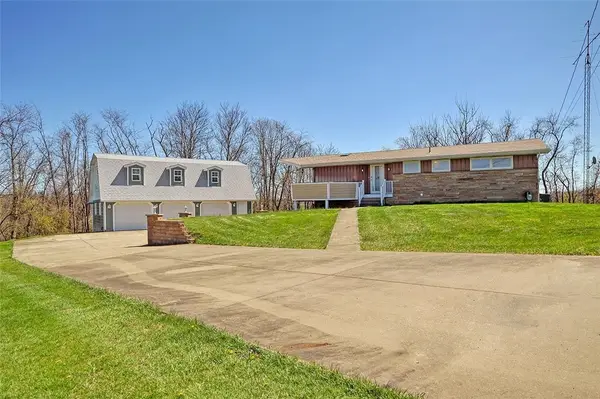 $349,900Active3 beds 3 baths1,388 sq. ft.
28 Dire Drive, Hickory, PA 15340
MLS# 1747545Listed by: KELLER WILLIAMS REALTY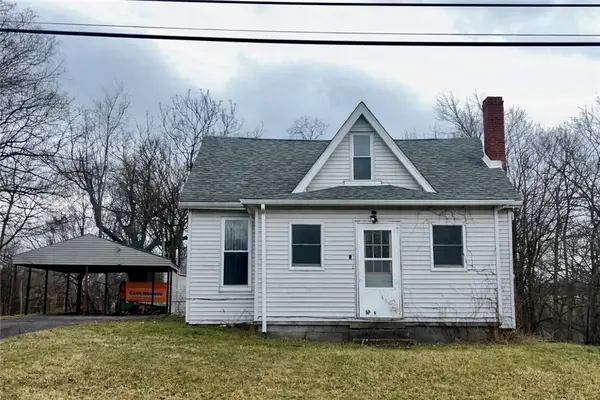 $84,900Pending3 beds 1 baths1,050 sq. ft.
9 Main St, Hickory, PA 15340
MLS# 1742877Listed by: REALTY ONE GROUP GOLD STANDARD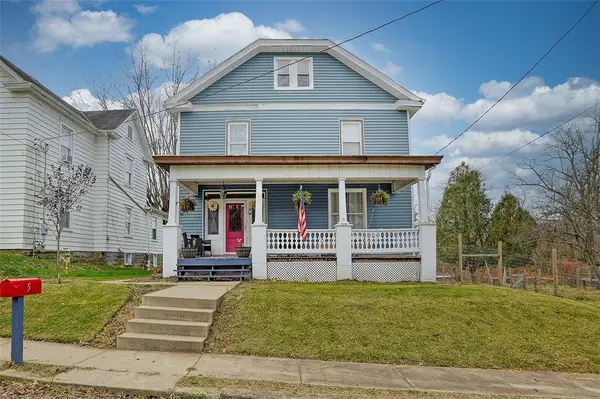 $189,000Pending4 beds 1 baths2,193 sq. ft.
5 Wabash Avenue, Hickory, PA 15340
MLS# 1730926Listed by: KELLER WILLIAMS REALTY


Protect your home and budget from life's surprises with an Assurant Home Warranty, backed by a partner that supports you through every step of homeownership. Explore Plans.
© 2023 - 2026 ERA Franchise Systems LLC. All rights reserved. ERA Franchise Systems LLC fully supports the principles of the Fair Housing Act and the Equal Opportunity Act. ERA, ERA Real Estate powered, and their respective logos are registered service marks of ERA Franchise Systems LLC. Each office is independently owned and operated.