
1002 First Street, Hiller, PA 15444
Local realty services provided by:ERA Johnson Real Estate, Inc.
1002 First Street,Hiller, PA 15444
$179,900
- 3 Beds
- 2 Baths
- 1,550 sq. ft.
- Single family
- Active
Listed by: aleesha dorsey
Office: park place realty group llc.
MLS#:1780801
Source:PA_WPN
Price summary
- Price:$179,900
- Price per sq. ft.:$116.06
About this home
An updated kitchen that opens right into the living room? Because nobody wants to miss the good conversation while making
dinner! This corner lot location offers a 1,550 square foot home with 3 bedrooms, 1.5 bathrooms and four off street parking
spaces. Let's not forget the two porches that give you options for where to sit and enjoy a little downtime. From the kitchen
that brings everyone together to the extra space throughout, this home has plenty to catch your attention. Come see what
makes it stand out
Contact an agent
Home facts
- Year built:1950
- Subdivision & Development:Hiller Plan
- Listing ID #:1780801
- Added:1 day(s) ago
- Updated:October 26, 2026 at 01:06 AM
Rooms and interior
- Bedrooms:3
- Total bathrooms:2
- Full bathrooms:1
- Half bathrooms:1
- Rooms Total:6
- Flooring:Carpet, Vinyl
- Kitchen Description:Microwave, Stove
- Basement:Yes
- Basement Description:Full, Walk Out Access
- Living area:1,550 sq. ft.
Heating and cooling
- Cooling:Central Air
- Heating:Gas
- Central air:Yes
Structure and exterior
- Roof:Asphalt
- Year built:1950
- Building area:1,550 sq. ft.
- Lot area:0.22 Acres
Utilities
- Water:Public
Finances and disclosures
- Price:$179,900
- Price per sq. ft.:$116.06
- Tax amount:$1,157
Features and amenities
- Amenities:Some Electric Appliances
- Pool features:Pool
Parking
- Total parking spaces:4
 Last Updated October 26, 2026. Information deemed reliable but not guaranteed. Information is provided exclusively for consumers' personal, non-commercial use and may not be used for any purpose other than to identify prospective properties consumers may be interested in purchasing.
New listings near 1002 First Street
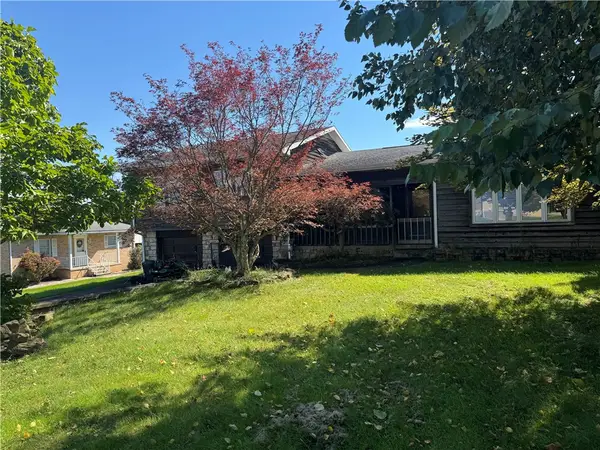 $320,000Active3 beds 2 baths1,782 sq. ft.
1013 Josephine Street, Brownsville, PA 15417
MLS# 1777295Listed by: BERKSHIRE HATHAWAY THE PREFERRED REALTY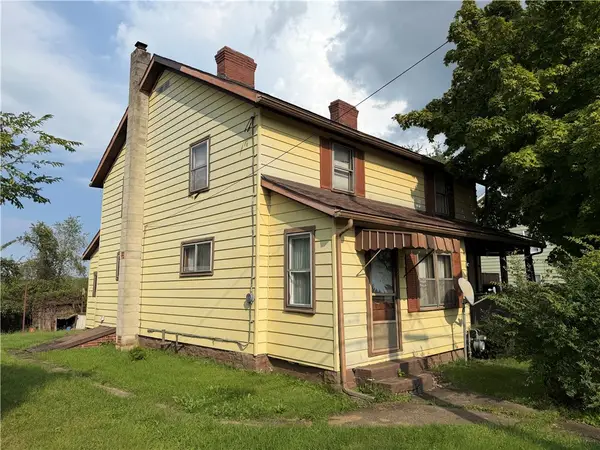 $19,900Active4 beds 1 baths1,904 sq. ft.
235 Frick Street #236, Hiller, PA 15444
MLS# 1775810Listed by: JANUS REALTY ADVISORS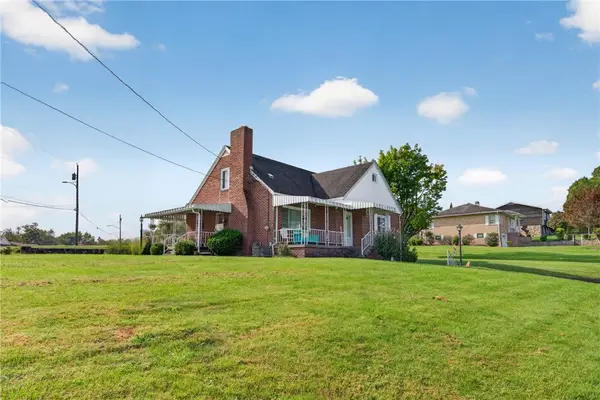 $228,000Active3 beds 3 baths1,501 sq. ft.
1005 Josephine St, Brownsville, PA 15417
MLS# 1774310Listed by: BERKSHIRE HATHAWAY THE PREFERRED REALTY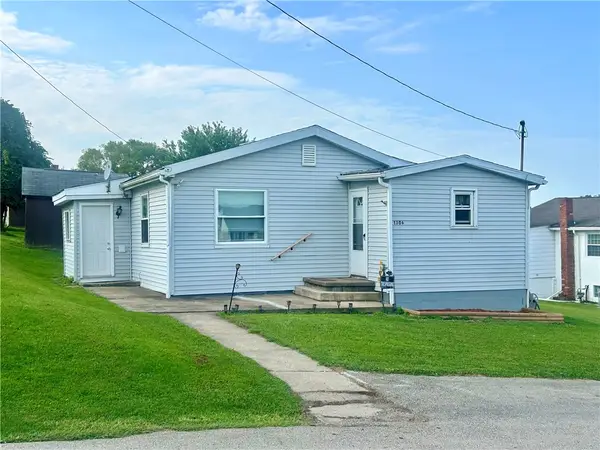 $107,000Active2 beds 1 baths1,136 sq. ft.
1306 2nd St, Hiller, PA 15444
MLS# 1772232Listed by: BERKSHIRE HATHAWAY THE PREFERRED REALTY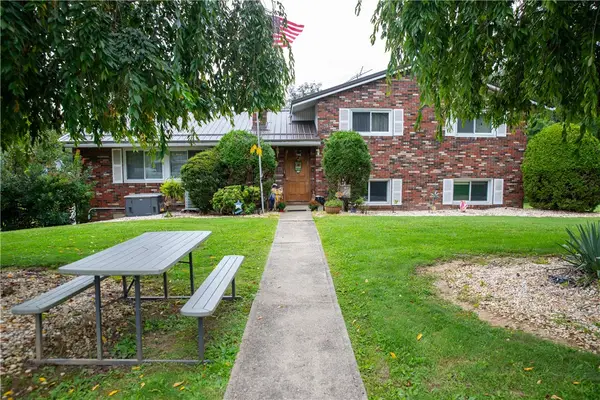 $325,000Active3 beds 3 baths2,374 sq. ft.
107 Hillman Park Dr, Brownsville, PA 15417
MLS# 1771983Listed by: TRI COUNTY REALTY ASSOCIATES LP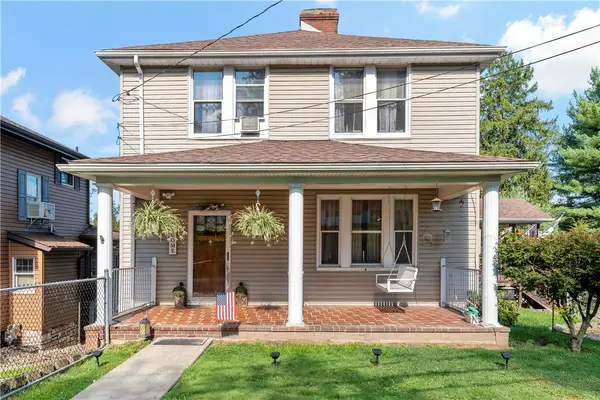 $219,900Active4 beds 3 baths2,567 sq. ft.
107 Bull Run Rd, Brownsville, PA 15417
MLS# 1768509Listed by: EXP REALTY LLC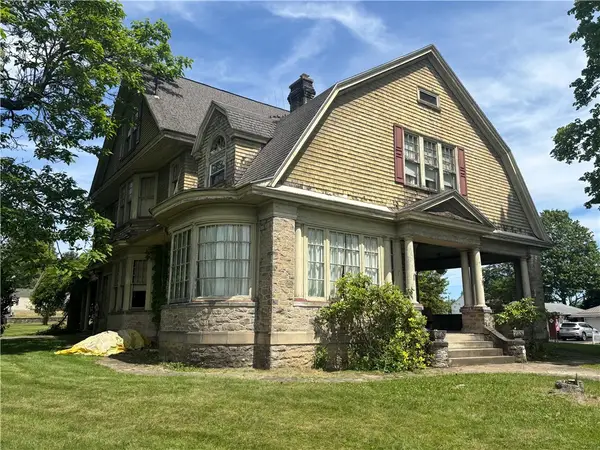 $200,000Pending5 beds 3 baths3,586 sq. ft.
1126 High St, Brownsville, PA 15417
MLS# 1757662Listed by: CONN REALTY, INC. $235,500Active4 beds 2 baths1,892 sq. ft.
107 Telegraph Rd, Brownsville, PA 15417
MLS# 1749612Listed by: BERKSHIRE HATHAWAY THE PREFERRED REALTY $50,000Active4 beds 2 baths1,224 sq. ft.
212 Fayette Ave, Hiller, PA 15444
MLS# 1748869Listed by: REALTY ONE GROUP GOLD STANDARD


Protect your home and budget from life's surprises with an Assurant Home Warranty, backed by a partner that supports you through every step of homeownership. Explore Plans.
© 2023 - 2026 ERA Franchise Systems LLC. All rights reserved. ERA Franchise Systems LLC fully supports the principles of the Fair Housing Act and the Equal Opportunity Act. ERA, ERA Real Estate powered, and their respective logos are registered service marks of ERA Franchise Systems LLC. Each office is independently owned and operated.