
3252 S Quarry Street, Hokendauqua, PA 18052
Local realty services provided by:ERA One Source Realty
3252 S Quarry Street,Whitehall Twp, PA 18052
$199,000
- 2 Beds
- 1 Baths
- 801 sq. ft.
- Single family
- Active
Listed by: justin j. holmes, heather kidd
Office: howard hanna thefrederickgroup
MLS#:784136
Source:PA_LVAR
Price summary
- Price:$199,000
- Price per sq. ft.:$248.44
About this home
Welcome to 3252 Quarry Street in Whitehall! This charming 2-bedroom, 1-bath single-family home offers a functional layout filled with character and everyday comfort. The main level features a cozy living room with a fireplace, a formal dining room, a spacious kitchen with butcher block countertops, and a full bathroom complete with a towel warmer for an added touch of luxury.
Upstairs, you'll find two comfortable bedrooms, offering flexibility for a variety of living arrangements or work-from-home needs.
Additional features include natural gas heat and hot water, as well as a full walk-out basement that provides ample storage and utility space. Outside, enjoy a private backyard and a detached shed, perfect for extra storage, hobbies, or a workshop.
Conveniently located near major routes, shopping, dining, the Lehigh River, and the Ironton Rail Trail, this property offers an excellent combination of comfort, functionality, and easy access to local amenities.
Schedule your showing today and discover all that this Whitehall home has to offer!...
Contact an agent
Home facts
- Year built:1902
- Subdivision & Development:Not in Development
- Listing ID #:784136
- Added:2 day(s) ago
- Updated:October 04, 2026 at 10:16 AM
Rooms and interior
- Bedrooms:2
- Total bathrooms:1
- Full bathrooms:1
- Rooms Total:7
- Flooring:Carpet, Laminate, Luxury Vinyl, Luxury Vinyl Plank, Resilient
- Dining Description:Dining Area
- Kitchen Description:Gas Oven, Gas Range, Refrigerator
- Basement:Yes
- Basement Description:Exterior Entry, Full
- Living area:801 sq. ft.
Heating and cooling
- Cooling:Ceiling Fans, Wall Window Units
- Heating:Baseboard, Gas
Structure and exterior
- Roof:Asphalt, Fiberglass
- Year built:1902
- Building area:801 sq. ft.
- Lot area:0.07 Acres
- Architectural Style:CapeCod
- Construction Materials:Steel Siding, Vinyl Siding
- Levels:1 Story
Schools
- High school:Whitehall
- Middle school:Whitehall-Coplay
- Elementary school:Zephyr
Utilities
- Water:Public
- Sewer:Public Sewer
Finances and disclosures
- Price:$199,000
- Price per sq. ft.:$248.44
- Tax amount:$2,254
Features and amenities
- Appliances:Gas Oven, Gas Range, Gas Water Heater, Refrigerator, Washer
- Laundry features:Electric Dryer Hookup, Washer
Parking
- Parking description:On Street
New listings near 3252 S Quarry Street
- New
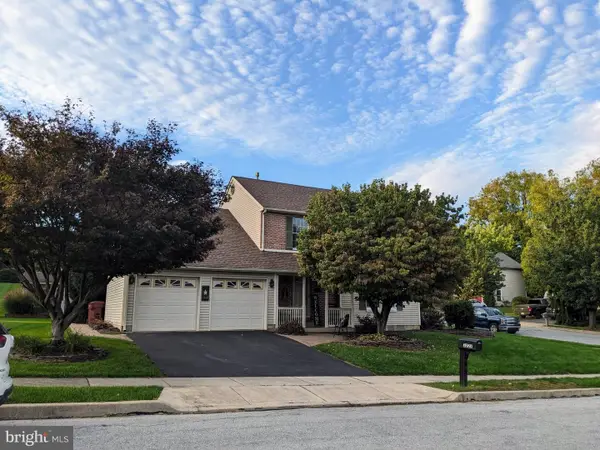 $475,000Active3 beds 3 baths2,604 sq. ft.
3223 Flatrock Dr, WHITEHALL, PA 18052
MLS# PALH2017082Listed by: ASSIST 2 SELL BUYERS & SELLERS REALTY, LLC - New
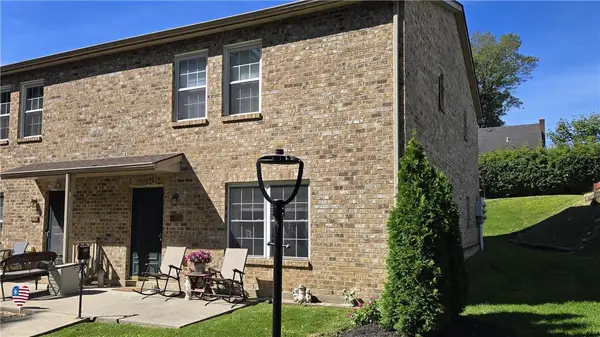 $220,000Active2 beds 1 baths920 sq. ft.
3131 E Church Circle #6, Whitehall Twp, PA 18052
MLS# 784824Listed by: RE/MAX UNLIMITED REAL ESTATE 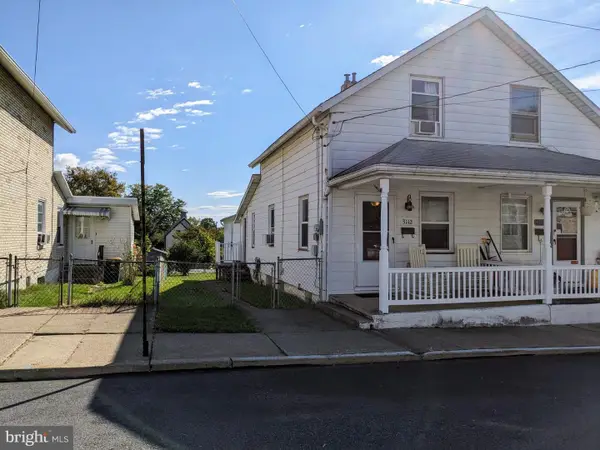 $225,000Pending3 beds 1 baths816 sq. ft.
3112 N 2nd St, WHITEHALL, PA 18052
MLS# PALH2016934Listed by: ASSIST 2 SELL BUYERS & SELLERS REALTY, LLC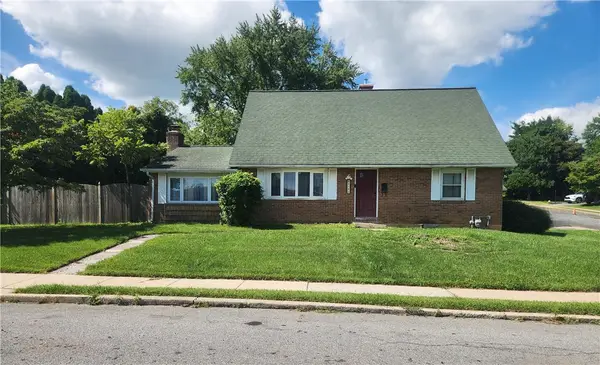 $374,900Active4 beds 2 baths1,848 sq. ft.
3101 Birch Street N, Whitehall Twp, PA 18052
MLS# 784659Listed by: REAL OF PENNSYLVANIA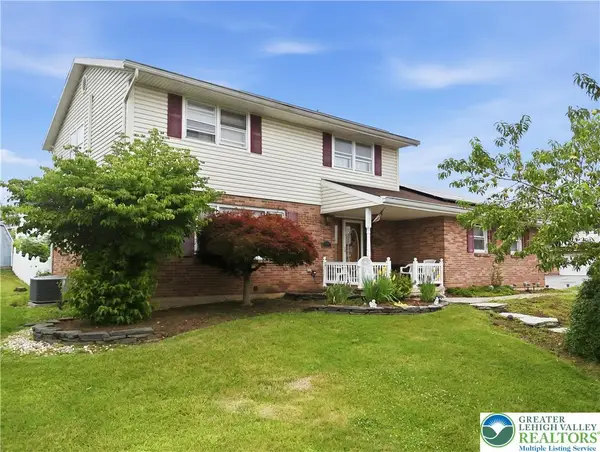 $449,000Active4 beds 3 baths2,610 sq. ft.
3303 Barklay Road, Whitehall Twp, PA 18052
MLS# 784325Listed by: RE/MAX CENTRAL - ALLENTOWN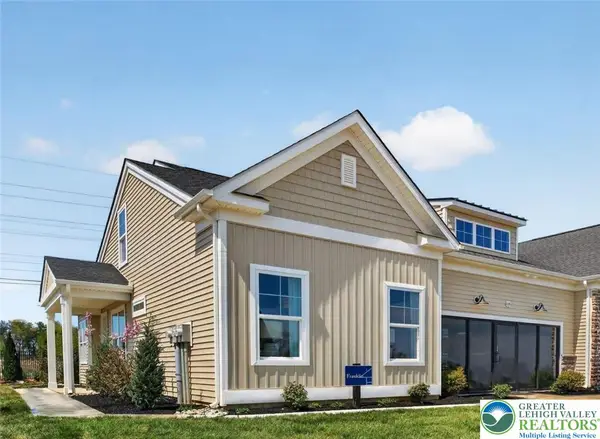 $512,378Active2 beds 2 baths1,659 sq. ft.
3024 North Cider Drive, Whitehall Twp, PA 18052
MLS# 783908Listed by: WB HOMES REALTY ASSOCIATES INC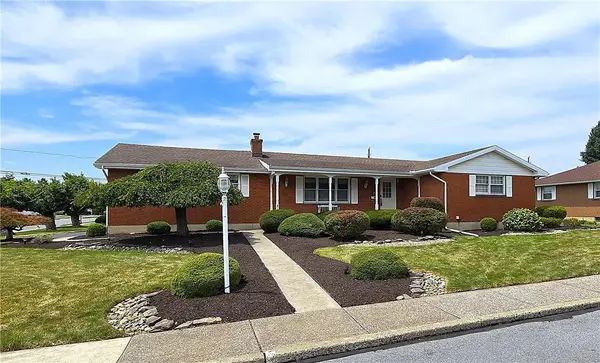 $459,900Active4 beds 3 baths3,559 sq. ft.
3203 Parkview Drive, Whitehall Twp, PA 18052
MLS# 780666Listed by: RE/MAX UNLIMITED REAL ESTATE $542,059Pending2 beds 2 baths2,053 sq. ft.
3014 North Cider Dr, WHITEHALL, PA 18052
MLS# PALH2016104Listed by: WB HOMES REALTY ASSOCIATES INC. $339,900Pending4 beds 2 baths1,404 sq. ft.
3010 Birch Street S, Whitehall, PA 18052
MLS# PM-142106Listed by: CENTURY 21 KEIM - ALLENTOWN


Protect your home and budget from life's surprises with an Assurant Home Warranty, backed by a partner that supports you through every step of homeownership. Explore Plans.
© 2023 - 2026 ERA Franchise Systems LLC. All rights reserved. ERA Franchise Systems LLC fully supports the principles of the Fair Housing Act and the Equal Opportunity Act. ERA, ERA Real Estate powered, and their respective logos are registered service marks of ERA Franchise Systems LLC. Each office is independently owned and operated.