
72 Brook Dr, Holland, PA 18966
Local realty services provided by:ERA Valley Realty
Listed by: dale t cosack, kim j cosack
Office: bhhs fox & roach -yardley/newtown
MLS#:PABU2135670
Source:BRIGHTMLS
Price summary
- Price:$639,900
- Price per sq. ft.:$269.43
About this home
Welcome to 72 Brook Drive in the highly desirable Pheasant Run community and sought after Council Rock School District. This lovingly well maintained home is set on nearly half an acre. The home looks out across an open field toward the woods that lead to a large fishing pond, giving the backyard a peaceful, park-like feel creating a peaceful oasis.
The massive family room has room for both a fireside seating area and a sunny spot to read by the windows. A full wall of brick frames the fireplace and wood mantel, and a built-in bar gives guests a place to pull up a stool. Sliding glass doors lead to the expansive paver patio, where a retractable awning provides shade for outdoor dining. A separate deck off the kitchen’s sitting area is an easy spot for morning coffee, overlooking a broad lawn with mature trees and garden beds.
White cottage-style cabinetry gives this kitchen its character, with vertically grooved doors, vintage-style hardware, and glass-front accents for displaying favorite pieces. Tall pantry cabinetry provides extra storage, while dark granite countertops wrap around to a generous peninsula with breakfast bar seating beneath three pendant lights. A window above the sink brings in natural light, and the kitchen opens to a sunny breakfast area with sliding glass doors to the back deck.
The original dining area beside the kitchen now serves as a sitting room, while the large front living room, with its bay window, is currently set up for dining. Upstairs are three bedrooms, including the primary bedroom with its own full bath, plus a full hall bath. The fourth bedroom is on the main level and currently serves as a home office. A powder room, separate laundry room, and dedicated storage room round out the layout.
All of this in a parklike setting, in the award winning Council Rock School District, and close to the major roadways for a quick commute to Philadelphia, Princeton, or NYC.
Whether it’s cold winter nights curled up by the fire, or balmy summer evenings enjoying dinner on your patio this home offers it all. Welcome to 72 Brook Dr. Maybe you are home already…...
Contact an agent
Home facts
- Year built:1964
- Subdivision & Development:PHEASANT RUN
- Listing ID #:PABU2135670
- Updated:November 18, 2026 at 03:18 PM
Rooms and interior
- Bedrooms:4
- Total bathrooms:3
- Full bathrooms:2
- Half bathrooms:1
- Dining Description:Dining Room
- Bathrooms Description:Bathroom 2, Half Bath, Primary Bathroom
- Bedroom Description:Primary Bedroom
- Living area:2,375 sq. ft.
Heating and cooling
- Cooling:Central A/C
- Heating:Hot Water, Oil
Structure and exterior
- Year built:1964
- Building area:2,375 sq. ft.
- Lot area:0.46 Acres
- Lot Features:Backs - Parkland, Backs to Trees
- Architectural Style:Split Level
- Construction Materials:Frame
- Foundation Description:Slab
- Levels:3 Story
Schools
- High school:COUNCIL ROCK HIGH SCHOOL SOUTH
- Middle school:HOLLAND JR
- Elementary school:CHURCHVILLE
Utilities
- Water:Well
- Sewer:Public Sewer
Finances and disclosures
- Price:$639,900
- Price per sq. ft.:$269.43
- Tax amount:$6,439 (2026)
Features and amenities
- Laundry features:Laundry
New listings near 72 Brook Dr
- New
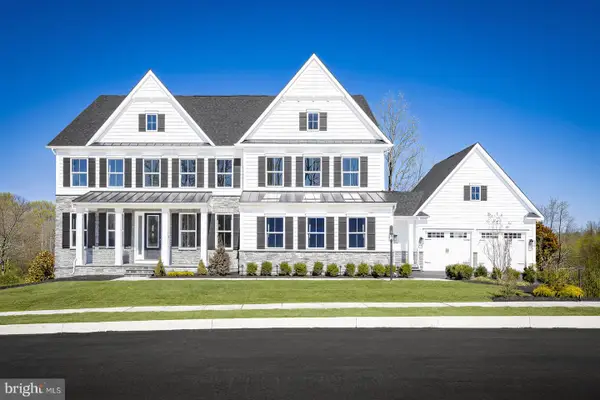 $1,999,990Active5 beds 6 baths5,846 sq. ft.
10 Montrose Ln, HOLLAND, PA 18966
MLS# PABU2133874Listed by: NVR, INC. - New
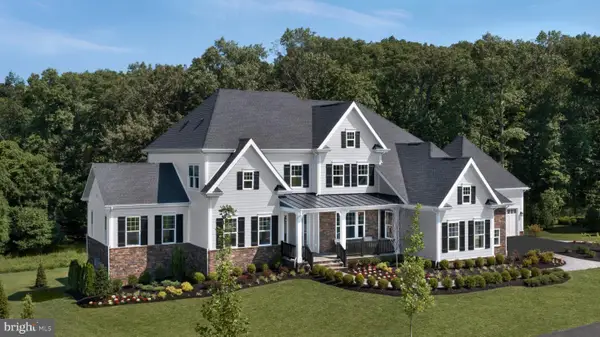 $2,199,990Active5 beds 6 baths6,711 sq. ft.
20 Montrose Ln, HOLLAND, PA 18966
MLS# PABU2133918Listed by: NVR, INC. - New
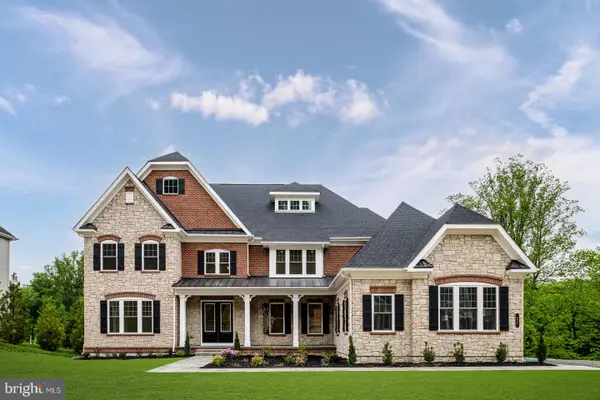 $2,299,990Active5 beds 6 baths7,209 sq. ft.
30 Montrose Ln, HOLLAND, PA 18966
MLS# PABU2133922Listed by: NVR, INC. - New
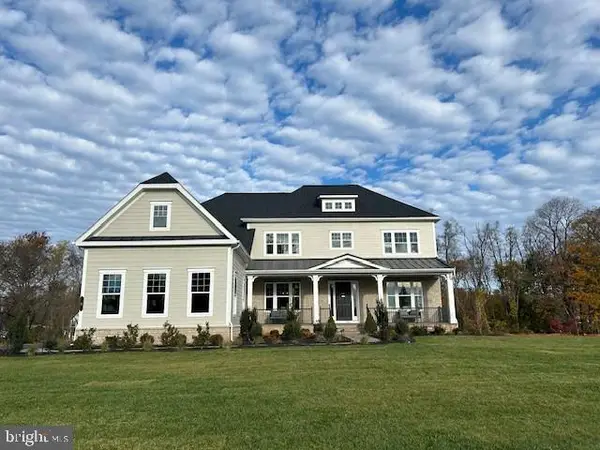 $2,725,025Active5 beds 6 baths7,304 sq. ft.
8 Montrose Ln, HOLLAND, PA 18966
MLS# PABU2134014Listed by: NVR, INC. 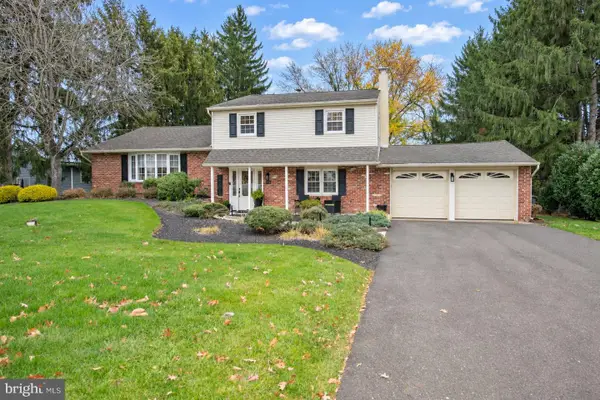 $600,000Pending3 beds 3 baths1,344 sq. ft.
83 Lawrence Ave, HOLLAND, PA 18966
MLS# PABU2135452Listed by: BHHS FOX & ROACH -YARDLEY/NEWTOWN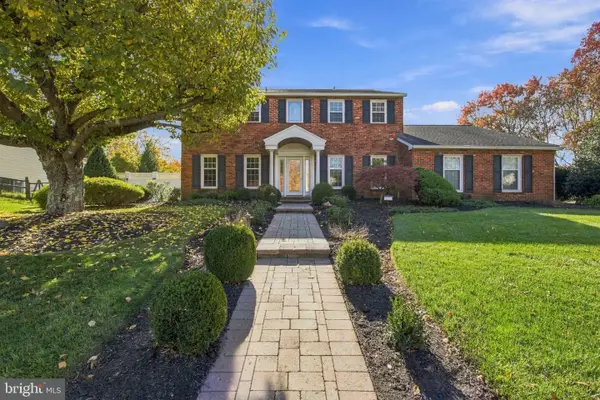 $809,900Pending4 beds 3 baths2,902 sq. ft.
219 Forrest Dr, HOLLAND, PA 18966
MLS# PABU2134478Listed by: BHHS FOX & ROACH-JENKINTOWN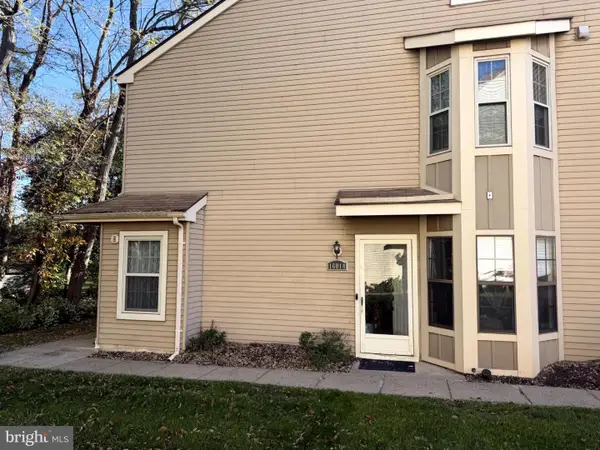 $359,999Active2 beds 2 baths1,020 sq. ft.
16014 Clark Ct, HOLLAND, PA 18966
MLS# PABU2134802Listed by: KELLER WILLIAMS REAL ESTATE-MONTGOMERYVILLE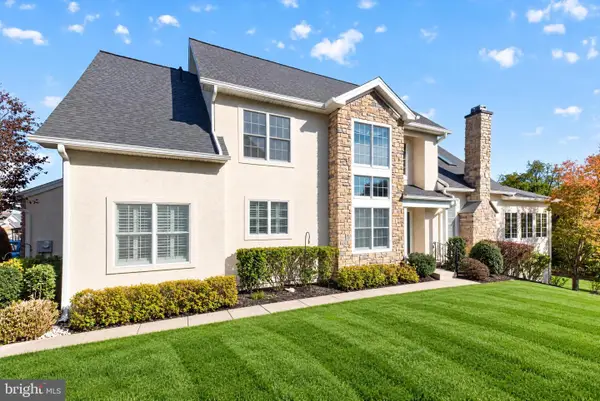 $819,000Pending3 beds 3 baths3,404 sq. ft.
15 Brianna Rd, HOLLAND, PA 18966
MLS# PABU2134542Listed by: RE/MAX PROPERTIES $399,900Pending3 beds 2 baths2,100 sq. ft.
3257 Durham Pl, HOLLAND, PA 18966
MLS# PABU2134576Listed by: BHHS FOX & ROACH -YARDLEY/NEWTOWN


Protect your home and budget from life's surprises with an Assurant Home Warranty, backed by a partner that supports you through every step of homeownership. Explore Plans.
© 2023 - 2026 ERA Franchise Systems LLC. All rights reserved. ERA Franchise Systems LLC fully supports the principles of the Fair Housing Act and the Equal Opportunity Act. ERA, ERA Real Estate powered, and their respective logos are registered service marks of ERA Franchise Systems LLC. Each office is independently owned and operated.