
8 Montrose Ln, Holland, PA 18966
Local realty services provided by:ERA Liberty Realty
8 Montrose Ln,Holland, PA 18966
$2,725,025
- 5 Beds
- 6 Baths
- 7,304 sq. ft.
- Single family
- Active
Listed by: maria e wood
Office: nvr, inc.
MLS#:PABU2134014
Source:BRIGHTMLS
Price summary
- Price:$2,725,025
- Price per sq. ft.:$373.09
- Monthly HOA dues:$241.67
About this home
Model Home! The Clifton Park estate home at The Roses delivers grandeur and elegance. Enter the grand, two-story foyer, where graceful columns set off the formal dining and living rooms. The dinette flows to a gourmet kitchen with double islands, walk-in pantry, gourmet Café appliances including a 48"commercial style range, built-in side-by-side fridge, wall oven, 2 dishwashers,
beverage fridge, upgraded soft-close cabinetry featuring black hardware, under cabinet lighting, quartz countertops, upgraded tile
backsplash and pendant lighting. The kitchen flows into the bright, open great room so you'll never miss a moment with a 2-story fireplace and coffered ceiling. A butler's pantry and a family entry off the 3 car garage add functionality to this stunning home. A covered porch with an outdoor fireplace expands your entertaining space outdoors. Upstairs, 3 bedrooms each offer their own bath and walk-in closet. Your luxury owner's suite stuns with its spa-like, dual vanity bath and expansive walk-in closet. The finished walkout basement includes a bedroom, full bath, exercise room, media room and wet bar and so much more!...
Contact an agent
Home facts
- Year built:2026
- Subdivision & Development:NONE AVAILABLE
- Listing ID #:PABU2134014
- Added:3 day(s) ago
- Updated:November 18, 2026 at 03:17 PM
Rooms and interior
- Bedrooms:5
- Total bathrooms:6
- Full bathrooms:5
- Half bathrooms:1
- Basement:Yes
- Basement Description:Fully Finished
- Living area:7,304 sq. ft.
Heating and cooling
- Cooling:Central A/C, Programmable Thermostat, Zoned
- Heating:Forced Air, Humidifier, Programmable Thermostat, Propane - Leased, Zoned
Structure and exterior
- Year built:2026
- Building area:7,304 sq. ft.
- Architectural Style:Transitional
- Construction Materials:Blown-In Insulation, Tile, Vinyl Siding
- Foundation Description:Concrete Perimeter
- Levels:2 Stories
Utilities
- Water:Public
- Sewer:Public Septic
Finances and disclosures
- Price:$2,725,025
- Price per sq. ft.:$373.09
Parking
- Parking description:Attached Garage, Garage - Front Entry, Garage - Side Entry, Garage Door Opener
- Garage:Yes
- Garage spaces:3
New listings near 8 Montrose Ln
- Coming Soon
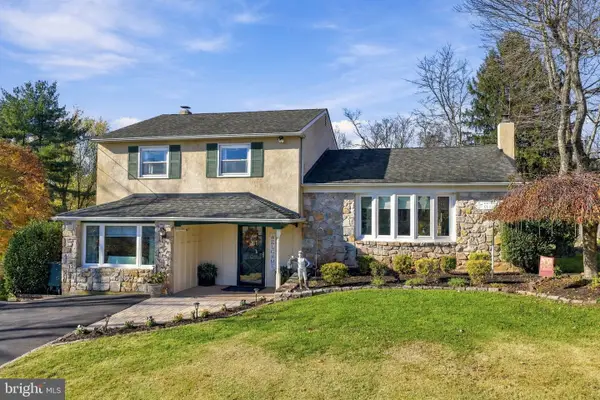 $639,900Coming Soon4 beds 3 baths2,375 sq. ft.
72 Brook Dr, HOLLAND, PA 18966
MLS# PABU2135670Listed by: BHHS FOX & ROACH -YARDLEY/NEWTOWN - New
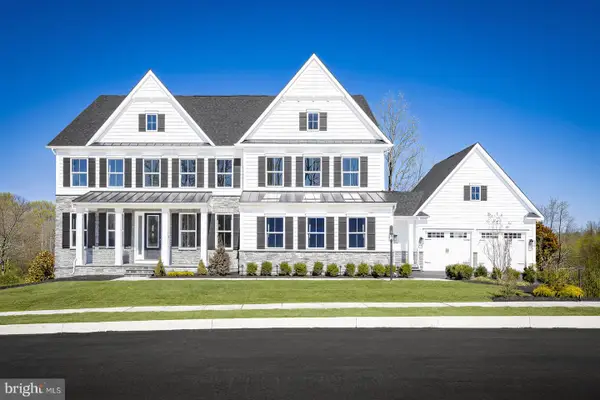 $1,999,990Active5 beds 6 baths5,846 sq. ft.
10 Montrose Ln, HOLLAND, PA 18966
MLS# PABU2133874Listed by: NVR, INC. - New
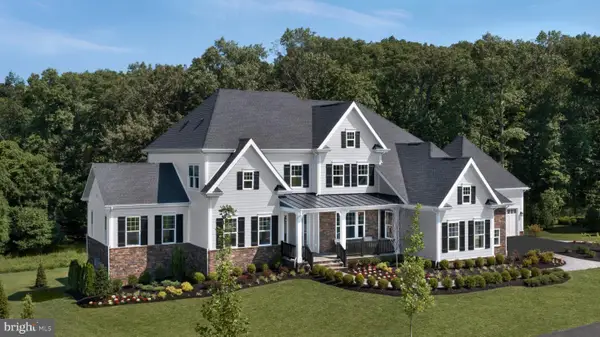 $2,199,990Active5 beds 6 baths6,711 sq. ft.
20 Montrose Ln, HOLLAND, PA 18966
MLS# PABU2133918Listed by: NVR, INC. - New
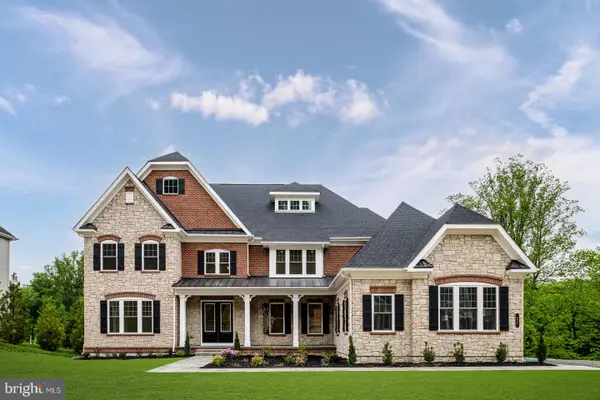 $2,299,990Active5 beds 6 baths7,209 sq. ft.
30 Montrose Ln, HOLLAND, PA 18966
MLS# PABU2133922Listed by: NVR, INC. 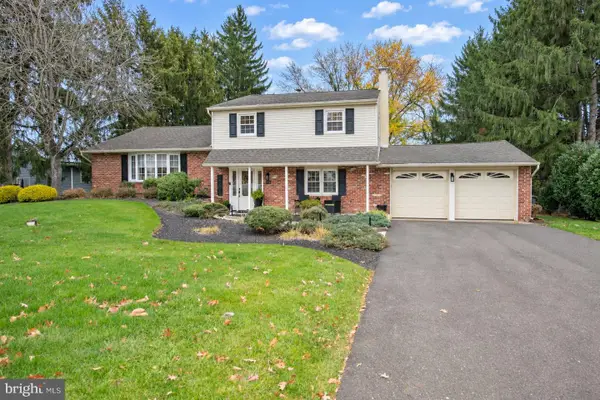 $600,000Pending3 beds 3 baths1,344 sq. ft.
83 Lawrence Ave, HOLLAND, PA 18966
MLS# PABU2135452Listed by: BHHS FOX & ROACH -YARDLEY/NEWTOWN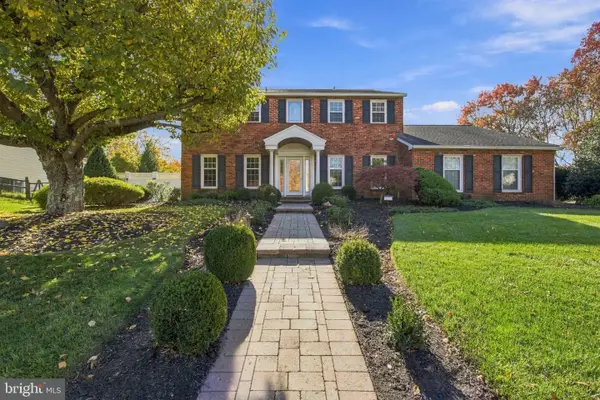 $809,900Pending4 beds 3 baths2,902 sq. ft.
219 Forrest Dr, HOLLAND, PA 18966
MLS# PABU2134478Listed by: BHHS FOX & ROACH-JENKINTOWN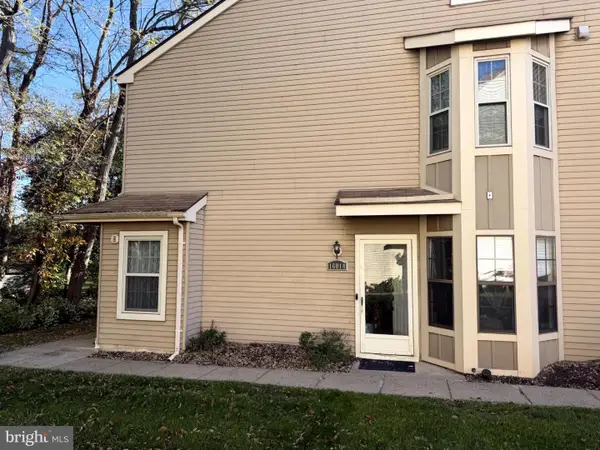 $359,999Active2 beds 2 baths1,020 sq. ft.
16014 Clark Ct, HOLLAND, PA 18966
MLS# PABU2134802Listed by: KELLER WILLIAMS REAL ESTATE-MONTGOMERYVILLE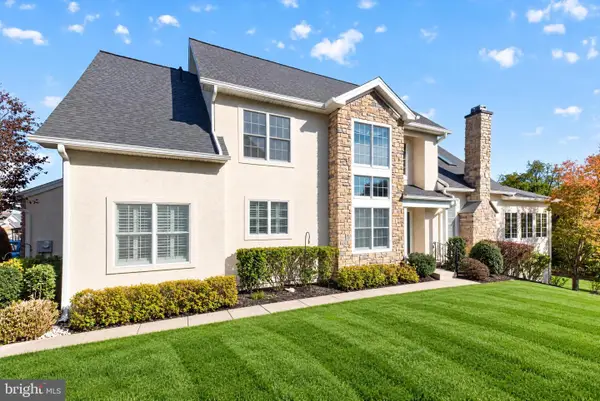 $819,000Pending3 beds 3 baths3,404 sq. ft.
15 Brianna Rd, HOLLAND, PA 18966
MLS# PABU2134542Listed by: RE/MAX PROPERTIES $399,900Pending3 beds 2 baths2,100 sq. ft.
3257 Durham Pl, HOLLAND, PA 18966
MLS# PABU2134576Listed by: BHHS FOX & ROACH -YARDLEY/NEWTOWN


Protect your home and budget from life's surprises with an Assurant Home Warranty, backed by a partner that supports you through every step of homeownership. Explore Plans.
© 2023 - 2026 ERA Franchise Systems LLC. All rights reserved. ERA Franchise Systems LLC fully supports the principles of the Fair Housing Act and the Equal Opportunity Act. ERA, ERA Real Estate powered, and their respective logos are registered service marks of ERA Franchise Systems LLC. Each office is independently owned and operated.