
411 Walnut St, Hollidaysburg, PA 16648
Local realty services provided by:ERA OakCrest Realty, Inc.
411 Walnut St,Hollidaysburg, PA 16648
$129,900
- 3 Beds
- 2 Baths
- 1,756 sq. ft.
- Single family
- Active
Listed by: christine bouley
Office: coldwell banker town & country real estate
MLS#:PABR2016382
Source:BRIGHTMLS
Price summary
- Price:$129,900
- Price per sq. ft.:$73.97
About this home
Fantastic location! With ease this property can be turned back into a duplex, or leave it as a single family rental, or purchase to enjoy making it your own! The options are all there! The main floor has a 1/2 bath that can easily be turned into a full bath with laundry on each floor. The main floor can be a 1BR, 1BA and second floor is a 2BR, 1BA. 2 separate furnaces. Off street parking for 2, fenced back yard with covered brick patio with out door fireplace.
Contact an agent
Home facts
- Year built:1920
- Subdivision & Development:NONE AVAILABLE
- Listing ID #:PABR2016382
- Added:5 day(s) ago
- Updated:October 28, 2026 at 02:16 PM
Rooms and interior
- Bedrooms:3
- Total bathrooms:2
- Full bathrooms:1
- Half bathrooms:1
- Flooring:Carpet, Laminated
- Dining Description:Combination Kitchen/Dining
- Kitchen Description:2nd Kitchen, Carpet
- Bedroom Description:Carpet
- Basement:Yes
- Basement Description:Full, Outside Entrance, Unfinished
- Living area:1,756 sq. ft.
Heating and cooling
- Cooling:Window Unit(s)
- Heating:Baseboard - Hot Water, Forced Air, Natural Gas
Structure and exterior
- Roof:Shingle
- Year built:1920
- Building area:1,756 sq. ft.
- Lot area:0.12 Acres
- Lot Features:Level, Rear Yard, Year Round Access
- Architectural Style:Traditional
- Construction Materials:Vinyl Siding
- Exterior Features:Patio(s), Porch(es), Roof, Sidewalks
- Foundation Description:Stone
- Levels:2 Stories
Utilities
- Water:Public
- Sewer:Public Sewer
Finances and disclosures
- Price:$129,900
- Price per sq. ft.:$73.97
- Tax amount:$2,589 (2026)
Features and amenities
- Laundry features:Dryer, Dryer In Unit, Hookup, Washer, Washer In Unit
- Amenities:200+ Amp Service, Carpet
Parking
- Parking description:Off Street, On Street
New listings near 411 Walnut St
 $499,000Pending4 beds 5 baths3,040 sq. ft.
114 Stratford Ct, HOLLIDAYSBURG, PA 16648
MLS# PABR2016350Listed by: COLDWELL BANKER TOWN & COUNTRY REAL ESTATE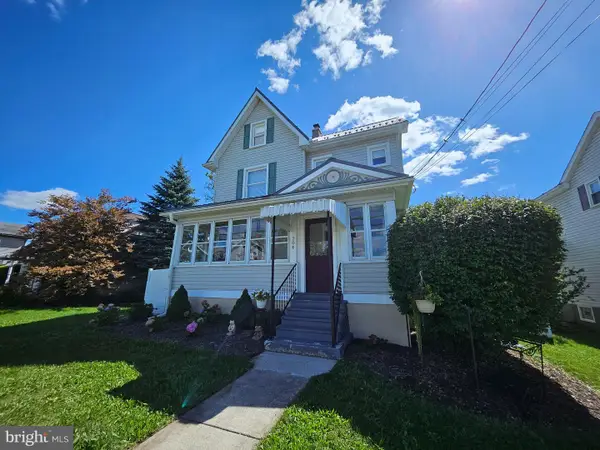 $229,900Pending3 beds 1 baths1,897 sq. ft.
204 Garber St, HOLLIDAYSBURG, PA 16648
MLS# PABR2016322Listed by: COLDWELL BANKER TOWN & COUNTRY REAL ESTATE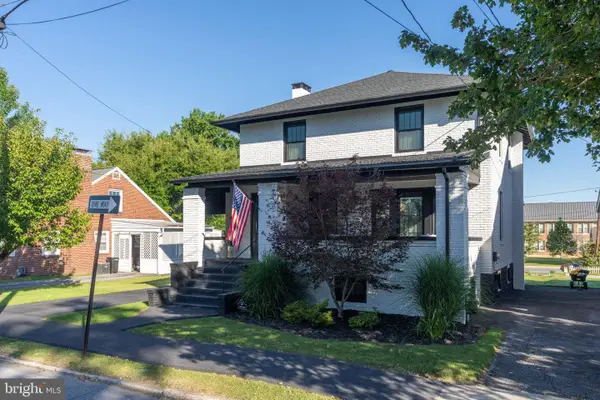 $429,000Active3 beds 2 baths3,366 sq. ft.
507 Garber St, HOLLIDAYSBURG, PA 16648
MLS# PABR2016312Listed by: COLDWELL BANKER TOWN & COUNTRY REAL ESTATE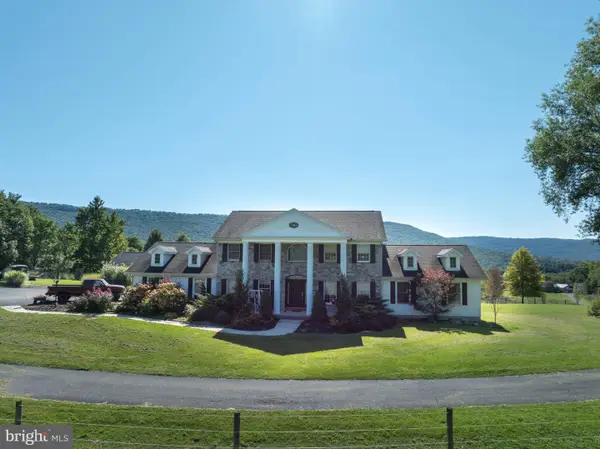 $1,199,999Active5 beds 5 baths7,456 sq. ft.
4326 Scotch Valley Rd, HOLLIDAYSBURG, PA 16648
MLS# PABR2016292Listed by: KISSINGER, BIGATEL & BROWER $28,950Active1 Acres
00 Juniata Valley, HOLLIDAYSBURG, PA 16648
MLS# PABR2016136Listed by: THE GREENE REALTY GROUP $1,549,900Active204 Acres
4503 Scotch Valley Rd, HOLLIDAYSBURG, PA 16648
MLS# PABR2016044Listed by: BEILER-CAMPBELL REALTORS-QUARRYVILLE


Protect your home and budget from life's surprises with an Assurant Home Warranty, backed by a partner that supports you through every step of homeownership. Explore Plans.
© 2023 - 2026 ERA Franchise Systems LLC. All rights reserved. ERA Franchise Systems LLC fully supports the principles of the Fair Housing Act and the Equal Opportunity Act. ERA, ERA Real Estate powered, and their respective logos are registered service marks of ERA Franchise Systems LLC. Each office is independently owned and operated.