
4309 Superior St, Homestead, PA 15120
Local realty services provided by:ERA Lechner & Associates, Inc.
Listed by: lisa yates
Office: re/max select realty
MLS#:1777694
Source:PA_WPN
Price summary
- Price:$195,000
- Price per sq. ft.:$169.27
About this home
If you have been waiting for the RIGHT HOUSE to come along, 4309 Superior Street is one to put at the TOP OF YOUR LIST! This well-cared-for 2-bedroom, 2-bath raised ranch has been owned by just two owners and offers something that is increasingly hard to find: a home with GENUINE CHARACTER, a TASTEFULLY RENOVATED KITCHEN, NEW ROOF, and PLENTY OF SPACE to MAKE YOUR OWN. ~ The heart of the home is the REMODELED EAT-IN KITCHEN, where soft-close cabinetry, quartz countertops, subway tile back-splash, stainless appliances, undermount sink, recessed lighting, a large pantry, LVP flooring, and thoughtful storage make the space as PRACTICAL as it is ATTRACTIVE. ~ Just beyond, original hardwood floors run through the main living areas and into the spacious living room, where a brick fireplace adds a comfortable focal point. ~ The ENCLOSED PORCH/SUNROOM off the living room may become one of your FAVORITE SPACES. With a wall-of-windows, it brings in plenty of natural light and gives you bonus space for plants, indoor garden or additional storage. The primary bedroom has two closets, including one lined with cedar, while the main bath includes a linen closet and bidet. ~ Need extra space for a home office, hobbies, entertaining, or game nights? The FINISHED LOWER LEVEL gives you a large, flexible room complete with the home's original bar. A spacious garage adds even more practicality with built-in shelving and a workbench. ~ Outside, you'll find a level rear yard with a stone patio and firepit. The covered side porch provides convenient access directly into the kitchen. ~ RECENT IMPROVEMENTS INCLUDE the roof and water heater in 2026, stone patio in 2025, kitchen remodel in 2021, and furnace in 2016. Newer Samsung washer and dryer are also included. Located on a NO-OUTLET ROAD, providing a quieter setting with less through traffic....
Contact an agent
Home facts
- Year built:1960
- Listing ID #:1777694
- Added:1 day(s) ago
- Updated:October 07, 2026 at 10:10 AM
Rooms and interior
- Bedrooms:2
- Total bathrooms:2
- Full bathrooms:2
- Rooms Total:8
- Flooring:Hardwood, Laminate, Vinyl
- Kitchen Description:Dishwasher, Microwave, Pantry, Refrigerator, Stove
- Basement:Yes
- Basement Description:FInished
- Living area:1,152 sq. ft.
Heating and cooling
- Cooling:Central Air
- Heating:Gas
- Central air:Yes
Structure and exterior
- Roof:Asphalt
- Year built:1960
- Building area:1,152 sq. ft.
- Lot area:0.12 Acres
- Construction Materials:Brick
Utilities
- Water:Public
Finances and disclosures
- Price:$195,000
- Price per sq. ft.:$169.27
- Tax amount:$4,756
Features and amenities
- Laundry features:Dryer, Washer
- Amenities:Multi Pane Windows, Screens, Some Gas Appliances, Window Treatments
Parking
- Total parking spaces:1
- Garage:Yes
 Last Updated October 7, 2026. Information deemed reliable but not guaranteed. Information is provided exclusively for consumers' personal, non-commercial use and may not be used for any purpose other than to identify prospective properties consumers may be interested in purchasing.
New listings near 4309 Superior St
- Open Sat, 12 to 2pmNew
 $245,900Active3 beds 3 baths1,538 sq. ft.
3407 Pinewood Drive, Homestead, PA 15120
MLS# 1777587Listed by: COLDWELL BANKER REALTY 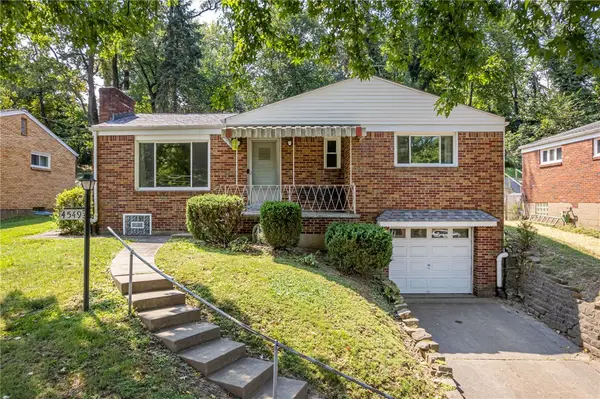 $209,000Active3 beds 2 baths1,056 sq. ft.
4549 Gates Dr, Homestead, PA 15120
MLS# 1772886Listed by: RE/MAX REALTY BROKERS- New
 $299,999Active-- beds -- baths
823 E 11th Ave, Homestead, PA 15120
MLS# 1775736Listed by: LIFESPACE REAL ESTATE - New
 $175,000Active3 beds 2 baths1,952 sq. ft.
132 E Eugene Ave, Homestead, PA 15120
MLS# 1776261Listed by: LIFESPACE REAL ESTATE - New
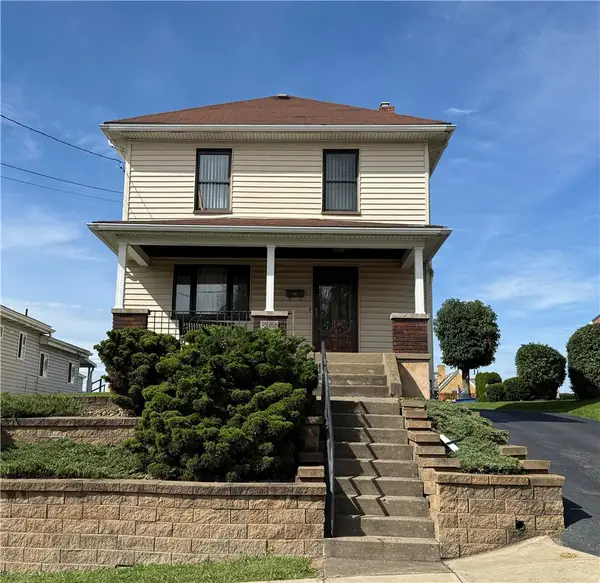 $139,900Active3 beds 1 baths1,276 sq. ft.
214 Magnolia St., Homestead, PA 15120
MLS# 1777335Listed by: KAYBROOK REAL ESTATE, LLC 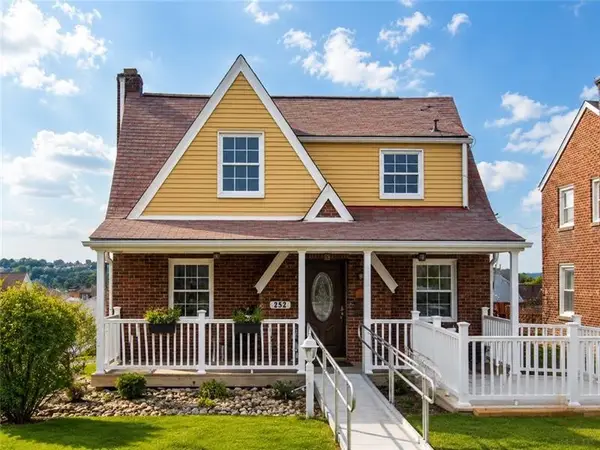 $239,900Pending4 beds 3 baths1,600 sq. ft.
252 W. Schwab Ave, Homestead, PA 15120
MLS# 1777292Listed by: KELLER WILLIAMS REALTY- New
 $97,500Active2 beds 1 baths1,360 sq. ft.
162 Mifflin St, Homestead, PA 15120
MLS# 1777274Listed by: THE GREENE REALTY GROUP 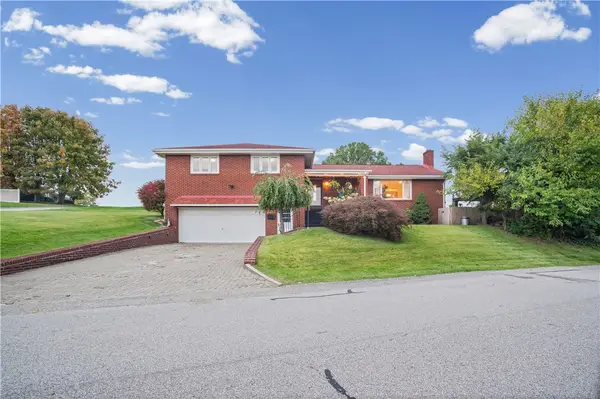 $299,000Pending4 beds 3 baths2,162 sq. ft.
1260 Laurel Hill Drive, Homestead, PA 15120
MLS# 1777242Listed by: PIATT SOTHEBY'S INTERNATIONAL REALTY- New
 $139,000Active2 beds 1 baths825 sq. ft.
232 Mary Street, Homestead, PA 15120
MLS# 1776590Listed by: HOWARD HANNA REAL ESTATE SERVICES


Protect your home and budget from life's surprises with an Assurant Home Warranty, backed by a partner that supports you through every step of homeownership. Explore Plans.
© 2023 - 2026 ERA Franchise Systems LLC. All rights reserved. ERA Franchise Systems LLC fully supports the principles of the Fair Housing Act and the Equal Opportunity Act. ERA, ERA Real Estate powered, and their respective logos are registered service marks of ERA Franchise Systems LLC. Each office is independently owned and operated.