
3241 Lake Ariel Highway, Honesdale, PA 18431
Local realty services provided by:ERA One Source Realty
3241 Lake Ariel Highway,Honesdale, PA 18431
$449,000
- 3 Beds
- 3 Baths
- 2,266 sq. ft.
- Single family
- Active
Listed by: maxwell stevens, kimberly stevens
Office: berkshire hathaway homeservices pocono real estate hawley
MLS#:PW262216
Source:PA_PWAR
Price summary
- Price:$449,000
- Price per sq. ft.:$111.03
About this home
LEGACY IN HONESDALE! Some homes are built. Others are curated over a lifetime.Lovingly owned and meticulously maintained by the same family since 1966, this exceptional hilltop ranch is a rare opportunity to own a home where every improvement reflects decades of pride of ownership. Perched high above Honesdale, the setting is spectacular, offering panoramic views that stretch for miles.Designed for effortless main-level living, this sprawling ranch features 3 bedrooms, 3 baths, and an abundance of beautifully designed living space. The inviting living room is perfect for gathering, while the stunning window-lined den brings the outdoors in. At the heart of the home is a chef's kitchen with dramatic counter-to-ceiling wraparound windows that frame breathtaking views, making everyday cooking feel extraordinary.Throughout the home, timeless style meets modern appreciation for classic design. Elegant wallpaper--back in style for all the right reasons--adds warmth, sophistication, and character, creating spaces that feel both chic and enduring.Step outside to an expansive rear deck built for entertaining, summer barbecues, or simply soaking in the incredible scenery. A charming gazebo, finished shed perfect for hobbies or a workshop, and mature landscaping planted by the owners shortly after purchasing the property complete this remarkable outdoor retreat.The location is just as impressive. Minutes from downtown Honesdale, Wayne Memorial Hospital, shopping, restaurants, Walmart Supercenter, and The Home Depot, yet tucked away on a hilltop where you'll feel miles from it all.This isn't just another ranch--it's a home that's been thoughtfully loved for nearly 60 years, offering timeless design, incredible space, unforgettable views, and a setting that's impossible to duplicate. Properties like this rarely become available. Don't miss your chance to make its next chapter your own....
Contact an agent
Home facts
- Year built:1960
- Subdivision & Development:None
- Listing ID #:PW262216
- Added:90 day(s) ago
- Updated:October 02, 2026 at 02:16 PM
Rooms and interior
- Bedrooms:3
- Total bathrooms:3
- Full bathrooms:3
- Rooms Total:6
- Flooring:Carpet, Hardwood
- Kitchen Description:Dishwasher, Microwave, Refrigerator
- Basement:Yes
- Basement Description:Full, Partially Finished, Unfinished, Walk-Out Access
- Living area:2,266 sq. ft.
Heating and cooling
- Cooling:Central Air
- Heating:Baseboard, Electric, Hot Water, Propane, Radiant
- Central air:Yes
Structure and exterior
- Roof:Asphalt, Shingle
- Year built:1960
- Building area:2,266 sq. ft.
- Lot area:1.02 Acres
- Lot Features:Not In Development, Sloped, Views
- Architectural Style:Cape Cod, Ranch
- Construction Materials:Vinyl siding
- Exterior Features:Deck, Lighting, Private Yard
Utilities
- Water:Well
Finances and disclosures
- Price:$449,000
- Price per sq. ft.:$111.03
- Tax amount:$4,671
Features and amenities
- Appliances:Dishwasher, Microwave, Refrigerator
Parking
- Parking description:Driveway, Garage, Garage Door Opener
- Garage:Yes
- Garage spaces:2
New listings near 3241 Lake Ariel Highway
- New
 $250,000Active3 beds 1 baths1,077 sq. ft.
219 Green Street, Honesdale, PA 18431
MLS# PW263431Listed by: IRON VALLEY R E INNOVATE 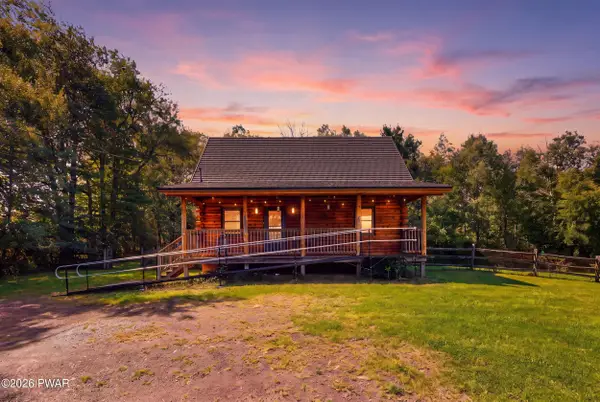 $429,900Active2 beds 2 baths1,204 sq. ft.
1863 Hancock Highway, Honesdale, PA 18431
MLS# PW263217Listed by: RE/MAX WAYNE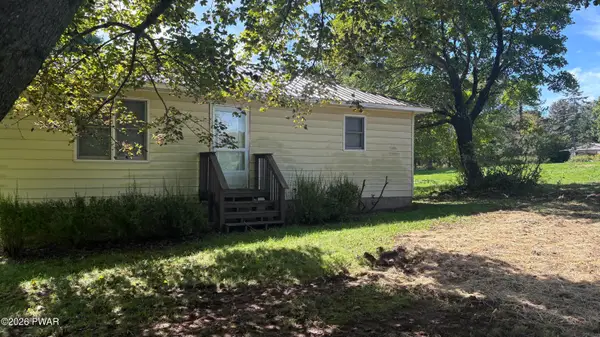 $275,000Active2 beds 1 baths765 sq. ft.
356 Cochecton Turnpike, Honesdale, PA 18431
MLS# PW263297Listed by: DIANE C BUTLER REAL ESTATE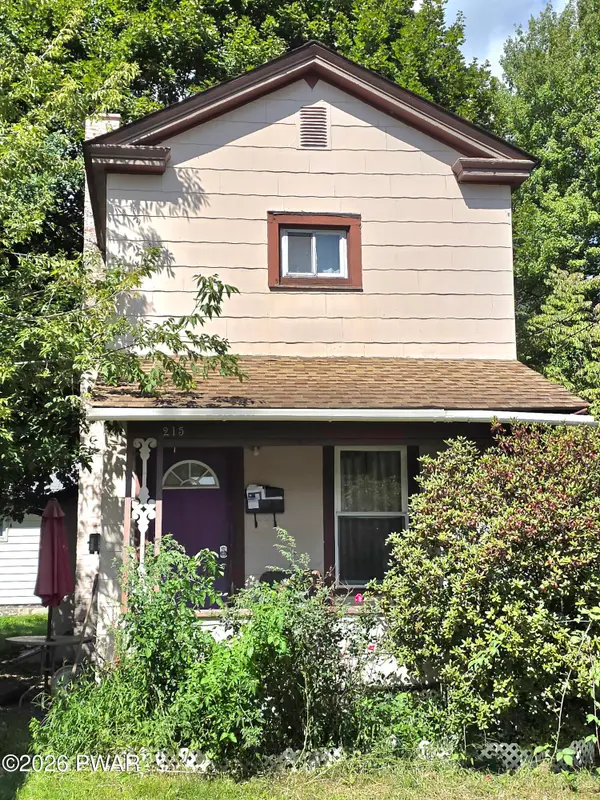 $125,000Pending2 beds 1 baths586 sq. ft.
215 Park Street, Honesdale, PA 18431
MLS# PW263232Listed by: DAVIS R. CHANT - HONESDALE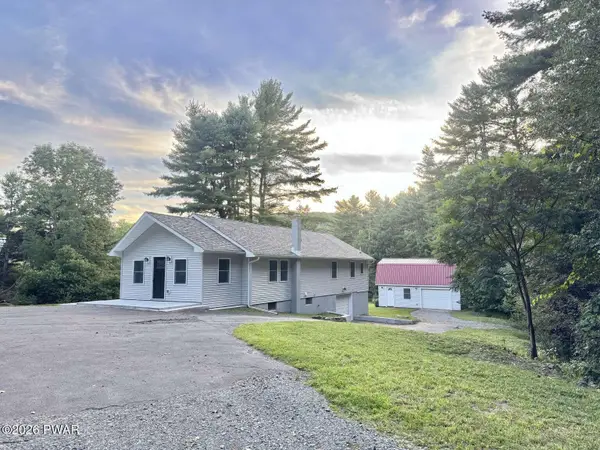 $389,900Active3 beds 3 baths1,300 sq. ft.
811 Texas Palmyra Highway, Honesdale, PA 18431
MLS# PW263230Listed by: SIMPLE CHOICE REALTY INC., DBA HOMEZU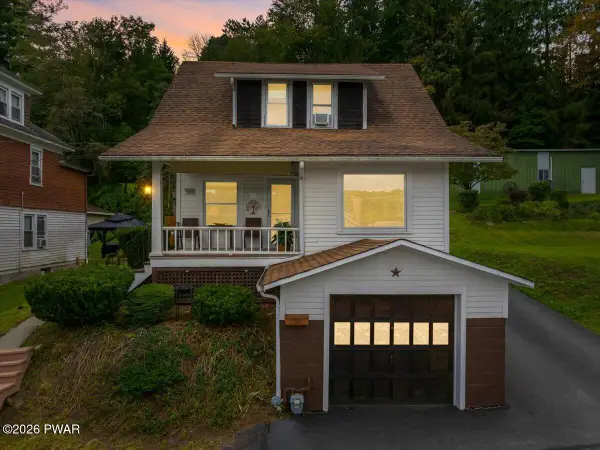 $324,900Pending3 beds 2 baths1,306 sq. ft.
1242 Overlook Avenue, Honesdale, PA 18431
MLS# PW263201Listed by: BERKSHIRE HATHAWAY HOMESERVICES POCONO REAL ESTATE HAWLEY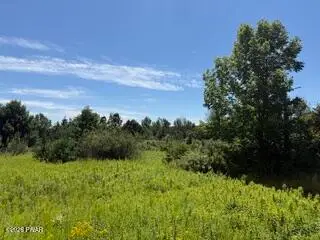 $297,500Pending34.89 Acres
Kellows Road, Honesdale, PA 18431
MLS# PW263196Listed by: RE/MAX WAYNE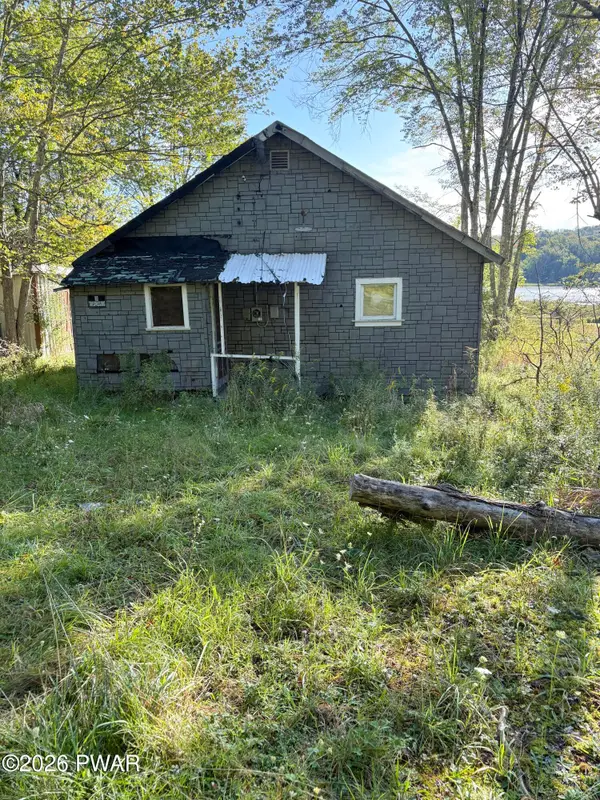 $125,000Active2 beds 1 baths260 sq. ft.
114 Lakeside Avenue, Honesdale, PA 18431
MLS# PW263189Listed by: LAKE HOMES REALTY, LLC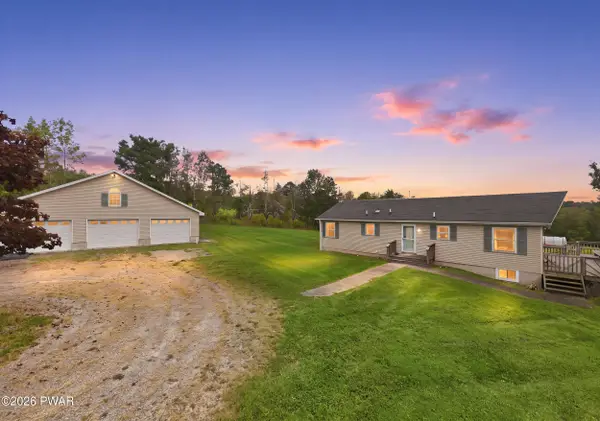 $329,000Pending3 beds 2 baths1,231 sq. ft.
2076 Hancock Highway, Honesdale, PA 18431
MLS# PW263177Listed by: RE/MAX WAYNE $296,000Pending3 beds 2 baths1,095 sq. ft.
71 Lakeside Drive, Honesdale, PA 18431
MLS# PW263171Listed by: DAVIS R. CHANT - HONESDALE


Protect your home and budget from life's surprises with an Assurant Home Warranty, backed by a partner that supports you through every step of homeownership. Explore Plans.
© 2023 - 2026 ERA Franchise Systems LLC. All rights reserved. ERA Franchise Systems LLC fully supports the principles of the Fair Housing Act and the Equal Opportunity Act. ERA, ERA Real Estate powered, and their respective logos are registered service marks of ERA Franchise Systems LLC. Each office is independently owned and operated.