
219 Green Street, Honesdale, PA 18431
Local realty services provided by:ERA One Source Realty
219 Green Street,Honesdale, PA 18431
$250,000
- 3 Beds
- 1 Baths
- 1,077 sq. ft.
- Single family
- Active
Listed by: alyson burkavage
Office: iron valley r e innovate
MLS#:PW263431
Source:PA_PWAR
Price summary
- Price:$250,000
- Price per sq. ft.:$232.13
About this home
Welcome home to this beautifully updated 3-bedroom, 1-bath home nestled on a quiet street in the charming town of Honesdale. Thoughtfully improved throughout, this home offers the perfect blend of classic character, modern updates, and everyday comfort.Recent improvements include a brand-new roof, new windows, and a new energy-efficient natural gas furnace with smart-app technology, providing both comfort and efficiency. Inside, you'll find beautifully refinished hardwood floors, a freshly painted interior, and all-new lighting fixtures that brighten and refresh the living spaces. Two walk-up attics provide plenty of space for storage.The updated kitchen features new appliances, while the renovated bathroom adds a fresh, modern touch. The exterior has also been freshly painted, giving the home wonderful curb appeal. Located on a peaceful street just blocks from local schools and downtown Honesdale, this home offers convenient access to shops, restaurants, parks, and everything this lovely community has to offer.With its extensive updates already done, charming setting, and convenient location, this move-in-ready home is a wonderful opportunity to unpack and enjoy life....
Contact an agent
Home facts
- Year built:1869
- Subdivision & Development:None
- Listing ID #:PW263431
- Added:1 day(s) ago
- Updated:October 02, 2026 at 05:52 PM
Rooms and interior
- Bedrooms:3
- Total bathrooms:1
- Full bathrooms:1
- Rooms Total:5
- Flooring:Hardwood, Linoleum, Tile
- Kitchen Description:Refrigerator
- Basement Description:Walk-Out Access
- Living area:1,077 sq. ft.
Heating and cooling
- Heating:Natural gas, Steam
Structure and exterior
- Roof:Shingle
- Year built:1869
- Building area:1,077 sq. ft.
- Lot area:0.12 Acres
- Lot Features:Cleared, Sloped
- Architectural Style:Colonial
- Construction Materials:Aluminum siding
- Exterior Features:Covered
Utilities
- Water:Public
- Sewer:Public Sewer
Finances and disclosures
- Price:$250,000
- Price per sq. ft.:$232.13
- Tax amount:$3,185
Features and amenities
- Appliances:Dryer, Refrigerator, Washer
- Laundry features:Dryer, Washer
Parking
- Parking description:On Street
New listings near 219 Green Street
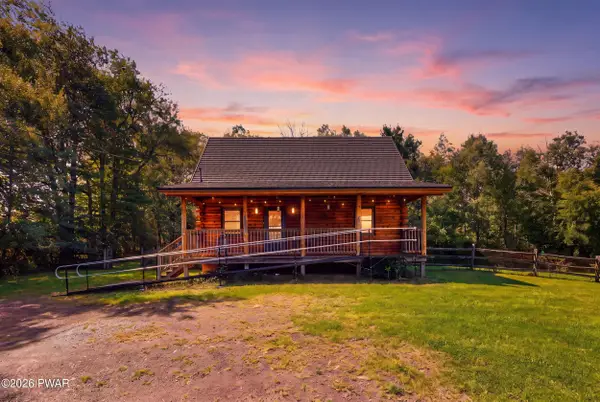 $429,900Active2 beds 2 baths1,204 sq. ft.
1863 Hancock Highway, Honesdale, PA 18431
MLS# PW263217Listed by: RE/MAX WAYNE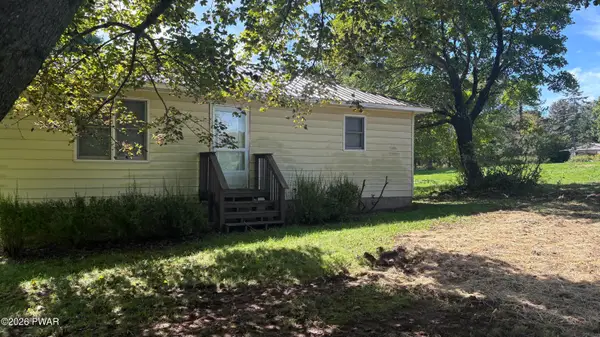 $275,000Active2 beds 1 baths765 sq. ft.
356 Cochecton Turnpike, Honesdale, PA 18431
MLS# PW263297Listed by: DIANE C BUTLER REAL ESTATE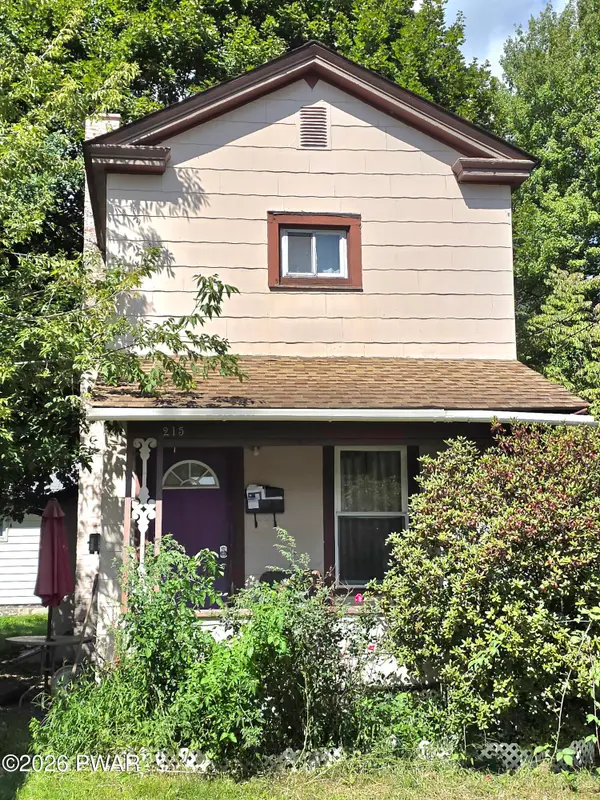 $125,000Pending2 beds 1 baths586 sq. ft.
215 Park Street, Honesdale, PA 18431
MLS# PW263232Listed by: DAVIS R. CHANT - HONESDALE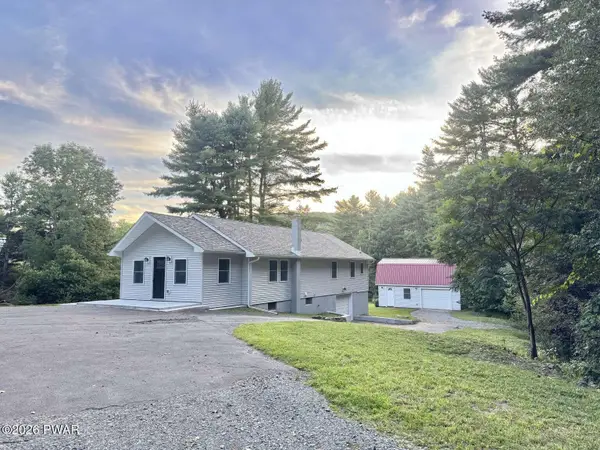 $389,900Active3 beds 3 baths1,300 sq. ft.
811 Texas Palmyra Highway, Honesdale, PA 18431
MLS# PW263230Listed by: SIMPLE CHOICE REALTY INC., DBA HOMEZU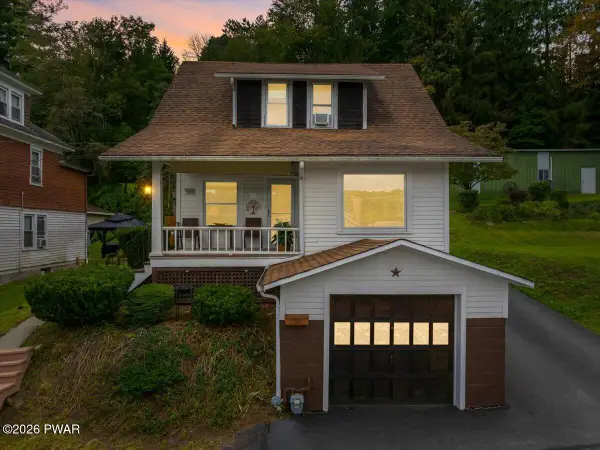 $324,900Pending3 beds 2 baths1,306 sq. ft.
1242 Overlook Avenue, Honesdale, PA 18431
MLS# PW263201Listed by: BERKSHIRE HATHAWAY HOMESERVICES POCONO REAL ESTATE HAWLEY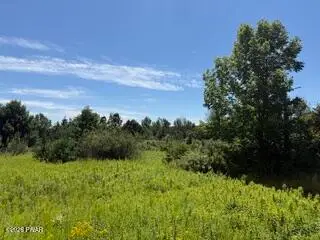 $297,500Pending34.89 Acres
Kellows Road, Honesdale, PA 18431
MLS# PW263196Listed by: RE/MAX WAYNE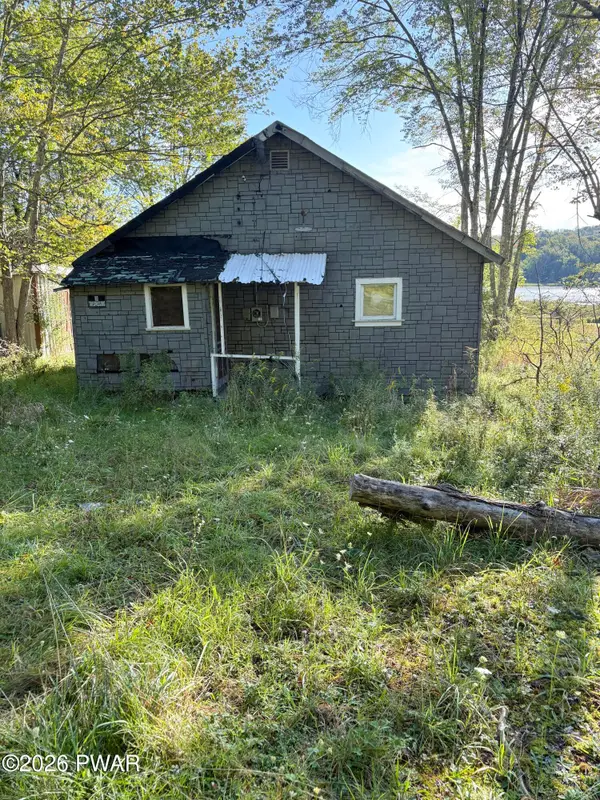 $125,000Active2 beds 1 baths260 sq. ft.
114 Lakeside Avenue, Honesdale, PA 18431
MLS# PW263189Listed by: LAKE HOMES REALTY, LLC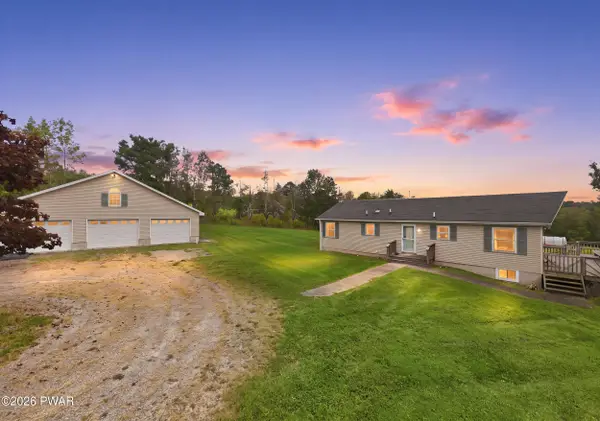 $329,000Pending3 beds 2 baths1,231 sq. ft.
2076 Hancock Highway, Honesdale, PA 18431
MLS# PW263177Listed by: RE/MAX WAYNE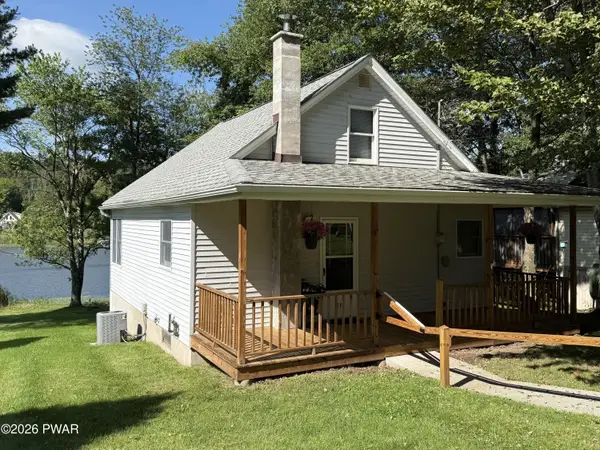 $296,000Pending3 beds 2 baths1,095 sq. ft.
71 Lakeside Drive, Honesdale, PA 18431
MLS# PW263171Listed by: DAVIS R. CHANT - HONESDALE


Protect your home and budget from life's surprises with an Assurant Home Warranty, backed by a partner that supports you through every step of homeownership. Explore Plans.
© 2023 - 2026 ERA Franchise Systems LLC. All rights reserved. ERA Franchise Systems LLC fully supports the principles of the Fair Housing Act and the Equal Opportunity Act. ERA, ERA Real Estate powered, and their respective logos are registered service marks of ERA Franchise Systems LLC. Each office is independently owned and operated.