
111 Azalea Circle, Honey Brook, PA 19344
Local realty services provided by:ERA Martin Associates
111 Azalea Circle,Honey Brook, PA 19344
$114,900
- 2 Beds
- 2 Baths
- 960 sq. ft.
- Mobile / Manufactured
- Active
Listed by: susanna kunkel
Office: abc home realty, llc.
MLS#:PACT2133564
Source:BRIGHTMLS
Price summary
- Price:$114,900
- Price per sq. ft.:$119.69
About this home
New construction 2 bed, 2 bath home is the perfect starter home or for someone looking to downsize. Tranquil setting on a quiet tree lined residential street offers lots of charm and privacy. All the bells and whistles are included in this home; stainless steel appliances, recessed lighting, beautiful white cabinetry throughout, 8′ flat residential ceilings, washer/dryer hook-up, double pane tilt-in windows, and 2-car paved off street parking. Central air and 1-year warranty included. Land lease community info in documents.
Contact an agent
Home facts
- Year built:2023
- Subdivision & Development:DEER RUN MHP
- Listing ID #:PACT2133564
- Added:5 day(s) ago
- Updated:August 22, 2026 at 10:35 AM
Rooms and interior
- Bedrooms:2
- Total bathrooms:2
- Full bathrooms:2
- Kitchen Description:Built-In Microwave, Dishwasher, Oven/Range - Gas, Refrigerator, Stainless Steel Appliances
- Living area:960 sq. ft.
Heating and cooling
- Cooling:Central A/C
- Heating:Forced Air, Natural Gas
Structure and exterior
- Roof:Pitched
- Year built:2023
- Building area:960 sq. ft.
- Lot Features:Suburban
- Architectural Style:Ranch/Rambler
- Construction Materials:Modular/Manufactured
- Levels:1 Story
Schools
- High school:TWIN VALLEY
- Elementary school:TWIN VALLEY
Utilities
- Water:Public
- Sewer:Community Septic Tank
Finances and disclosures
- Price:$114,900
- Price per sq. ft.:$119.69
- Tax amount:$1,186 (2026)
Features and amenities
- Amenities:Cable TV Available, Electric Available, Natural Gas Available
Parking
- Parking description:Off Street, Paved Parking
New listings near 111 Azalea Circle
- Coming Soon
 $179,900Coming Soon3 beds 2 baths1,520 sq. ft.
86 Rose Ave, HONEY BROOK, PA 19344
MLS# PACT2133490Listed by: ABC HOME REALTY, LLC - New
 $67,500Active2 beds 2 baths1,000 sq. ft.
102 Hideaway Ln, HONEY BROOK, PA 19344
MLS# PACT2133754Listed by: PRIME HOME REAL ESTATE, LLC - Open Sat, 10am to 12pmNew
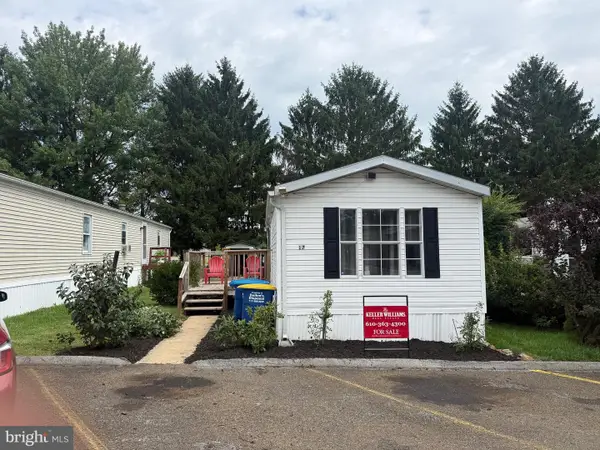 $75,000Active2 beds 2 baths924 sq. ft.
17 Vintage Ln, HONEY BROOK, PA 19344
MLS# PACT2133204Listed by: KELLER WILLIAMS REAL ESTATE -EXTON - New
 $130,000Active3 beds 2 baths1,690 sq. ft.
218 Michael Rd, HONEY BROOK, PA 19344
MLS# PACT2133318Listed by: PRIME HOME REAL ESTATE, LLC - New
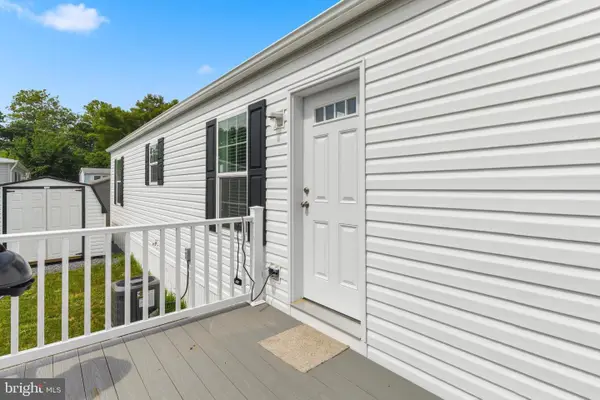 $110,000Active2 beds 2 baths928 sq. ft.
16 Vintage Ln, HONEY BROOK, PA 19344
MLS# PACT2133196Listed by: IRON VALLEY REAL ESTATE - New
 $175,000Active4 beds 2 baths1,680 sq. ft.
103 Marian Ln, HONEY BROOK, PA 19344
MLS# PACT2133112Listed by: BHHS FOX&ROACH-NEWTOWN SQUARE 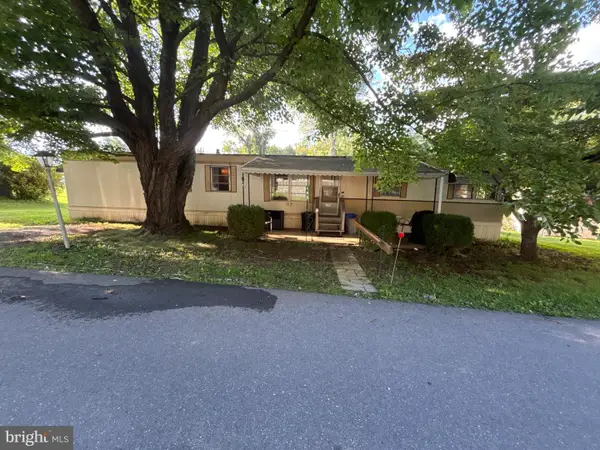 $55,500Active2 beds 1 baths768 sq. ft.
105 Azalea Cir., HONEY BROOK, PA 19344
MLS# PACT2132792Listed by: SPRINGER REALTY GROUP $175,000Active2 beds 2 baths1,344 sq. ft.
116 Sycamore Dr, HONEY BROOK, PA 19344
MLS# PACT2132850Listed by: KELLER WILLIAMS REAL ESTATE -EXTON- Open Sat, 1 to 4pm
 $400,000Active3 beds 2 baths2,098 sq. ft.
481 Brandamore Road, HONEY BROOK, PA 19344
MLS# PACT2132836Listed by: KINGSWAY REALTY - EPHRATA


Protect your home and budget from life's surprises with an Assurant Home Warranty, backed by a partner that supports you through every step of homeownership. Explore Plans.
© 2023 - 2026 ERA Franchise Systems LLC. All rights reserved. ERA Franchise Systems LLC fully supports the principles of the Fair Housing Act and the Equal Opportunity Act. ERA, ERA Real Estate powered, and their respective logos are registered service marks of ERA Franchise Systems LLC. Each office is independently owned and operated.