
287 High Street, Hop Bottom, PA 18824
Local realty services provided by:ERA One Source Realty
Listed by: the nadine krisa peckins team
Office: keller williams real estate-clarks summit
MLS#:SC263398
Source:PA_GSBR
Price summary
- Price:$225,000
- Price per sq. ft.:$120.9
About this home
Welcome to this Hop Bottom Hideaway! A newly remodeled home waiting for it's new owners to enjoy with ease. Located in Mountain View School District on the dead end road, enjoy some privacy and no distraction from those neon city lights. This is a 4 bed, 2 bathroom home with room to grow. Among upgrades already done for you, peep the kitchen space and the granite countertops, new floors, and a fresh coat of paint inside and out.Seller retaining OGM rights
Contact an agent
Home facts
- Year built:1930
- Listing ID #:SC263398
- Added:53 day(s) ago
- Updated:September 06, 2026 at 08:11 AM
Rooms and interior
- Bedrooms:4
- Total bathrooms:2
- Full bathrooms:2
- Rooms Total:9
- Flooring:Carpet, Vinyl
- Kitchen Description:Range
- Basement:Yes
- Basement Description:Storage Space, Unfinished
- Living area:1,861 sq. ft.
Heating and cooling
- Cooling:Ceiling Fan(s)
- Heating:Forced Air, Oil
Structure and exterior
- Roof:Metal
- Year built:1930
- Building area:1,861 sq. ft.
- Lot area:0.12 Acres
- Lot Features:Back Yard, Cleared, Not In Development
- Architectural Style:Traditional
- Exterior Features:Deck, Private Yard, Storage
- Foundation Description:Stone
Utilities
- Water:Water Connected, Well
- Sewer:Septic Tank, Sewer Connected
Finances and disclosures
- Price:$225,000
- Price per sq. ft.:$120.9
- Tax amount:$2,261 (2026)
Features and amenities
- Appliances:Range
- Amenities:Ceiling Fan(s), Kitchen Island, Open Floorplan
Parking
- Parking description:Driveway, Off Street
New listings near 287 High Street
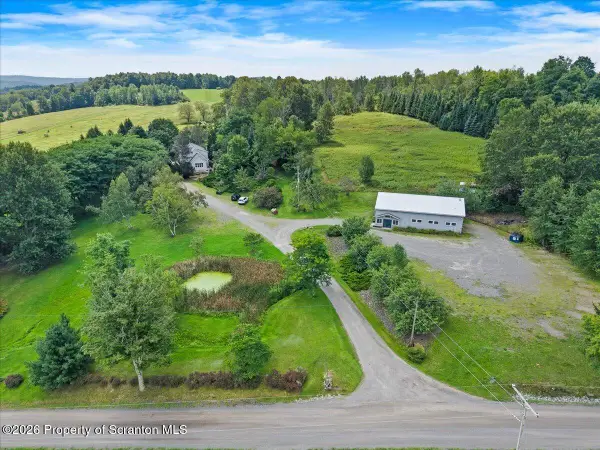 $539,000Active5 beds 3 baths3,457 sq. ft.
232 Cross Country Road, Hop Bottom, PA 18824
MLS# SC264068Listed by: REVOLVE REAL ESTATE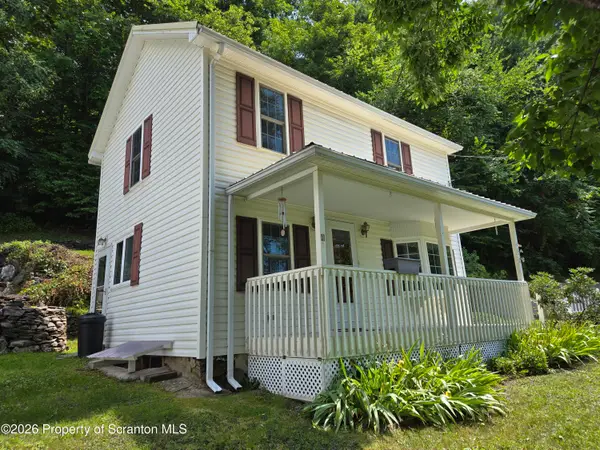 $119,400Pending2 beds 2 baths830 sq. ft.
4652 Glenwood Road, Hop Bottom, PA 18824
MLS# SC263892Listed by: ENDLESS REALTY, LLC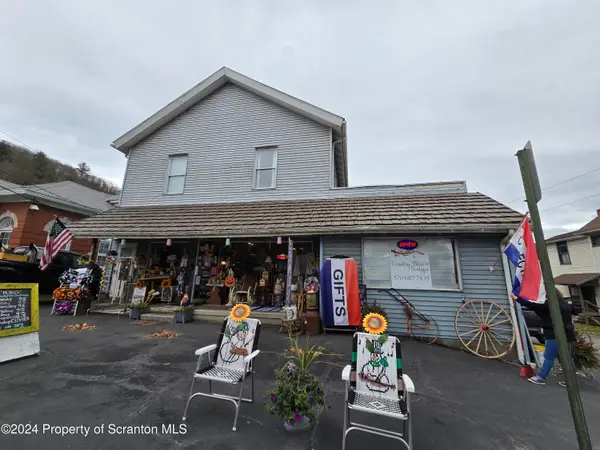 $189,900Active3 beds 2 baths4,060 sq. ft.
118 Main Street, Hop Bottom, PA 18824
MLS# SC261445Listed by: COLDWELL BANKER TOWN & COUNTRY PROPERTIES MONTROSE


Protect your home and budget from life's surprises with an Assurant Home Warranty, backed by a partner that supports you through every step of homeownership. Explore Plans.
© 2023 - 2026 ERA Franchise Systems LLC. All rights reserved. ERA Franchise Systems LLC fully supports the principles of the Fair Housing Act and the Equal Opportunity Act. ERA, ERA Real Estate powered, and their respective logos are registered service marks of ERA Franchise Systems LLC. Each office is independently owned and operated.