
4652 Glenwood Road, Hop Bottom, PA 18824
Local realty services provided by:ERA One Source Realty
4652 Glenwood Road,Hop Bottom, PA 18824
$119,400
- 2 Beds
- 2 Baths
- 830 sq. ft.
- Single family
- Active
Listed by: bonnie j. rosengrant
Office: endless realty, llc.
MLS#:SC263892
Source:PA_GSBR
Price summary
- Price:$119,400
- Price per sq. ft.:$143.86
About this home
**HIGHEST & BEST OFFERS ARE DUE MONDAY 8/17/2026 BY 4PM.**Small-Town Charm in Hop Bottom!If you've been looking for a home with character, charm, and outdoor spaces you'll actually use, this Hop Bottom gem deserves a look! Located in the Mountain View School District, this circa-1900 home blends the personality of an older home with a newer roof and updated interior.Start your mornings with coffee on the inviting front porch, or escape upstairs to the private second-story deck right off the main bedroom, a perfect little retreat to unwind at the end of the day.Sitting on .38 acres, the backyard is anything but ordinary. Multiple fieldstone tiers create unique outdoor spaces with tons of potential. Set up the chairs and string lights, because one level is just waiting to become your cozy backyard firepit hangout!With historic charm, thoughtful updates, and outdoor spaces that make this home stand out, this Hop Bottom property is ready for its next chapter. Come see how easy it is to picture yourself at home here!...
Contact an agent
Home facts
- Year built:1900
- Listing ID #:SC263892
- Added:8 day(s) ago
- Updated:August 17, 2026 at 05:17 PM
Rooms and interior
- Bedrooms:2
- Total bathrooms:2
- Full bathrooms:1
- Half bathrooms:1
- Rooms Total:6
- Flooring:Carpet, Vinyl, Wood
- Kitchen Description:Electric Range, Refrigerator
- Basement:Yes
- Basement Description:Unfinished
- Living area:830 sq. ft.
Heating and cooling
- Cooling:Window Unit(s)
- Heating:Electric
Structure and exterior
- Roof:Metal
- Year built:1900
- Building area:830 sq. ft.
- Lot area:0.38 Acres
- Lot Features:Sloped Up
- Construction Materials:Vinyl Siding
- Exterior Features:Balcony, Deck, Fire Pit, Front Porch
- Foundation Description:Stone
Utilities
- Water:Public, Water Connected
- Sewer:Private Sewer, Sewer Connected
Finances and disclosures
- Price:$119,400
- Price per sq. ft.:$143.86
- Tax amount:$1,174 (2026)
Features and amenities
- Appliances:Electric Range, Refrigerator
- Laundry features:Main Level
Parking
- Parking description:Driveway
New listings near 4652 Glenwood Road
 $225,000Pending4 beds 2 baths1,861 sq. ft.
287 High Street, Hop Bottom, PA 18824
MLS# SC263398Listed by: KELLER WILLIAMS REAL ESTATE-CLARKS SUMMIT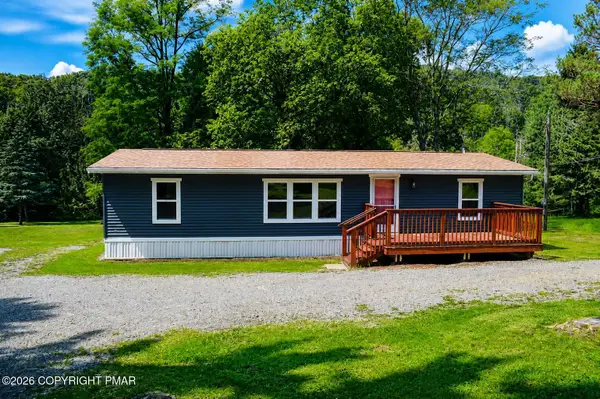 $149,900Pending3 beds 2 baths1,000 sq. ft.
5513 State Route 11 Route, Hop Bottom, PA 18824
MLS# PM-142764Listed by: VRA REALTY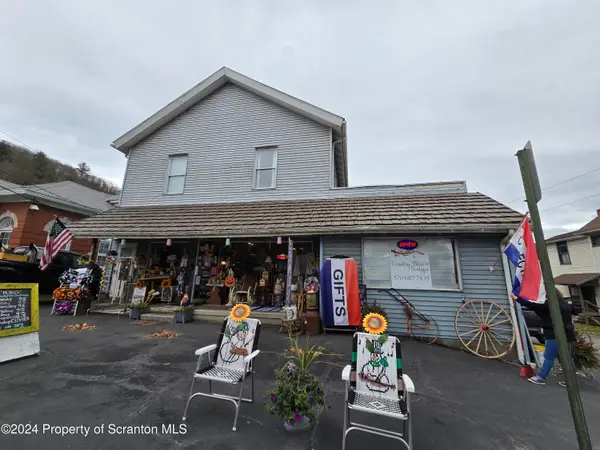 $189,900Active3 beds 2 baths4,060 sq. ft.
118 Main Street, Hop Bottom, PA 18824
MLS# SC261445Listed by: COLDWELL BANKER TOWN & COUNTRY PROPERTIES MONTROSE


Protect your home and budget from life's surprises with an Assurant Home Warranty, backed by a partner that supports you through every step of homeownership. Explore Plans.
© 2023 - 2026 ERA Franchise Systems LLC. All rights reserved. ERA Franchise Systems LLC fully supports the principles of the Fair Housing Act and the Equal Opportunity Act. ERA, ERA Real Estate powered, and their respective logos are registered service marks of ERA Franchise Systems LLC. Each office is independently owned and operated.