
7 Cheswyck Cir, Horsham, PA 19044
Local realty services provided by:ERA Byrne Realty
Listed by: tammy l smith
Office: long & foster real estate, inc.
MLS#:PAMC2191200
Source:BRIGHTMLS
Price summary
- Price:$625,000
- Price per sq. ft.:$296.91
About this home
Welcome to this beautifully maintained 4-bedroom, 2½-bath single-family home located in the desirable Wynmere Development and Hatboro-Horsham School District. From the moment you enter, you'll appreciate the bright, inviting interior, hardwood floors, abundant natural light, and neutral décor throughout. The spacious living room features a striking fireplace with a classic white mantel and rich navy accent wall. The well-appointed kitchen offers abundant white cabinetry, stainless steel appliances, gas cooking, recessed lighting, generous counter space, and a bright breakfast area surrounded by windows. Just beyond the kitchen is a beautiful dining room highlighted by an impressive wall of custom built-in cabinetry and shelving, along with French doors leading to the backyard. A large family room provides plenty of additional living space with hardwood floors, recessed lighting, an abundance of windows, and sliding glass doors opening to the rear deck—perfect for relaxing or entertaining. A convenient powder room completes the main level. Upstairs, the spacious primary bedroom features a vaulted ceiling, attractive board-and-batten accent wall, generous walk-in closet, and an updated en-suite bath with a glass-enclosed tiled shower and rain showerhead. Three additional bedrooms provide plenty of space and flexibility for family, guests, or a home office. An additional full bath and conveniently located second-floor laundry completes the upper level. The partially finished basement offers even more flexible space for a recreation room, home gym, playroom, or additional storage. Additional highlights include a one-car garage, attractive landscaping, and a spacious deck overlooking the large fenced backyard bordered by mature trees, creating a private setting for outdoor enjoyment. Home is just a short walk to the Horsham Powerline Trail, featuring a paved walking and jogging path, playground, and convenient access to the Horsham Township Public Library. Also, this development is conveniently located near shopping, dining, parks, and major roadways, this home offers a wonderful combination of space, comfort and functionality. Home is located in a cul-de-sac. Has Generac Generator too....
Contact an agent
Home facts
- Year built:1984
- Subdivision & Development:WYNMERE
- Listing ID #:PAMC2191200
- Added:4 day(s) ago
- Updated:August 18, 2026 at 02:38 AM
Rooms and interior
- Bedrooms:4
- Total bathrooms:3
- Full bathrooms:2
- Half bathrooms:1
- Flooring:Carpet, Ceramic Tile, Wood
- Dining Description:Dining Room, Formal/Separate Dining Room
- Bathrooms Description:Primary Bath(s)
- Kitchen Description:Breakfast Area, Built-In Microwave, Built-Ins, Dishwasher, Kitchen - Eat-In, Kitchen - Table Space, Recessed Lighting, Stainless Steel Appliances
- Bedroom Description:Walk In Closet(s)
- Basement:Yes
- Basement Description:Full, Partially Finished, Windows
- Living area:2,105 sq. ft.
Heating and cooling
- Cooling:Central A/C
- Heating:Central, Natural Gas
Structure and exterior
- Roof:Shingle
- Year built:1984
- Building area:2,105 sq. ft.
- Lot area:0.25 Acres
- Lot Features:Backs to Trees, Cul-de-sac, Level
- Architectural Style:Colonial
- Construction Materials:Brick, Vinyl Siding
- Exterior Features:Deck(s), Patio(s)
- Levels:2 Stories
Schools
- High school:HATBORO-HORSHAM
Utilities
- Water:Public
- Sewer:Public Sewer
Finances and disclosures
- Price:$625,000
- Price per sq. ft.:$296.91
- Tax amount:$7,866 (2026)
Features and amenities
- Amenities:Built-Ins, Ceiling Fan(s), Recessed Lighting
Parking
- Parking description:Attached Garage, Garage - Front Entry
- Garage:Yes
- Garage spaces:1
New listings near 7 Cheswyck Cir
- New
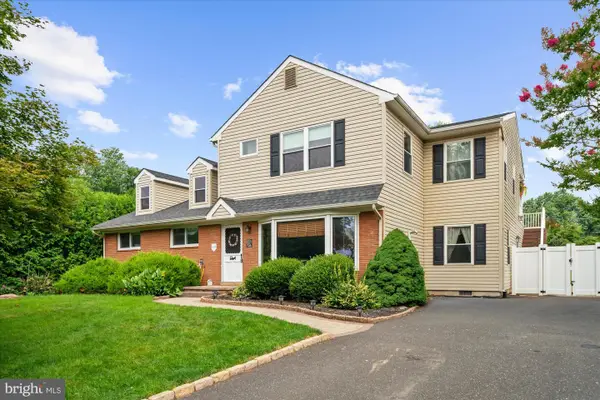 $785,000Active2 beds -- baths3,180 sq. ft.
34 Butternut Dr, HATBORO, PA 19040
MLS# PAMC2191334Listed by: COLDWELL BANKER HEARTHSIDE-DOYLESTOWN - New
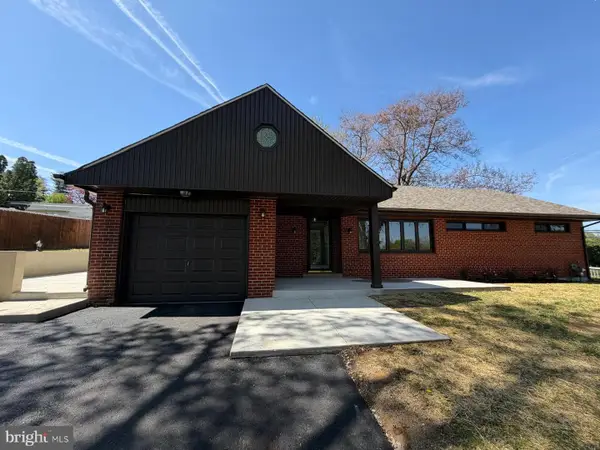 $569,000Active3 beds 2 baths1,685 sq. ft.
249 Hill Ave, HORSHAM, PA 19044
MLS# PAMC2191312Listed by: REALTY MARK CITYSCAPE - New
 $599,900Active4 beds -- baths
1 Maple Ave, HATBORO, PA 19040
MLS# PAMC2191304Listed by: RE/MAX CENTRE REALTORS 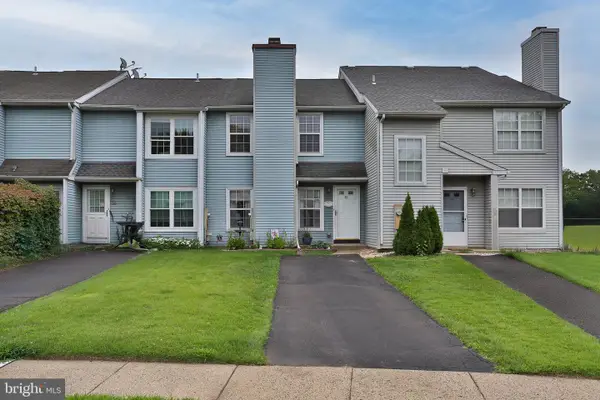 $365,000Pending2 beds 3 baths1,188 sq. ft.
53 Bark Hollow Ln, HORSHAM, PA 19044
MLS# PAMC2190780Listed by: KELLER WILLIAMS REAL ESTATE-DOYLESTOWN- New
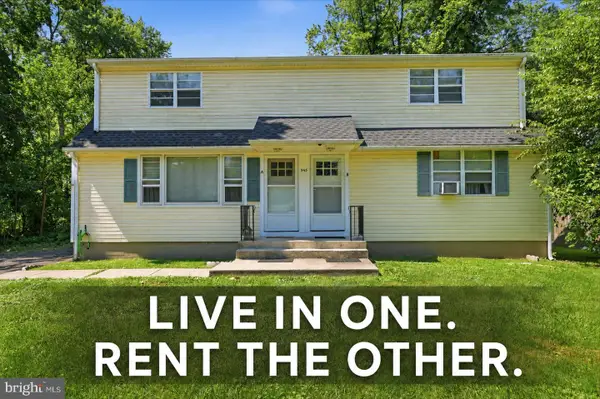 $500,000Active2 beds 1 baths2,016 sq. ft.
343 Summer Ave, HORSHAM, PA 19044
MLS# PAMC2190742Listed by: HOMESTARR REALTY 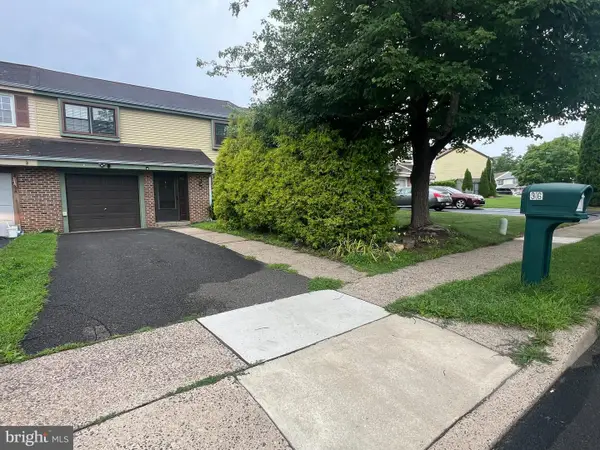 $410,000Pending4 beds 3 baths1,696 sq. ft.
36 Greenwoods Dr, HORSHAM, PA 19044
MLS# PAMC2190572Listed by: CENTURY 21 ADVANTAGE GOLD-SOUTH PHILADELPHIA- New
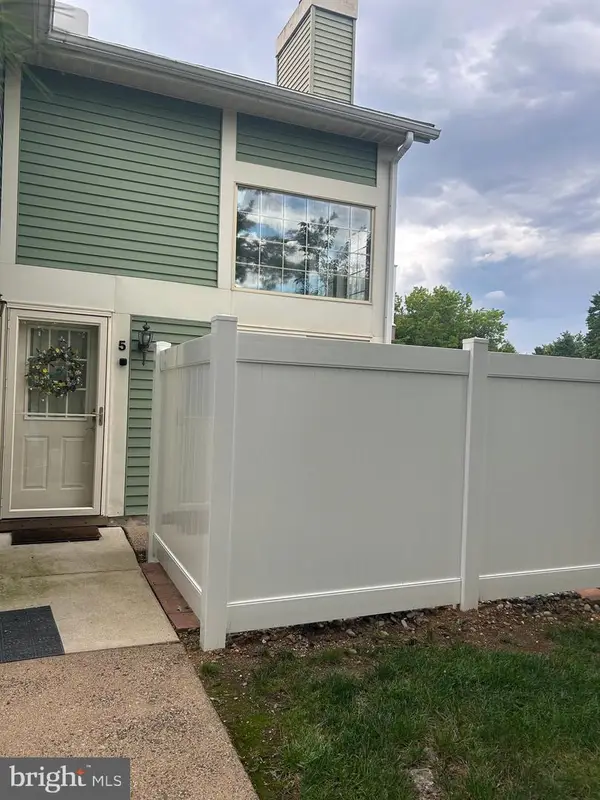 $289,900Active2 beds 1 baths917 sq. ft.
5 Brookside Ct, HORSHAM, PA 19044
MLS# PAMC2190418Listed by: KELLER WILLIAMS REAL ESTATE-BLUE BELL 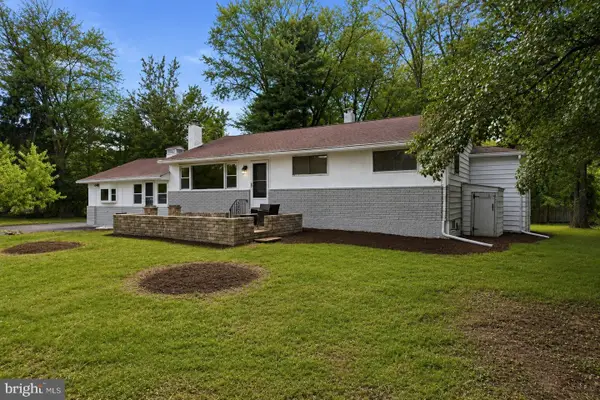 $539,900Active3 beds 2 baths1,844 sq. ft.
422 Privet Rd, HORSHAM, PA 19044
MLS# PAMC2190258Listed by: REAL OF PENNSYLVANIA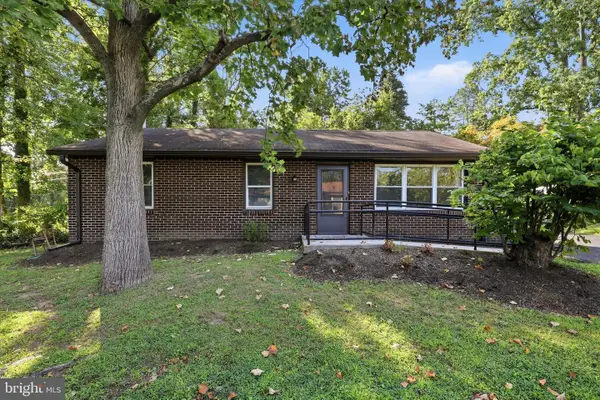 $324,900Pending3 beds 3 baths1,495 sq. ft.
407 Johnson Rd, HORSHAM, PA 19044
MLS# PAMC2189344Listed by: EXP REALTY, LLC


Protect your home and budget from life's surprises with an Assurant Home Warranty, backed by a partner that supports you through every step of homeownership. Explore Plans.
© 2023 - 2026 ERA Franchise Systems LLC. All rights reserved. ERA Franchise Systems LLC fully supports the principles of the Fair Housing Act and the Equal Opportunity Act. ERA, ERA Real Estate powered, and their respective logos are registered service marks of ERA Franchise Systems LLC. Each office is independently owned and operated.