
806 Longvue Drive, Houston, PA 15342
Local realty services provided by:ERA Lechner & Associates, Inc.
Listed by: diane tatano
Office: realty one group gold standard
MLS#:1771035
Source:PA_WPN
Price summary
- Price:$310,000
- Price per sq. ft.:$177.65
About this home
Welcome to highly sought-after Moninger Heights in the Chartiers-Houston School District! Lovingly cared for by its original owners, this custom-built home offers a flexible floor plan, generous living spaces, and an incredible opportunity to make it your own. The main level features a formal living room, inviting hearth room with rich wood tones and brick fireplace, and a charming three-season room overlooking the private rear yard. The spacious kitchen offers abundant cabinetry and counter space, perfect for everyday living and entertaining. The owner’s suite includes a private bath and walk-in closet, with two additional generously sized bedrooms and a full hall bath.
The expansive lower-level game room provides endless possibilities for a family room, recreation area, playroom, home gym, or entertainment space and includes a convenient powder room and nearby laundry. Walk out to the covered patio and level, private rear yard with plenty of room for gardening, pets, play, entertaining, or even a future pool. No HOA fees! Oversized two-car garage provides excellent storage. A wonderful opportunity in a desirable neighborhood—bring your vision and make this home your own!...
Contact an agent
Home facts
- Year built:1974
- Subdivision & Development:Moninger
- Listing ID #:1771035
- Added:12 day(s) ago
- Updated:September 04, 2026 at 11:20 AM
Rooms and interior
- Bedrooms:3
- Total bathrooms:3
- Full bathrooms:2
- Half bathrooms:1
- Flooring:Carpet, Hardwood
- Kitchen Description:Dishwasher, Disposal, Microwave, Pantry, Refrigerator, Stove
- Basement:Yes
- Basement Description:Full, Walk Out Access
- Living area:1,745 sq. ft.
Heating and cooling
- Cooling:Central Air
- Heating:Gas
- Central air:Yes
Structure and exterior
- Year built:1974
- Building area:1,745 sq. ft.
- Lot area:0.23 Acres
- Construction Materials:Brick
Utilities
- Water:Public
Finances and disclosures
- Price:$310,000
- Price per sq. ft.:$177.65
- Tax amount:$3,607
Features and amenities
- Laundry features:Dryer, Washer
- Amenities:Some Gas Appliances
Parking
- Total parking spaces:2
- Garage:Yes
 Last Updated September 4, 2026. Information deemed reliable but not guaranteed. Information is provided exclusively for consumers' personal, non-commercial use and may not be used for any purpose other than to identify prospective properties consumers may be interested in purchasing.
New listings near 806 Longvue Drive
- Open Sat, 12 to 2pmNew
 $237,500Active3 beds 2 baths1,252 sq. ft.
424 Pershing Ave, Houston, PA 15342
MLS# 1772850Listed by: PARK PLACE REALTY GROUP LLC - New
 $245,000Active3 beds 3 baths1,232 sq. ft.
333 E Grant St, Houston, PA 15342
MLS# 1772156Listed by: EXP REALTY LLC  $259,900Pending3 beds 2 baths
519 W Grant St, Houston, PA 15342
MLS# 1771935Listed by: KELLER WILLIAMS REALTY $319,900Pending3 beds 2 baths1,218 sq. ft.
1108 Mcgovern Rd, Houston, PA 15342
MLS# 1771726Listed by: COLDWELL BANKER REALTY $245,000Active3 beds 2 baths1,282 sq. ft.
17 S Johnson Rd, Houston, PA 15342
MLS# 1770945Listed by: PARK PLACE REALTY GROUP LLC $275,000Pending3 beds 2 baths1,428 sq. ft.
210 N Haft St, Houston, PA 15342
MLS# 1770305Listed by: RE/MAX INFINITY $450,000Pending3 beds 3 baths1,736 sq. ft.
104 Ash Lane, Houston, PA 15342
MLS# 1768455Listed by: COLDWELL BANKER REALTY $375,000Pending3 beds 3 baths1,352 sq. ft.
589 Birch Dr, Houston, PA 15342
MLS# 1768476Listed by: COMPASS PENNSYLVANIA, LLC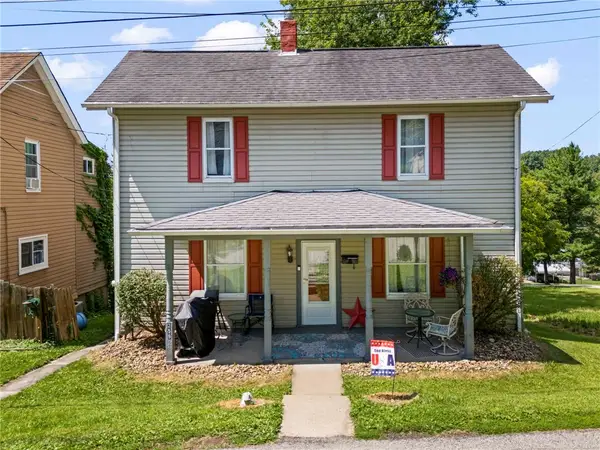 $169,900Active2 beds 1 baths1,024 sq. ft.
259 Cherry Ave, Houston, PA 15342
MLS# 1767478Listed by: CENTURY 21 FRONTIER REALTY


Protect your home and budget from life's surprises with an Assurant Home Warranty, backed by a partner that supports you through every step of homeownership. Explore Plans.
© 2023 - 2026 ERA Franchise Systems LLC. All rights reserved. ERA Franchise Systems LLC fully supports the principles of the Fair Housing Act and the Equal Opportunity Act. ERA, ERA Real Estate powered, and their respective logos are registered service marks of ERA Franchise Systems LLC. Each office is independently owned and operated.