
104 Scenic Ridge Dr, Hummelstown, PA 17036
Local realty services provided by:Mountain Realty ERA Powered
104 Scenic Ridge Dr,Hummelstown, PA 17036
$875,000
- 5 Beds
- 4 Baths
- 4,244 sq. ft.
- Single family
- Active
Listed by: amber branchi
Office: coldwell banker realty
MLS#:PADA2063570
Source:BRIGHTMLS
Price summary
- Price:$875,000
- Price per sq. ft.:$206.17
- Monthly HOA dues:$69
About this home
Welcome to this beautifully appointed 4-bedroom home, offering an inviting open floor plan, soaring high ceilings, hardwood floors, and stylish new light fixtures throughout. The heart of the home is a chef’s dream kitchen, thoughtfully designed to overlook the backyard and its beautiful views. A first-floor guest bedroom provides wonderful flexibility for guests, an office, or multigenerational living. Step outside to the screened-in porch, the perfect place for morning coffee, relaxing evenings, or enjoying warm, breezy days. The fenced-in backyard offers privacy and plenty of room to entertain, play, or simply enjoy the outdoors. Adding to the appeal, walking trails are located directly behind the home and wind throughout the neighborhood, making it easy to enjoy a peaceful stroll, walk the dog, or take in the beautiful surroundings. The walk-out lower level is a clean canvas ready to become whatever your heart desires—home theater, gym, recreation room, office, or additional living space. And when it’s time for family fun, you’re just minutes from Hersheypark, offering endless opportunities for memorable days filled with rides, entertainment, and family adventures. Ideally located close to Hershey Medical Center and Hersheypark, this home offers the perfect combination of comfort, convenience, space, and lifestyle. Come see why this exceptional home is the perfect place to make lasting memories!...
Contact an agent
Home facts
- Year built:2013
- Subdivision & Development:RIDGEWOOD
- Listing ID #:PADA2063570
- Added:3 day(s) ago
- Updated:September 04, 2026 at 12:53 AM
Rooms and interior
- Bedrooms:5
- Total bathrooms:4
- Full bathrooms:3
- Half bathrooms:1
- Dining Description:Formal/Separate Dining Room
- Kitchen Description:Built-Ins, Butlers Pantry, Dishwasher, Double/Dual Staircase, Kitchen - Eat-In, Kitchen - Island, Oven - Double, Oven/Range - Gas, Refrigerator, Stainless Steel Appliances, Water Heater
- Bedroom Description:Walk In Closet(s)
- Basement:Yes
- Living area:4,244 sq. ft.
Heating and cooling
- Cooling:Central A/C
- Heating:Forced Air, Geo-thermal
Structure and exterior
- Year built:2013
- Building area:4,244 sq. ft.
- Lot area:0.26 Acres
- Architectural Style:Traditional
- Construction Materials:Frame
- Exterior Features:Deck(s), Extensive Hardscape
- Levels:2 Stories
Schools
- High school:LOWER DAUPHIN
Utilities
- Water:Public
- Sewer:Public Sewer
Finances and disclosures
- Price:$875,000
- Price per sq. ft.:$206.17
- Tax amount:$11,924 (2026)
Features and amenities
- Laundry features:Dryer, Washer
- Amenities:Built-Ins, Ceiling Fan(s), Double/Dual Staircase
Parking
- Parking description:Asphalt Driveway, Attached Garage, Garage Door Opener
- Garage:Yes
- Garage spaces:2
New listings near 104 Scenic Ridge Dr
- Coming Soon
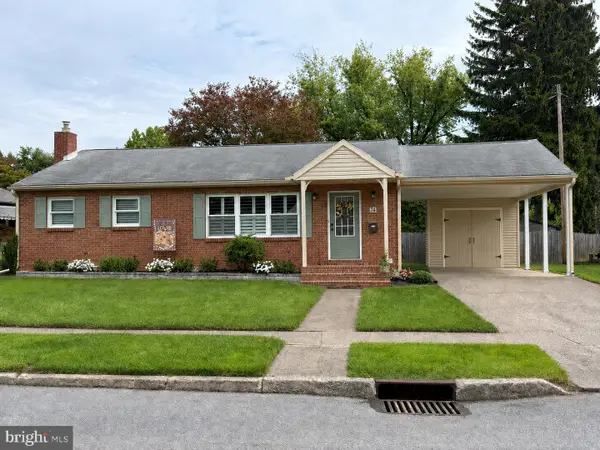 $289,000Coming Soon3 beds 2 baths1,120 sq. ft.
74 Runyon Rd, HUMMELSTOWN, PA 17036
MLS# PADA2062890Listed by: IRON VALLEY REAL ESTATE OF CENTRAL PA - Coming SoonOpen Wed, 3 to 5pm
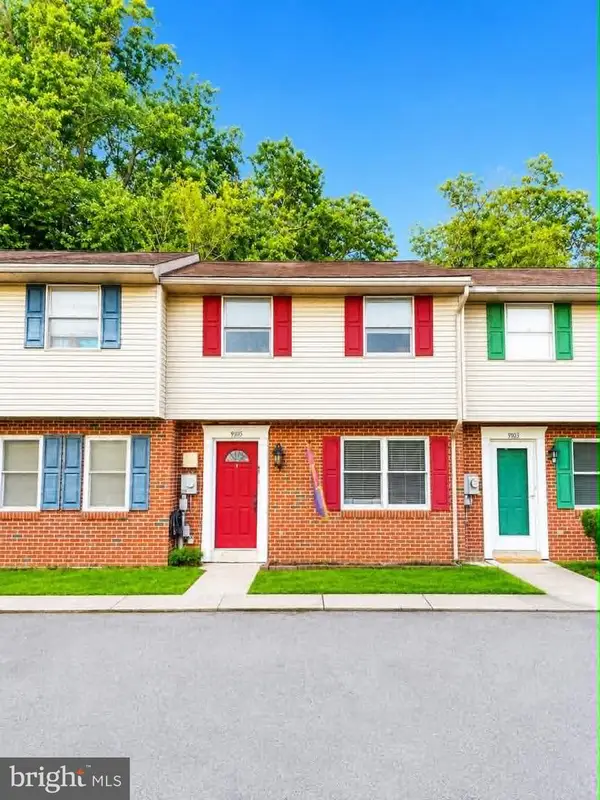 $185,000Coming Soon2 beds 2 baths1,200 sq. ft.
9105 Joyce, HUMMELSTOWN, PA 17036
MLS# PADA2063728Listed by: DREAM HOME REALTY - New
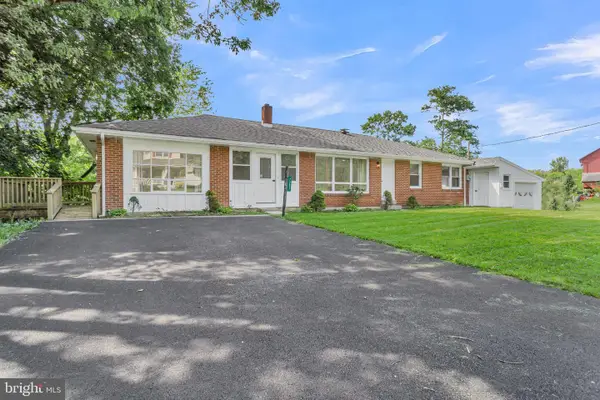 $429,000Active4 beds 3 baths1,885 sq. ft.
7257 Union Deposit Rd, HUMMELSTOWN, PA 17036
MLS# PADA2063880Listed by: COLDWELL BANKER REALTY - New
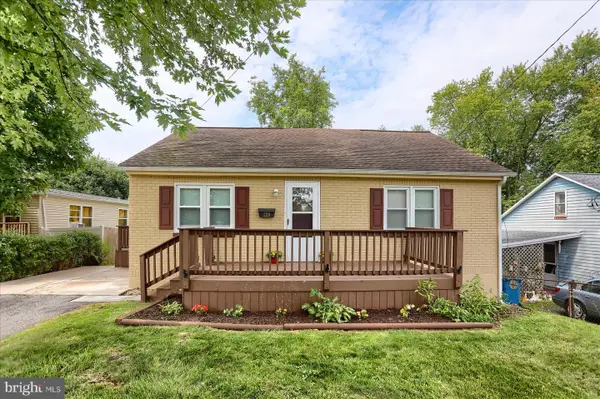 $299,900Active4 beds 2 baths1,436 sq. ft.
220 N Duke St, HUMMELSTOWN, PA 17036
MLS# PADA2063768Listed by: IRON VALLEY REAL ESTATE OF CENTRAL PA - New
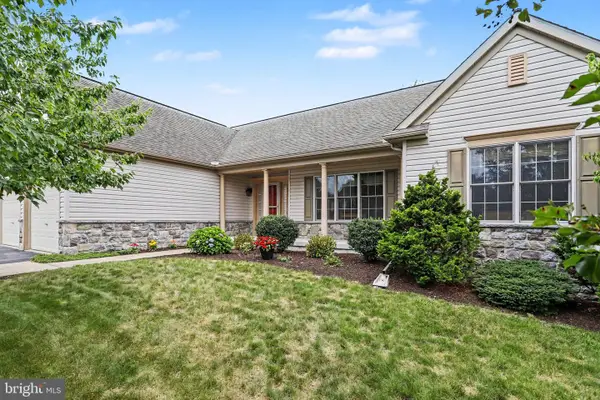 $569,900Active3 beds 2 baths2,080 sq. ft.
149 Whippoorwill Ln, HUMMELSTOWN, PA 17036
MLS# PADA2061992Listed by: EXP REALTY, LLC - Open Fri, 12 to 2pmNew
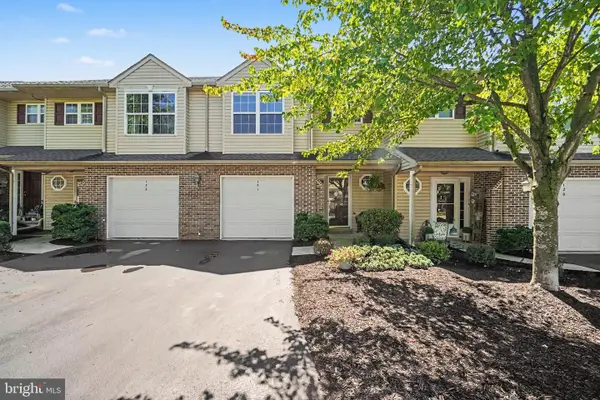 $275,000Active3 beds 3 baths1,556 sq. ft.
131 Cardinal Ln, HUMMELSTOWN, PA 17036
MLS# PADA2063692Listed by: COLDWELL BANKER REALTY - New
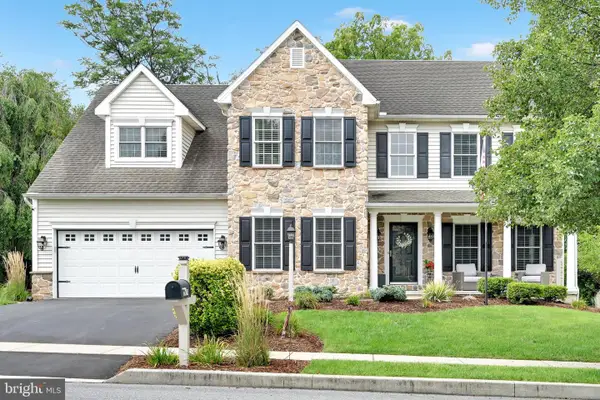 $724,900Active4 beds 3 baths3,162 sq. ft.
2424 Raleigh Rd, HUMMELSTOWN, PA 17036
MLS# PADA2063156Listed by: BERING REAL ESTATE CO. - New
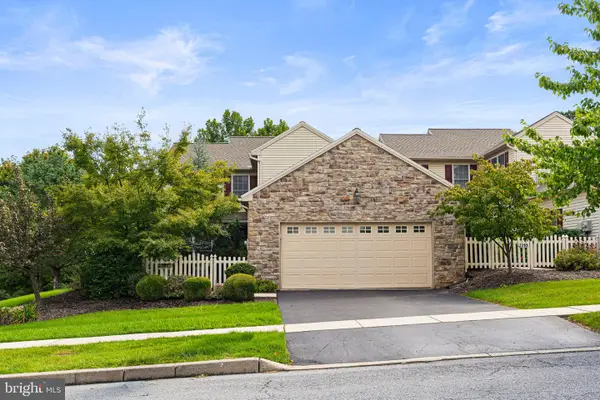 $450,000Active3 beds 3 baths2,418 sq. ft.
2271 Southpoint Dr, HUMMELSTOWN, PA 17036
MLS# PADA2063480Listed by: EXP REALTY, LLC - New
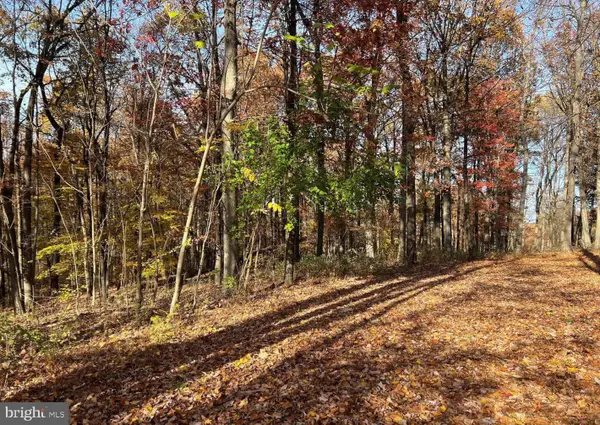 $285,000Active2.5 Acres
0 N Hill Church Rd, HUMMELSTOWN, PA 17036
MLS# PADA2063666Listed by: KELLER WILLIAMS REALTY


Protect your home and budget from life's surprises with an Assurant Home Warranty, backed by a partner that supports you through every step of homeownership. Explore Plans.
© 2023 - 2026 ERA Franchise Systems LLC. All rights reserved. ERA Franchise Systems LLC fully supports the principles of the Fair Housing Act and the Equal Opportunity Act. ERA, ERA Real Estate powered, and their respective logos are registered service marks of ERA Franchise Systems LLC. Each office is independently owned and operated.