
4 Fox Run Rd, Hummelstown, PA 17036
Local realty services provided by:Mountain Realty ERA Powered
4 Fox Run Rd,Hummelstown, PA 17036
$675,000
- 3 Beds
- 3 Baths
- 3,776 sq. ft.
- Single family
- Active
Listed by: joy daniels
Office: joy daniels real estate group, ltd
MLS#:PADA2064240
Source:BRIGHTMLS
Price summary
- Price:$675,000
- Price per sq. ft.:$178.76
About this home
Welcome to this gorgeous brick ranch nestled on a peaceful cul-de-sac and situated on over 1.6 acres; this home offers an exceptional combination of space, elegance, and everyday comfort! With over 3,776 square feet of finished living space, this beautiful home is filled with thoughtful details, abundant windows, and high ceilings that create a bright and welcoming atmosphere. Step inside the foyer which invites you into the beautiful living room featuring plush carpeting and oversized windows that fill the space with natural light. The elegant formal dining room offers carpet, chair rail, bay window, tray ceiling, and a beautiful chandelier. The eat-in kitchen features tile flooring, double ovens, ample cabinetry, pantry storage, and a spacious breakfast area with access to the outdoors. Open to the family room, the kitchen creates an ideal flow for entertaining, while the family room offers carpeting and a ceiling fan for comfortable everyday living and access to the four-season sunroom. The spacious primary suite boasts new carpeting, tray ceiling, recessed lighting, large windows, walk-in closet, and an attached full bath with tile flooring, double sinks, mirrored closet, walk-in shower, and relaxing whirlpool tub. Two additional bedrooms and a full bath complete the main level, along with a convenient laundry room featuring tile flooring and a utility sink. The lower level provides an abundance of additional living space, including a comfortable den with carpet, chair rail, built-in bookcase, and gas fireplace, plus an additional bonus room and a half bath. Unfinished basement space with a sink offers excellent storage and utility space, as well as exterior access. Enjoy the changing seasons from the beautiful four-season sunroom, complete with stamped concrete flooring and ceiling fan, which opens to the outdoor patio overlooking the expansive cleared backyard. A gas grill hookup makes outdoor entertaining a breeze. Additional highlights include a three-car attached garage, a one-car detached garage, and ample paved driveway for parking. Ideally located near shopping, dining, entertainment, and all that the Hummelstown/Hershey area has to offer, this exceptional property is truly a joy to own!...
Contact an agent
Home facts
- Year built:1995
- Subdivision & Development:NONE AVAILABLE
- Listing ID #:PADA2064240
- Added:1 day(s) ago
- Updated:October 04, 2026 at 01:10 PM
Rooms and interior
- Bedrooms:3
- Total bathrooms:3
- Full bathrooms:2
- Half bathrooms:1
- Dining Description:Dining Area, Dining Room, Formal/Separate Dining Room
- Bathrooms Description:Full Bath, Half Bath, Primary Bath(s), Primary Bathroom, WhirlPool/HotTub
- Kitchen Description:Breakfast Area, Built-In Microwave, Built-Ins, Cooktop, Dishwasher, Disposal, Kitchen - Eat-In, Oven - Double, Oven/Range - Electric, Pantry, Recessed Lighting, Refrigerator, Water Heater
- Bedroom Description:Entry Level Bedroom, Primary Bedroom, Walk In Closet(s)
- Basement:Yes
- Basement Description:Full, Outside Entrance, Partially Finished, Sump Pump, Walkout Level
- Living area:3,776 sq. ft.
Heating and cooling
- Cooling:Ceiling Fan(s), Central A/C, Geothermal, Heat Pump(s), Programmable Thermostat
- Heating:Electric, Forced Air, Geo-thermal, Heat Pump(s), Propane - Owned
Structure and exterior
- Roof:Shingle
- Year built:1995
- Building area:3,776 sq. ft.
- Lot area:1.6 Acres
- Lot Features:Cleared, Cul-de-sac, Landscaping, Level
- Architectural Style:Ranch/Rambler
- Construction Materials:Brick, Vinyl Siding
- Exterior Features:Exterior Lighting, Patio(s)
- Foundation Description:Block, Permanent
- Levels:1 Story
Schools
- High school:LOWER DAUPHIN
- Middle school:LOWER DAUPHIN
- Elementary school:EAST HANOVER
Utilities
- Water:Well
- Sewer:On Site Septic
Finances and disclosures
- Price:$675,000
- Price per sq. ft.:$178.76
- Tax amount:$10,065 (2026)
Features and amenities
- Laundry features:Dryer, Laundry, Washer
- Amenities:200+ Amp Service, Built-Ins, Ceiling Fan(s), Chair Railings, Recessed Lighting, Smoke Detector
Parking
- Parking description:Attached Garage, Detached Garage, Garage - Front Entry, Garage - Side Entry, Garage Door Opener, Oversized, Paved Driveway
- Garage:Yes
- Garage spaces:4
New listings near 4 Fox Run Rd
- Coming Soon
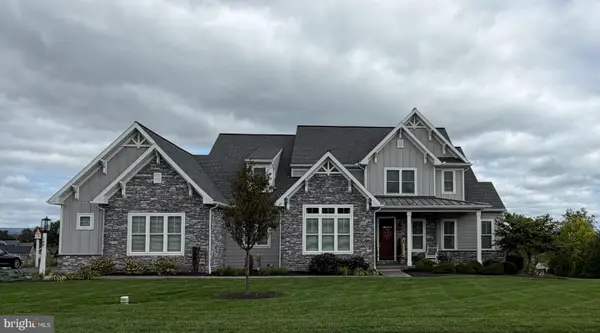 $999,000Coming Soon4 beds 4 baths4,452 sq. ft.
149 Willow Creek Ln, HUMMELSTOWN, PA 17036
MLS# PADA2064476Listed by: COLDWELL BANKER REALTY - Coming SoonOpen Sat, 2 to 4pm
 $499,000Coming Soon4 beds 4 baths2,318 sq. ft.
2072 Southpoint Dr, HUMMELSTOWN, PA 17036
MLS# PADA2064548Listed by: GHIMIRE HOMES - Coming Soon
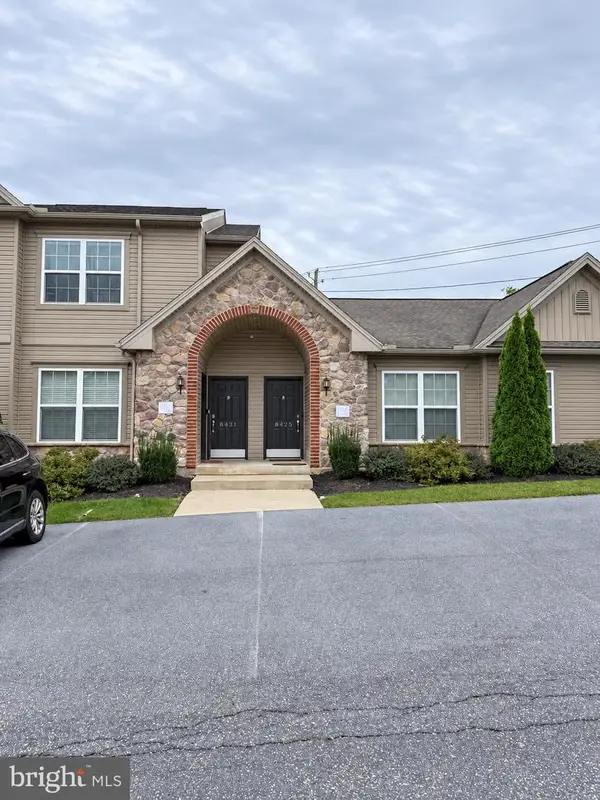 $239,900Coming Soon2 beds 2 baths1,163 sq. ft.
8431 Hilton St, HUMMELSTOWN, PA 17036
MLS# PADA2064360Listed by: COLDWELL BANKER REALTY - New
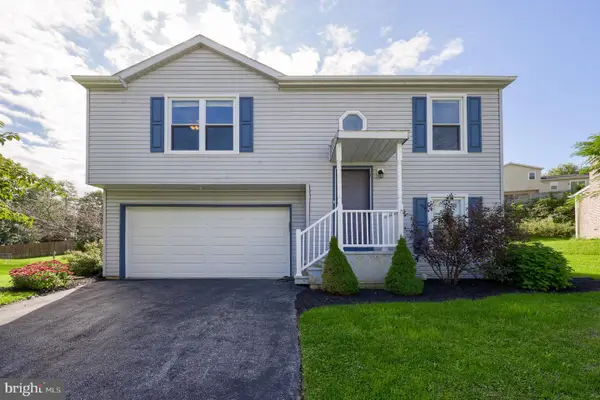 $285,000Active3 beds 2 baths1,064 sq. ft.
8851 Presidents Dr, HUMMELSTOWN, PA 17036
MLS# PADA2064450Listed by: COLDWELL BANKER REALTY - New
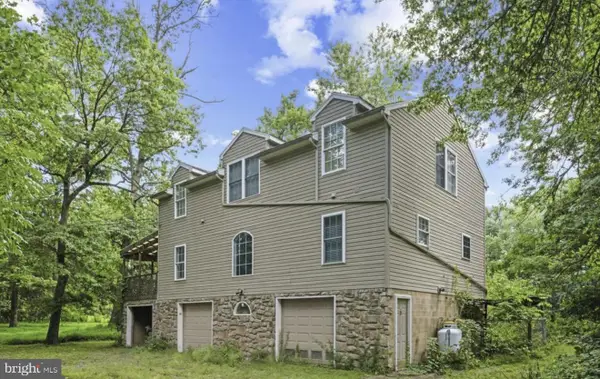 $320,000Active3 beds 2 baths2,080 sq. ft.
198 Valley Ln, HUMMELSTOWN, PA 17036
MLS# PADA2064686Listed by: COLDWELL BANKER REALTY - Open Sun, 1 to 3pm
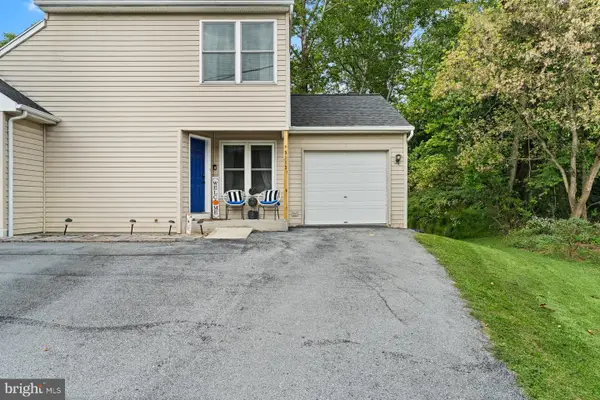 $225,000Pending2 beds 3 baths1,320 sq. ft.
9113 Joyce Ln, HUMMELSTOWN, PA 17036
MLS# PADA2064624Listed by: KELLER WILLIAMS REALTY - New
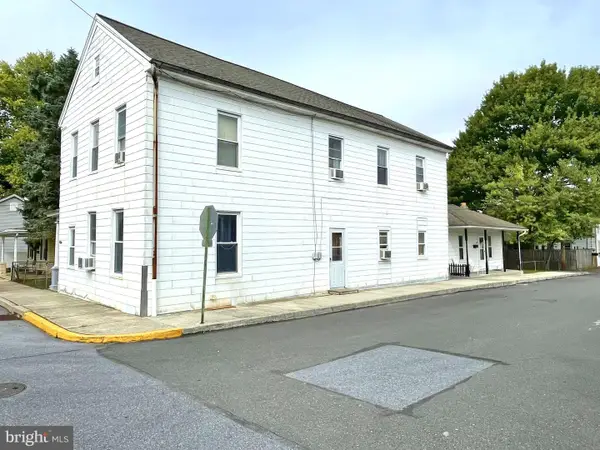 $289,000Active4 beds -- baths2,672 sq. ft.
270 W 2nd St, HUMMELSTOWN, PA 17036
MLS# PADA2064626Listed by: ADP REALTY & PROPERTY MANAGEMENT LLC - New
 $399,000Active4 beds 3 baths1,248 sq. ft.
127 S Walnut St, HUMMELSTOWN, PA 17036
MLS# PADA2064614Listed by: CAVALRY REALTY LLC  $340,000Pending3 beds 2 baths1,478 sq. ft.
35 N Rosanna St, HUMMELSTOWN, PA 17036
MLS# PADA2064210Listed by: HOWARD HANNA COMPANY-CAMP HILL


Protect your home and budget from life's surprises with an Assurant Home Warranty, backed by a partner that supports you through every step of homeownership. Explore Plans.
© 2023 - 2026 ERA Franchise Systems LLC. All rights reserved. ERA Franchise Systems LLC fully supports the principles of the Fair Housing Act and the Equal Opportunity Act. ERA, ERA Real Estate powered, and their respective logos are registered service marks of ERA Franchise Systems LLC. Each office is independently owned and operated.