
1105 Limerick Ct, Hummelstown, PA 17036
Local realty services provided by:Pagoda Realty ERA Powered
Listed by: nicole daboin
Office: coldwell banker realty
MLS#:PADA2065452
Source:BRIGHTMLS
Price summary
- Price:$349,900
- Price per sq. ft.:$164.66
About this home
Welcome to this lovely Oakmont townhome tucked into the hills of Derry Township. With two primary suites and thoughtful updates throughout, this home is ready to impress.
The kitchen is a true highlight, with quality hickory cabinets, granite countertops, under cabinet and recessed lighting, tile flooring, and a pass through with bar top that makes entertaining easy. The living room has a cozy fireplace, and patio doors open to a screened-in porch, perfect for enjoying the outdoors. The main level also includes a powder bathroom and a butler's pantry with hickory cabinetry, granite counters, backsplash, wine rack, sink, space for a wine fridge, and plentiful storage.
Upstairs, you’ll find two large bedrooms, each with its own en suite bathroom and walk-in closet. The primary bathroom has been beautifully updated with a tiled walk-in shower, double sink vanity, recessed lighting, and tile floor. Need even more storage? There’s another spacious walk-in closet located in the upper level hallway.
The lower level offers a finished bonus room with access to the covered patio, plus a one car garage, laundry area, and even more storage. The HVAC was replaced in 2022, which adds extra peace of mind.
Located only two miles to the Hershey Medical Center and less than four miles to downtown Hershey. Also, this home is just a stone's throw away from Shank Park, walking trails, and plenty of local amenities, with easy access to major routes....
Contact an agent
Home facts
- Year built:1982
- Subdivision & Development:OAKMONT
- Listing ID #:PADA2065452
- Updated:November 18, 2026 at 03:18 PM
Rooms and interior
- Bedrooms:2
- Total bathrooms:2
- Full bathrooms:2
- Flooring:Carpet, Ceramic Tile, Luxury Vinyl Plank
- Dining Description:Combination Dining/Living, Dining Room
- Bathrooms Description:Bathroom 1, Bathroom 2, Half Bath
- Kitchen Description:Built-In Microwave, Butlers Pantry, Carpet, Dishwasher, Disposal, Kitchen - Eat-In, Oven/Range - Electric, Recessed Lighting, Refrigerator, Upgraded Countertops, Water Heater - Tankless, Wet/Dry Bar
- Bedroom Description:Carpet, Walk In Closet(s)
- Basement:Yes
- Basement Description:Daylight, Full, Walkout Level
- Living area:2,125 sq. ft.
Heating and cooling
- Cooling:Central A/C
- Heating:Baseboard - Electric, Forced Air, Natural Gas
Structure and exterior
- Year built:1982
- Building area:2,125 sq. ft.
- Architectural Style:Traditional
- Construction Materials:Frame
- Exterior Features:Patio(s), Porch(es)
- Foundation Description:Block
- Levels:2 Stories
Schools
- High school:HERSHEY HIGH SCHOOL
Utilities
- Water:Public
- Sewer:Public Sewer
Finances and disclosures
- Price:$349,900
- Price per sq. ft.:$164.66
- Tax amount:$4,199 (2026)
Features and amenities
- Laundry features:Dryer, Dryer - Electric, Washer
- Amenities:Bar, Cable TV, Carpet, Ceiling Fan(s), Electric Available, Natural Gas Available, Phone, Recessed Lighting, Wet/Dry Bar
Parking
- Parking description:Asphalt Driveway, Attached Garage, Garage - Rear Entry, Garage Door Opener, Inside Access, Off Street
- Garage:Yes
- Garage spaces:1
New listings near 1105 Limerick Ct
- Coming Soon
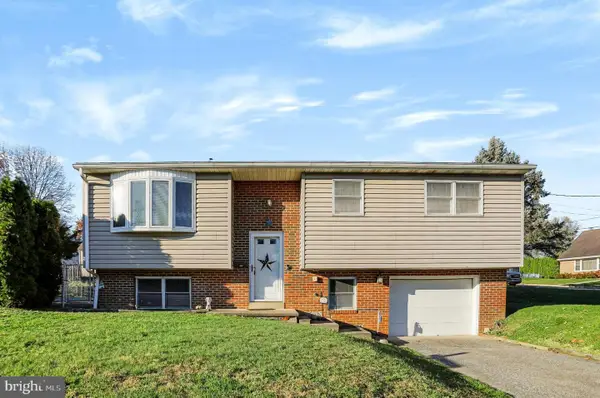 $294,900Coming Soon4 beds 2 baths1,748 sq. ft.
618 W 2nd St, HUMMELSTOWN, PA 17036
MLS# PADA2066202Listed by: RE/MAX REALTY SELECT - New
 $340,000Active3 beds 3 baths2,456 sq. ft.
108 Sparrow Rd, HUMMELSTOWN, PA 17036
MLS# PADA2065396Listed by: COLDWELL BANKER REALTY - New
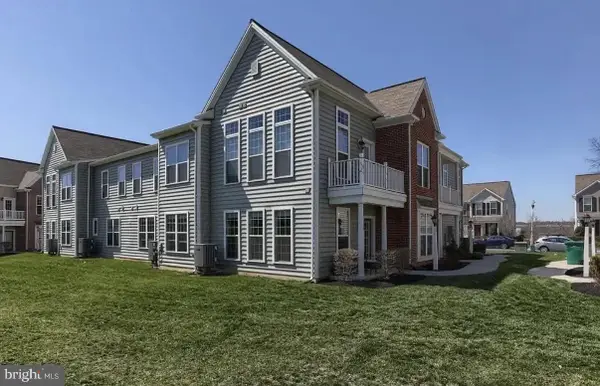 $325,000Active2 beds 2 baths1,332 sq. ft.
670 Whitetail Dr, HUMMELSTOWN, PA 17036
MLS# PADA2066224Listed by: COLDWELL BANKER REALTY - New
 $4,250,000Active5 beds 9 baths12,000 sq. ft.
1330 Wyndham Rd, HUMMELSTOWN, PA 17036
MLS# PADA2065660Listed by: COLDWELL BANKER REALTY - New
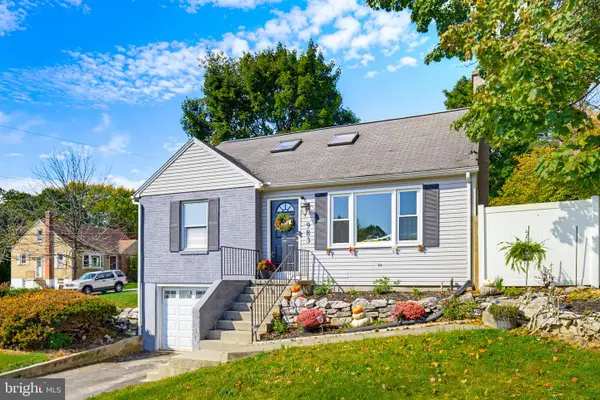 $315,000Active4 beds 2 baths1,600 sq. ft.
983 Sunnyside Rd, HUMMELSTOWN, PA 17036
MLS# PADA2066000Listed by: KELLER WILLIAMS ELITE - New
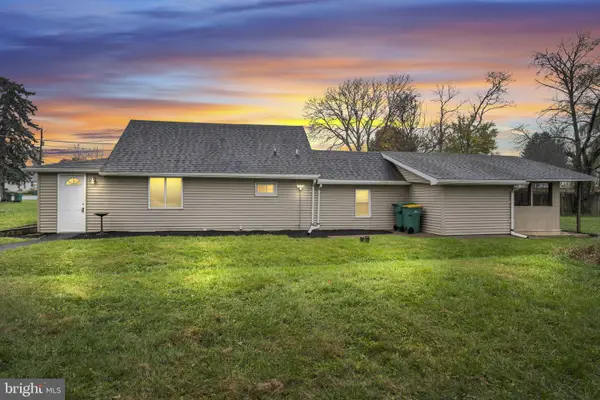 $260,000Active2 beds 1 baths1,152 sq. ft.
12 Lucy Ave, HUMMELSTOWN, PA 17036
MLS# PADA2066144Listed by: HOMETOWN PROPERTY MANAGEMENT - New
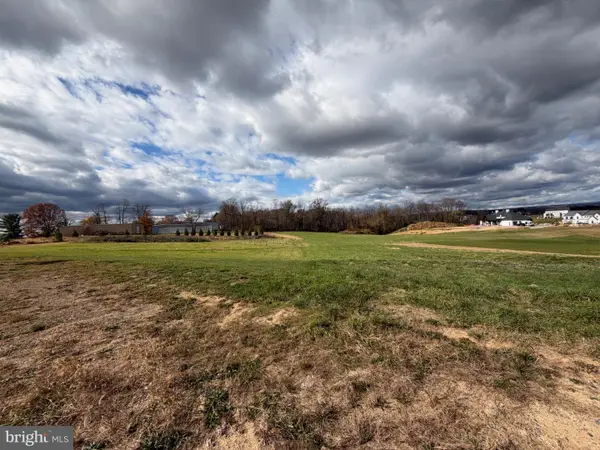 $345,000Active2.11 Acres
0 Calia Cir, HUMMELSTOWN, PA 17036
MLS# PADA2065886Listed by: COLDWELL BANKER REALTY - New
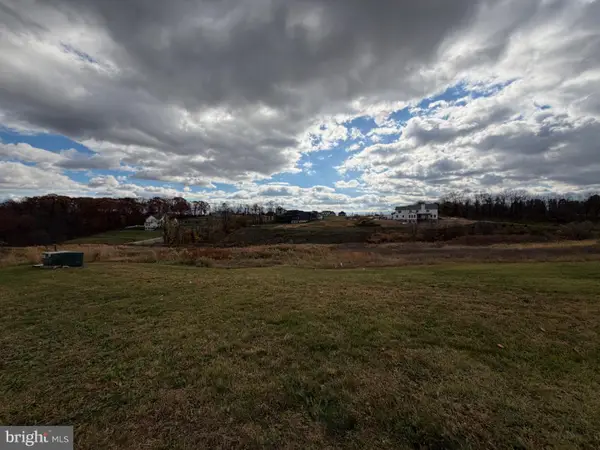 $272,000Active1.67 Acres
109 Jillian Way, HUMMELSTOWN, PA 17036
MLS# PADA2065884Listed by: COLDWELL BANKER REALTY - New
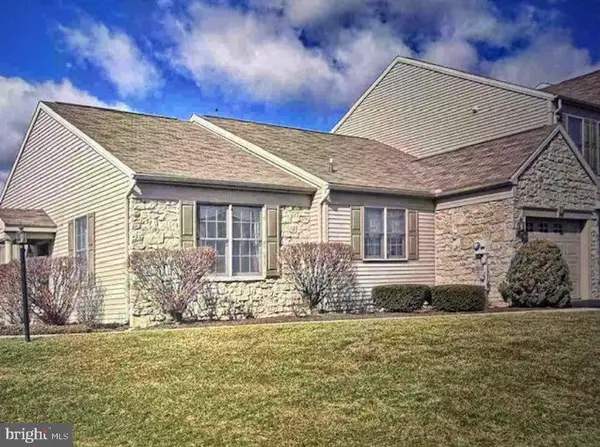 $325,000Active2 beds 2 baths1,584 sq. ft.
1900 Limestone Dr, HUMMELSTOWN, PA 17036
MLS# PADA2066012Listed by: JOY DANIELS REAL ESTATE GROUP, LTD


Protect your home and budget from life's surprises with an Assurant Home Warranty, backed by a partner that supports you through every step of homeownership. Explore Plans.
© 2023 - 2026 ERA Franchise Systems LLC. All rights reserved. ERA Franchise Systems LLC fully supports the principles of the Fair Housing Act and the Equal Opportunity Act. ERA, ERA Real Estate powered, and their respective logos are registered service marks of ERA Franchise Systems LLC. Each office is independently owned and operated.