
1900 Limestone Dr, Hummelstown, PA 17036
Local realty services provided by:ERA OakCrest Realty, Inc.
1900 Limestone Dr,Hummelstown, PA 17036
$325,000
- 2 Beds
- 2 Baths
- 1,584 sq. ft.
- Townhouse
- Coming Soon
Listed by: joy daniels
Office: joy daniels real estate group, ltd
MLS#:PADA2066012
Source:BRIGHTMLS
Price summary
- Price:$325,000
- Price per sq. ft.:$205.18
- Monthly HOA dues:$177
About this home
ONE-FLOOR LIVING WITH COMFORT, CONVENIENCE & FRESH UPDATES! Welcome to this inviting ranch-style home in the desirable Deer Run subdivision! Offering 1,584 square feet of easy living, this home features 2 bedrooms and 2 full bathrooms with a layout designed for comfort and convenience. Freshly painted throughout, you'll appreciate the NEW heating system, heated tile floors in both the kitchen and bathrooms, and brand-new, never-used microwave and dishwasher! Enjoy the ease of single-level living without sacrificing space or comfort. Location is another bonus! Just minutes from Penn State Hershey Medical Center, Hersheypark, and all the shopping, dining, entertainment, and attractions that make Hershey such a special place to call home. Move right in and enjoy all this wonderful home has to offer! A JOY TO OWN!
Contact an agent
Home facts
- Year built:2002
- Subdivision & Development:DEER RUN
- Listing ID #:PADA2066012
- Updated:November 10, 2026 at 02:50 PM
Rooms and interior
- Bedrooms:2
- Total bathrooms:2
- Full bathrooms:2
- Dining Description:Dining Room, Formal/Separate Dining Room
- Bathrooms Description:Full Bath, Primary Bathroom
- Kitchen Description:Built-In Microwave, Dishwasher, Disposal, Kitchen - Eat-In, Oven/Range - Electric, Refrigerator
- Bedroom Description:Primary Bedroom
- Living area:1,584 sq. ft.
Heating and cooling
- Cooling:Central A/C
- Heating:Forced Air, Natural Gas
Structure and exterior
- Roof:Composite
- Year built:2002
- Building area:1,584 sq. ft.
- Lot area:0.15 Acres
- Lot Features:Cleared, Level
- Architectural Style:Ranch/Rambler
- Construction Materials:Frame, Vinyl Siding
- Exterior Features:Patio(s)
- Foundation Description:Slab
- Levels:1 Story
Schools
- High school:HERSHEY HIGH SCHOOL
- Middle school:HERSHEY MIDDLE SCHOOL
- Elementary school:HERSHEY PRIMARY ELEMENTARY
Utilities
- Water:Public
- Sewer:Public Sewer
Finances and disclosures
- Price:$325,000
- Price per sq. ft.:$205.18
- Tax amount:$4,733 (2026)
Features and amenities
- Laundry features:Dryer, Laundry, Washer
Parking
- Parking description:Attached Garage, Garage - Front Entry, Paved Driveway
- Garage:Yes
- Garage spaces:1
New listings near 1900 Limestone Dr
- New
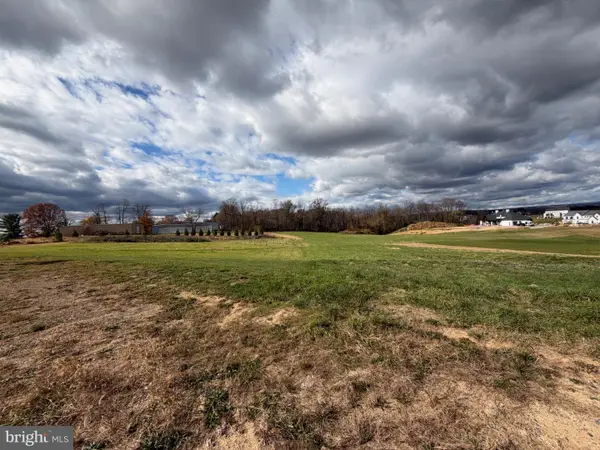 $345,000Active2.11 Acres
0 Calia Cir, HUMMELSTOWN, PA 17036
MLS# PADA2065886Listed by: COLDWELL BANKER REALTY - New
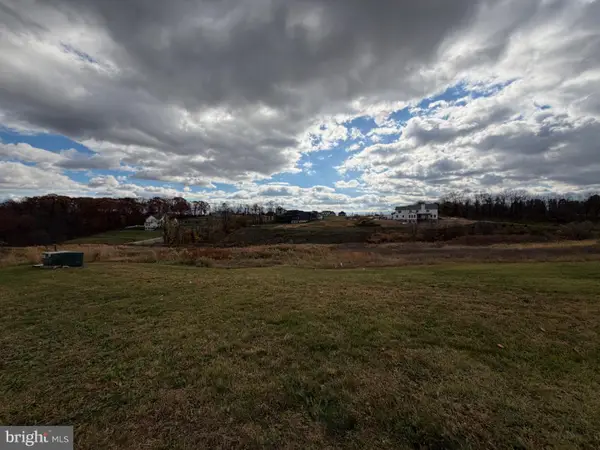 $272,000Active1.67 Acres
112 Jillian Way, HUMMELSTOWN, PA 17036
MLS# PADA2065884Listed by: COLDWELL BANKER REALTY - New
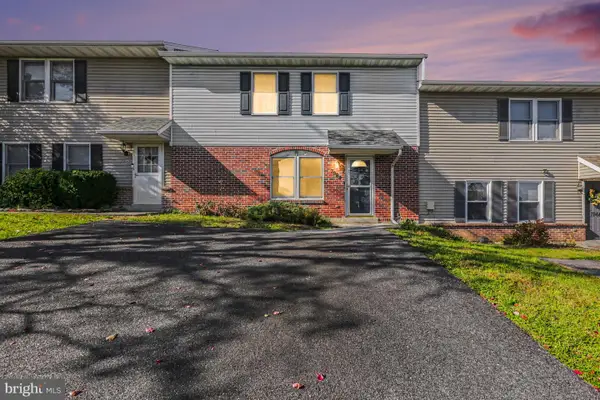 $199,900Active2 beds 3 baths1,568 sq. ft.
7964 Somerset St, HUMMELSTOWN, PA 17036
MLS# PADA2065436Listed by: IRON VALLEY REAL ESTATE OF CENTRAL PA 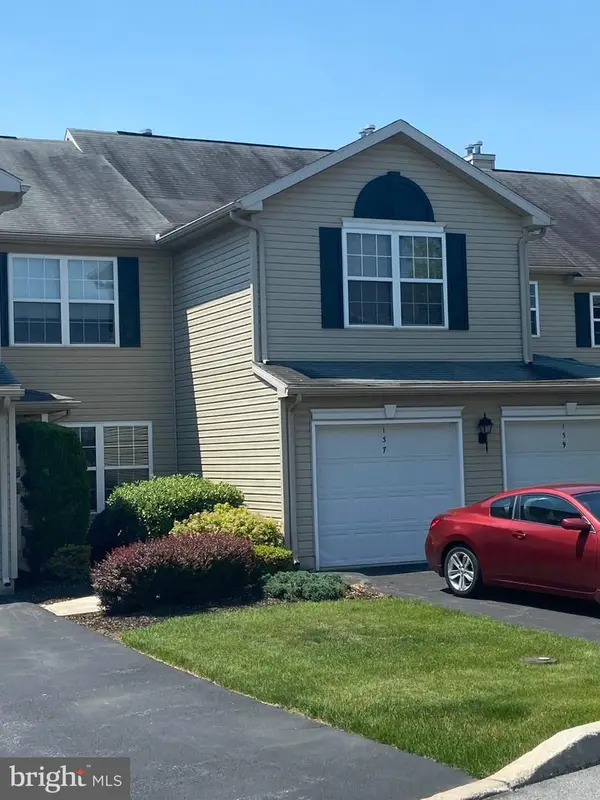 $185,000Pending1 beds 1 baths853 sq. ft.
137 Oriole Ct, HUMMELSTOWN, PA 17036
MLS# PADA2065270Listed by: BERKSHIRE HATHAWAY HOMESERVICES HOMESALE REALTY- New
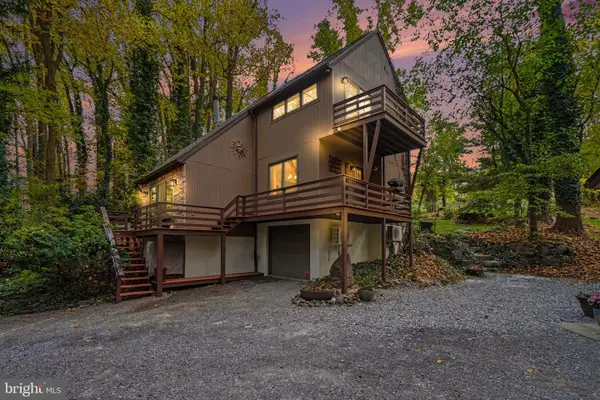 $520,000Active3 beds 2 baths1,764 sq. ft.
624 Waltonville Rd, HUMMELSTOWN, PA 17036
MLS# PADA2065722Listed by: NEXTHOME CAPITAL REALTY - New
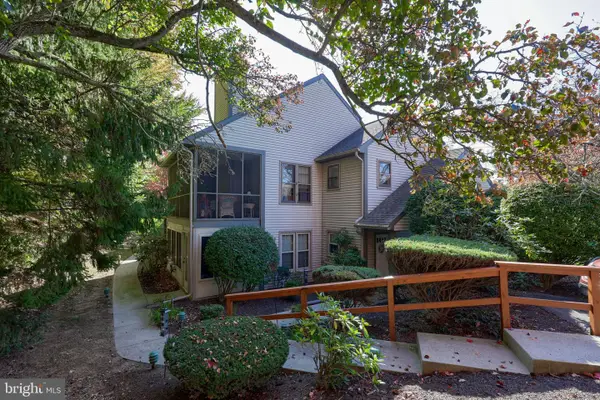 $285,500Active2 beds 2 baths1,491 sq. ft.
535 Roslaire Dr, HUMMELSTOWN, PA 17036
MLS# PADA2065708Listed by: COLDWELL BANKER REALTY  $449,900Active4 beds 3 baths1,980 sq. ft.
330 Hunter Path Rd, HUMMELSTOWN, PA 17036
MLS# PADA2065622Listed by: PRIME HOME REAL ESTATE, LLC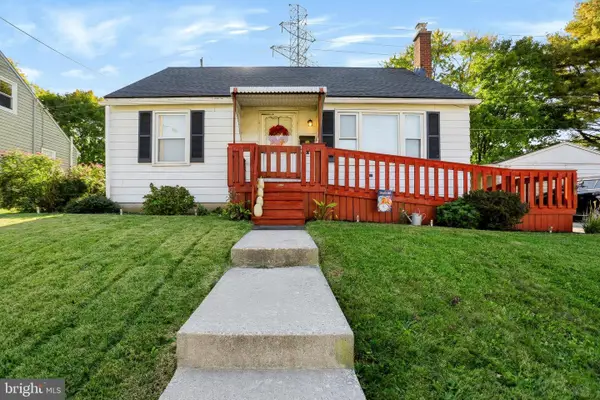 $280,000Active4 beds 1 baths2,374 sq. ft.
77 Runyon Rd, HUMMELSTOWN, PA 17036
MLS# PADA2065600Listed by: CHRIS TIMMONS GROUP LLC $298,000Pending3 beds 2 baths1,288 sq. ft.
1119 Dartmouth Rd, HUMMELSTOWN, PA 17036
MLS# PADA2065504Listed by: IRON VALLEY REAL ESTATE OF CENTRAL PA


Protect your home and budget from life's surprises with an Assurant Home Warranty, backed by a partner that supports you through every step of homeownership. Explore Plans.
© 2023 - 2026 ERA Franchise Systems LLC. All rights reserved. ERA Franchise Systems LLC fully supports the principles of the Fair Housing Act and the Equal Opportunity Act. ERA, ERA Real Estate powered, and their respective logos are registered service marks of ERA Franchise Systems LLC. Each office is independently owned and operated.