
212 Fox Grove Pl, Hummelstown, PA 17036
Local realty services provided by:ERA OakCrest Realty, Inc.
212 Fox Grove Pl,Hummelstown, PA 17036
$420,000
- 4 Beds
- 3 Baths
- 2,142 sq. ft.
- Single family
- Pending
Listed by: david obenstine v
Office: re/max realty associates
MLS#:PADA2062104
Source:BRIGHTMLS
Price summary
- Price:$420,000
- Price per sq. ft.:$196.08
About this home
Opportunity awaits with this 4 bedroom, 2.5 bath home in a cul-de-sac in a great neighborhood, school district, and borough. This home features a formal dining room, office, living room, half bath, kitchen and breakfast nook on the first floor with a large rear deck that opens up to a fenced in rear yard. Upstairs you have 4 bedrooms, 2 bathrooms, and 2nd floor laundry. At this price, in Lower Dauphin school district you have an excellent opportunity to purchase a home with a great equity position after a buyer puts some lovingly and modern touches on it. Skip the traditional path and make your upsize home your new starter home!
Contact an agent
Home facts
- Year built:1996
- Subdivision & Development:GRAYSTONE FARMS
- Listing ID #:PADA2062104
- Added:47 day(s) ago
- Updated:October 08, 2026 at 08:47 AM
Rooms and interior
- Bedrooms:4
- Total bathrooms:3
- Full bathrooms:2
- Half bathrooms:1
- Dining Description:Dining Room
- Bathrooms Description:Bathroom 2, Half Bath, Primary Bathroom
- Bedroom Description:Primary Bedroom
- Basement:Yes
- Basement Description:Full, Interior Access, Partially Finished, Sump Pump
- Living area:2,142 sq. ft.
Heating and cooling
- Cooling:Central A/C
- Heating:Forced Air, Natural Gas
Structure and exterior
- Roof:Shingle
- Year built:1996
- Building area:2,142 sq. ft.
- Lot area:0.2 Acres
- Architectural Style:Traditional
- Construction Materials:Frame
- Foundation Description:Block
- Levels:2 Stories
Schools
- High school:LOWER DAUPHIN
Utilities
- Water:Public
- Sewer:Public Sewer
Finances and disclosures
- Price:$420,000
- Price per sq. ft.:$196.08
- Tax amount:$6,132 (2025)
Features and amenities
- Amenities:200+ Amp Service
Parking
- Parking description:Attached Garage, Garage - Front Entry
- Garage:Yes
- Garage spaces:2
New listings near 212 Fox Grove Pl
- Coming Soon
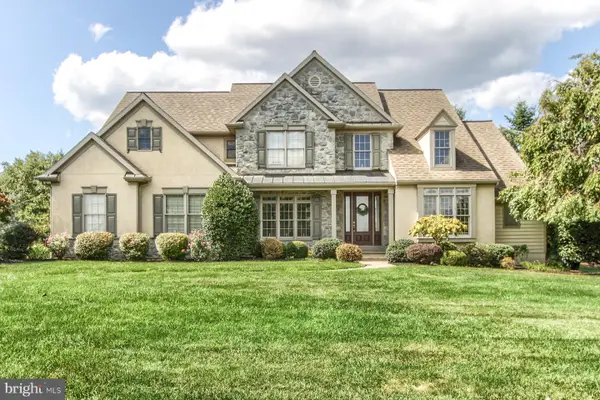 $1,249,000Coming Soon5 beds 5 baths4,970 sq. ft.
101 Hunt Ct, HUMMELSTOWN, PA 17036
MLS# PADA2064878Listed by: KELLER WILLIAMS OF CENTRAL PA - Coming Soon
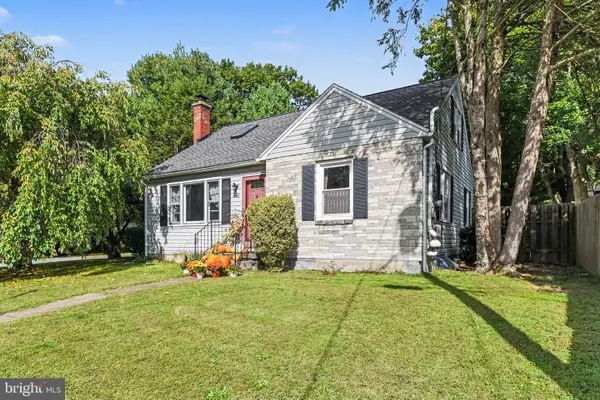 $370,000Coming Soon3 beds 2 baths2,449 sq. ft.
653 Hillside Ave, HUMMELSTOWN, PA 17036
MLS# PADA2064892Listed by: CENTURY 21 REALTY SERVICES - Coming Soon
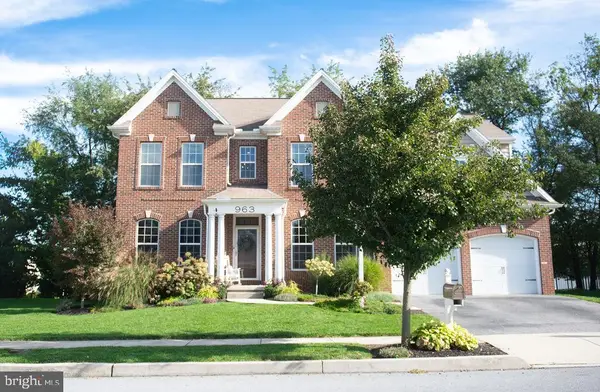 $1,050,000Coming Soon5 beds 4 baths4,653 sq. ft.
963 Powder Horn Dr, HUMMELSTOWN, PA 17036
MLS# PADA2064526Listed by: COLDWELL BANKER REALTY - Coming Soon
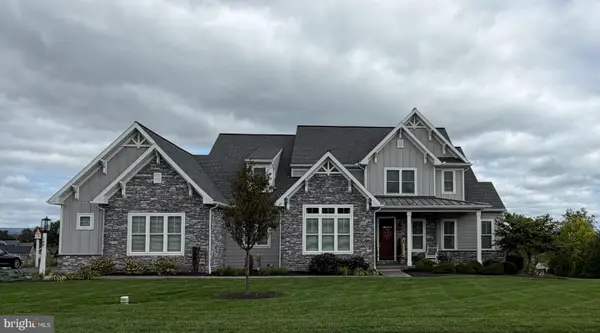 $999,000Coming Soon4 beds 4 baths4,452 sq. ft.
149 Willow Creek Ln, HUMMELSTOWN, PA 17036
MLS# PADA2064476Listed by: COLDWELL BANKER REALTY - Coming Soon
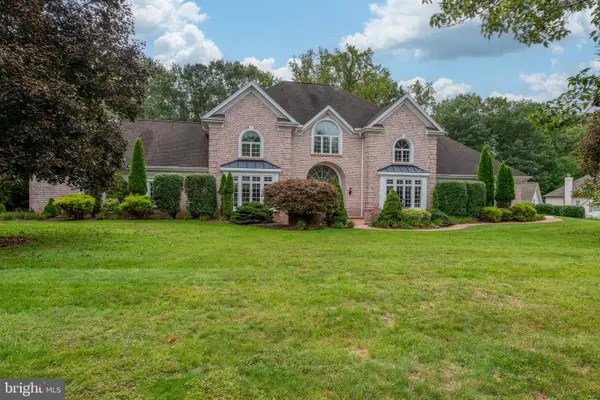 $1,275,000Coming Soon5 beds 5 baths4,282 sq. ft.
1098 Stoney Run Rd, HUMMELSTOWN, PA 17036
MLS# PADA2064516Listed by: COLDWELL BANKER REALTY - Coming Soon
 $499,000Coming Soon4 beds 4 baths2,318 sq. ft.
2072 Southpoint Dr, HUMMELSTOWN, PA 17036
MLS# PADA2064548Listed by: GHIMIRE HOMES - New
 $260,000Active2 beds 2 baths1,226 sq. ft.
131 Sparrow Rd, HUMMELSTOWN, PA 17036
MLS# PADA2064904Listed by: COLDWELL BANKER REALTY  $675,000Pending3 beds 3 baths3,776 sq. ft.
4 Fox Run Rd, HUMMELSTOWN, PA 17036
MLS# PADA2064240Listed by: JOY DANIELS REAL ESTATE GROUP, LTD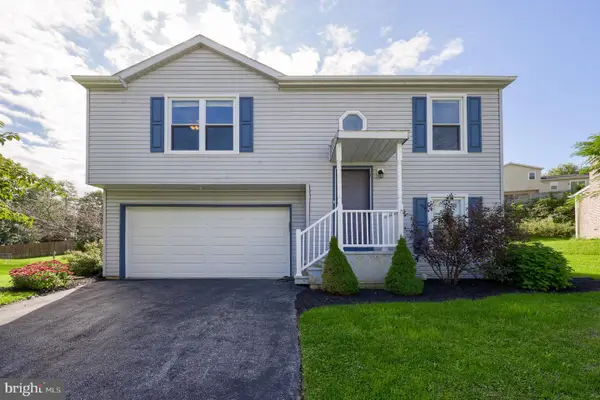 $285,000Pending3 beds 2 baths1,064 sq. ft.
8851 Presidents Dr, HUMMELSTOWN, PA 17036
MLS# PADA2064450Listed by: COLDWELL BANKER REALTY- New
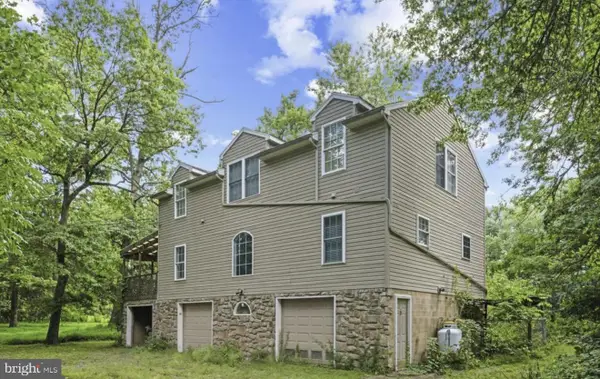 $320,000Active3 beds 2 baths2,080 sq. ft.
198 Valley Ln, HUMMELSTOWN, PA 17036
MLS# PADA2064686Listed by: COLDWELL BANKER REALTY


Protect your home and budget from life's surprises with an Assurant Home Warranty, backed by a partner that supports you through every step of homeownership. Explore Plans.
© 2023 - 2026 ERA Franchise Systems LLC. All rights reserved. ERA Franchise Systems LLC fully supports the principles of the Fair Housing Act and the Equal Opportunity Act. ERA, ERA Real Estate powered, and their respective logos are registered service marks of ERA Franchise Systems LLC. Each office is independently owned and operated.