
31 Oakglade Dr, Hummelstown, PA 17036
Local realty services provided by:ERA Martin Associates
31 Oakglade Dr,Hummelstown, PA 17036
$325,000
- 4 Beds
- 3 Baths
- 2,136 sq. ft.
- Single family
- Coming Soon
Listed by: paul rabon, lisa rabon
Office: for sale by owner plus, realtors - hershey
MLS#:PADA2066360
Source:BRIGHTMLS
Price summary
- Price:$325,000
- Price per sq. ft.:$152.15
About this home
If you are looking for a project, a great location, and room to grow, this home offers incredible potential. Solidly built by the original owner, the house has already been cleared, cleaned out, and prepped for someone with vision to transform it into a showplace. Most of the original flooring has been removed to reveal the subfloor and concrete underneath, making it completely ready for your updates.
Key features include:
- 1.05-acre lot in a beautiful, mature, scenic neighborhood
- Oversized windows throughout, offering abundant natural light
- Convenient central location close to Colonial Park, Harrisburg, and Hershey
- First-floor bedroom with a private entrance—ideal for a home office
- Family room featuring a handsome stone fireplace with mantel and electrical outlets
- Foyer with a spacious closet
- Large mudroom/laundry room with ample storage space
- Upstairs layout with a large eat-in kitchen, complete with custom handmade cedar cabinets and a large pantry
- Primary bedroom positioned in the back for privacy, featuring a walk-in closet and full en-suite bath
Bring your imagination and turn this soundly constructed house into your dream home!...
Contact an agent
Home facts
- Year built:1982
- Subdivision & Development:HANOVER HILLS
- Listing ID #:PADA2066360
- Updated:November 22, 2026 at 05:36 AM
Rooms and interior
- Bedrooms:4
- Total bathrooms:3
- Full bathrooms:3
- Rooms Total:12
- Flooring:Vinyl, Wood
- Bathrooms Description:Bathroom 3, Full Bath, Primary Bath(s)
- Kitchen Description:Built-In Microwave, Combination Kitchen/Living, Dishwasher, Pantry, Recessed Lighting, Refrigerator, Stove, Water Heater
- Bedroom Description:Entry Level Bedroom, Walk In Closet(s)
- Living area:2,136 sq. ft.
Heating and cooling
- Cooling:Window Unit(s)
- Heating:Baseboard - Electric, Electric
Structure and exterior
- Roof:Composite
- Year built:1982
- Building area:2,136 sq. ft.
- Lot area:1.05 Acres
- Lot Features:Cleared, Suburban
- Construction Materials:Frame
- Foundation Description:Slab
- Levels:2 Stories
Schools
- High school:LOWER DAUPHIN
Utilities
- Water:Well
- Sewer:On Site Septic
Finances and disclosures
- Price:$325,000
- Price per sq. ft.:$152.15
- Tax amount:$4,859 (2026)
Features and amenities
- Laundry features:Dryer - Electric, Washer
- Amenities:200+ Amp Service, Attic, Recessed Lighting
Parking
- Parking description:Asphalt Driveway
New listings near 31 Oakglade Dr
- Coming Soon
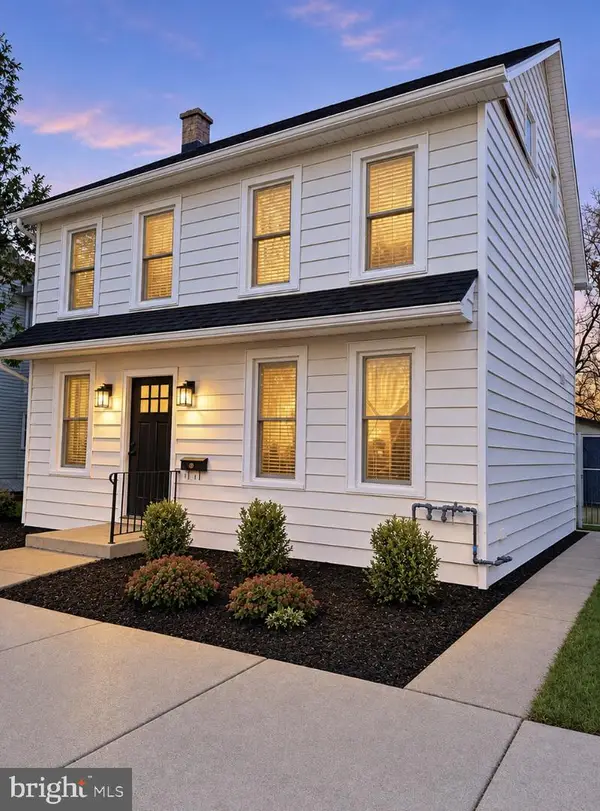 $350,000Coming Soon4 beds 3 baths2,209 sq. ft.
318 W High St, HUMMELSTOWN, PA 17036
MLS# PADA2066316Listed by: IRON VALLEY REAL ESTATE - Coming Soon
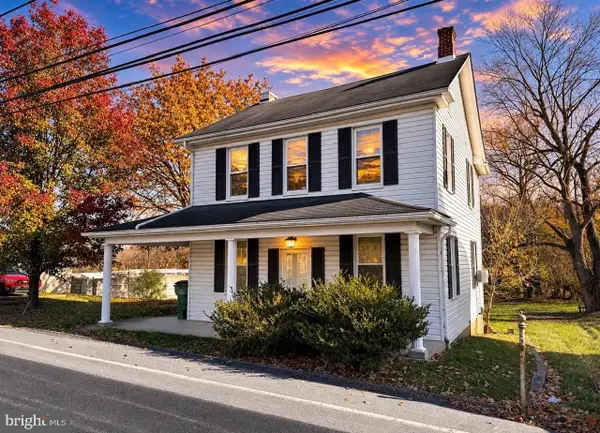 $319,900Coming Soon4 beds 1 baths1,876 sq. ft.
209 E Canal St, HUMMELSTOWN, PA 17036
MLS# PADA2066284Listed by: COLDWELL BANKER REALTY - New
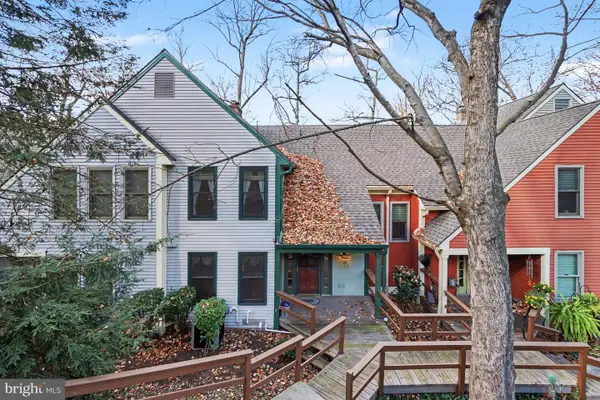 $329,900Active2 beds 4 baths2,222 sq. ft.
1132 Draymore Ct, HUMMELSTOWN, PA 17036
MLS# PADA2066292Listed by: NEXTHOME CAPITAL REALTY - New
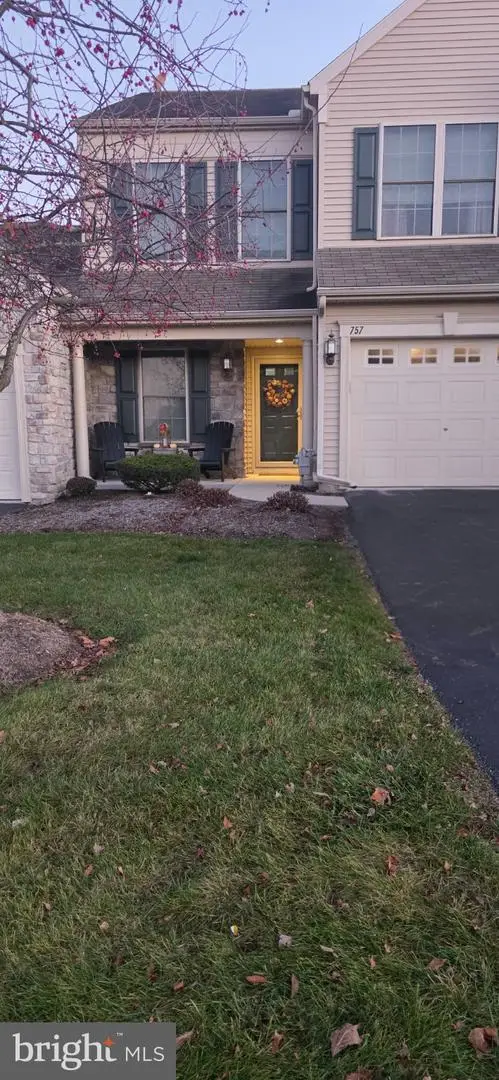 $340,000Active3 beds 3 baths2,044 sq. ft.
757 Creekside Dr, HUMMELSTOWN, PA 17036
MLS# PADA2066290Listed by: BERKSHIRE HATHAWAY HOMESERVICES HOMESALE REALTY - New
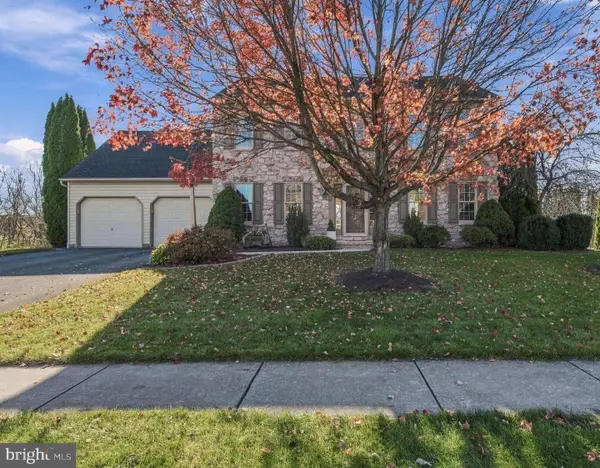 $585,000Active4 beds 3 baths2,932 sq. ft.
132 Blue Jay Way, HUMMELSTOWN, PA 17036
MLS# PADA2066282Listed by: COLDWELL BANKER REALTY - New
 $340,000Active3 beds 3 baths2,456 sq. ft.
108 Sparrow Rd, HUMMELSTOWN, PA 17036
MLS# PADA2065396Listed by: COLDWELL BANKER REALTY - New
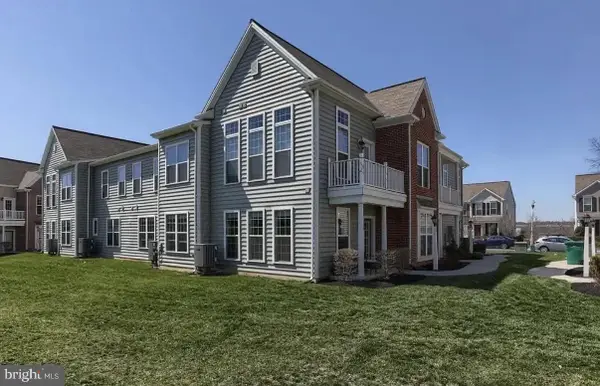 $325,000Active2 beds 2 baths1,332 sq. ft.
670 Whitetail Dr, HUMMELSTOWN, PA 17036
MLS# PADA2066224Listed by: COLDWELL BANKER REALTY - New
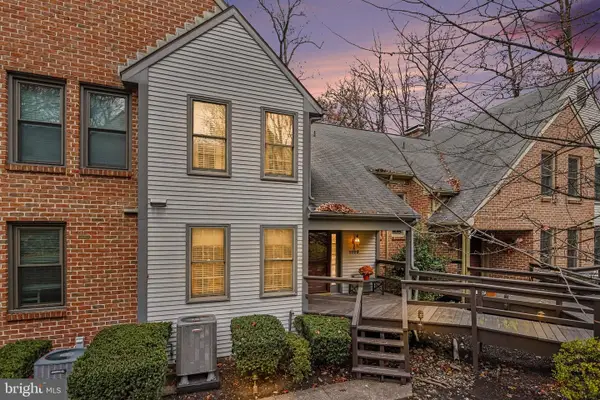 $349,900Active2 beds 2 baths2,125 sq. ft.
1105 Limerick Ct, HUMMELSTOWN, PA 17036
MLS# PADA2065452Listed by: COLDWELL BANKER REALTY - New
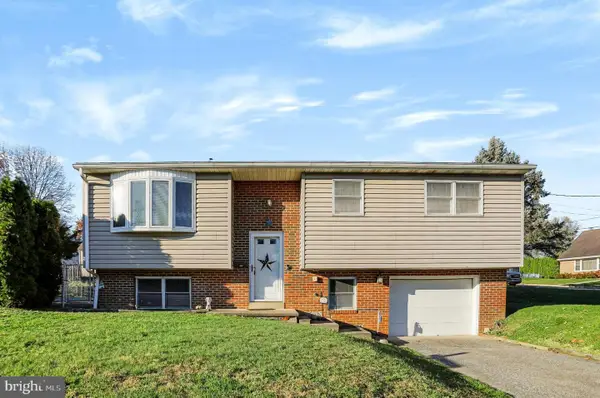 $294,900Active4 beds 2 baths1,748 sq. ft.
618 W 2nd St, HUMMELSTOWN, PA 17036
MLS# PADA2066202Listed by: RE/MAX REALTY SELECT


Protect your home and budget from life's surprises with an Assurant Home Warranty, backed by a partner that supports you through every step of homeownership. Explore Plans.
© 2023 - 2026 ERA Franchise Systems LLC. All rights reserved. ERA Franchise Systems LLC fully supports the principles of the Fair Housing Act and the Equal Opportunity Act. ERA, ERA Real Estate powered, and their respective logos are registered service marks of ERA Franchise Systems LLC. Each office is independently owned and operated.