
7257 Union Deposit Rd, Hummelstown, PA 17036
Local realty services provided by:ERA Liberty Realty
Listed by: ievgenii zabula
Office: coldwell banker realty
MLS#:PADA2063880
Source:BRIGHTMLS
Price summary
- Price:$429,000
- Price per sq. ft.:$227.59
About this home
Welcome to 7257 Union Deposit Rd! This updated 4BR/2.5BA one-floor-living home features new appliances, a new roof (2024), finished basement, large deck, and an amazing backyard. Bonus: sale includes an additional 1.3-acre rear lot with its own road access and established address — great potential for expansion or investment. Move-in ready — schedule your showing today
Contact an agent
Home facts
- Year built:1965
- Subdivision & Development:UNION DEPOSIT
- Listing ID #:PADA2063880
- Added:1 day(s) ago
- Updated:September 05, 2026 at 02:21 PM
Rooms and interior
- Bedrooms:4
- Total bathrooms:3
- Full bathrooms:2
- Half bathrooms:1
- Basement:Yes
- Basement Description:Daylight, Full, Fully Finished
- Living area:1,885 sq. ft.
Heating and cooling
- Cooling:Central A/C
- Heating:Electric, Heat Pump - Electric BackUp
Structure and exterior
- Roof:Asphalt, Shingle
- Year built:1965
- Building area:1,885 sq. ft.
- Lot area:0.32 Acres
- Architectural Style:Ranch/Rambler
- Construction Materials:Brick
- Foundation Description:Block
- Levels:1 Story
Schools
- High school:LOWER DAUPHIN
- Middle school:LOWER DAUPHIN
- Elementary school:SOUTH HANOVER
Utilities
- Water:Well
- Sewer:On Site Septic
Finances and disclosures
- Price:$429,000
- Price per sq. ft.:$227.59
- Tax amount:$4,060 (2026)
Features and amenities
- Amenities:200+ Amp Service
Parking
- Parking description:Garage - Side Entry, Inside Access, Parking Garage
- Garage:Yes
- Garage spaces:1
New listings near 7257 Union Deposit Rd
- Coming Soon
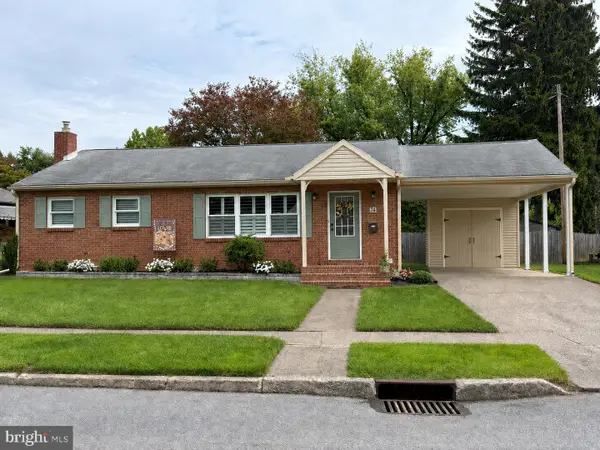 $289,000Coming Soon3 beds 2 baths1,120 sq. ft.
74 Runyon Rd, HUMMELSTOWN, PA 17036
MLS# PADA2062890Listed by: IRON VALLEY REAL ESTATE OF CENTRAL PA - Coming SoonOpen Wed, 3 to 5pm
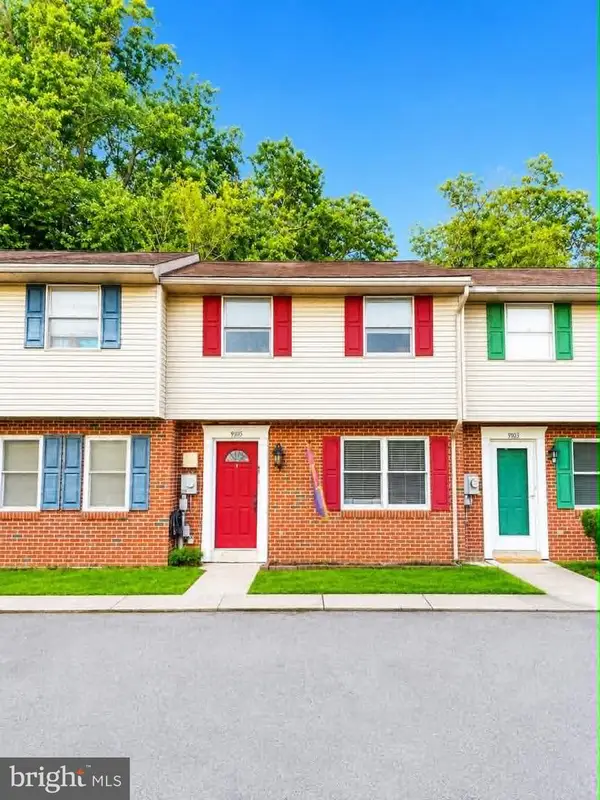 $185,000Coming Soon2 beds 2 baths1,200 sq. ft.
9105 Joyce, HUMMELSTOWN, PA 17036
MLS# PADA2063728Listed by: DREAM HOME REALTY - New
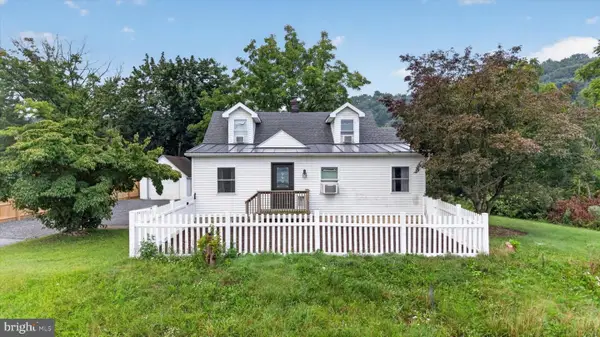 $300,000Active2 beds 2 baths1,326 sq. ft.
413 Pleasantview Rd, HUMMELSTOWN, PA 17036
MLS# PADA2063802Listed by: RE/MAX PINNACLE - New
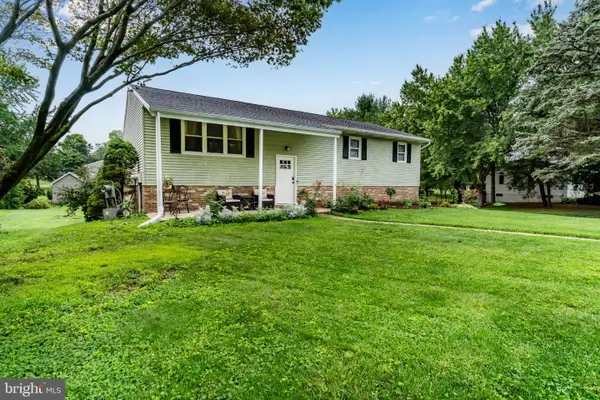 $409,000Active3 beds 3 baths2,044 sq. ft.
15 Parkside Dr, HUMMELSTOWN, PA 17036
MLS# PADA2063814Listed by: RE/MAX REALTY ASSOCIATES - New
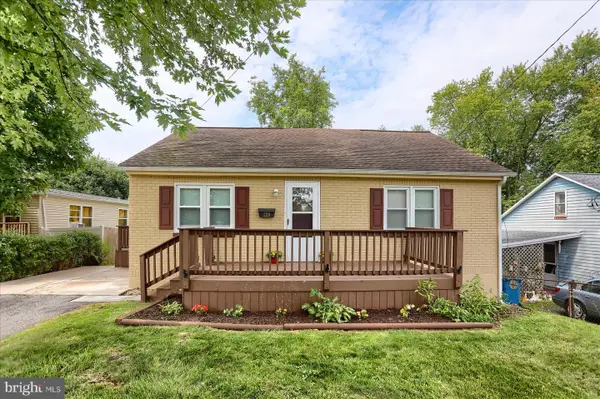 $299,900Active4 beds 2 baths1,436 sq. ft.
220 N Duke St, HUMMELSTOWN, PA 17036
MLS# PADA2063768Listed by: IRON VALLEY REAL ESTATE OF CENTRAL PA - New
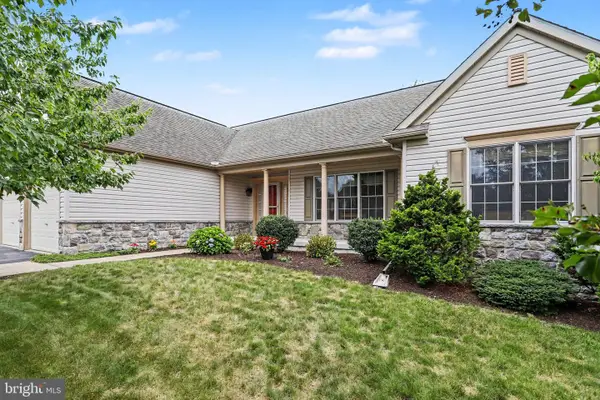 $569,900Active3 beds 2 baths2,080 sq. ft.
149 Whippoorwill Ln, HUMMELSTOWN, PA 17036
MLS# PADA2061992Listed by: EXP REALTY, LLC - Open Sat, 1 to 3pmNew
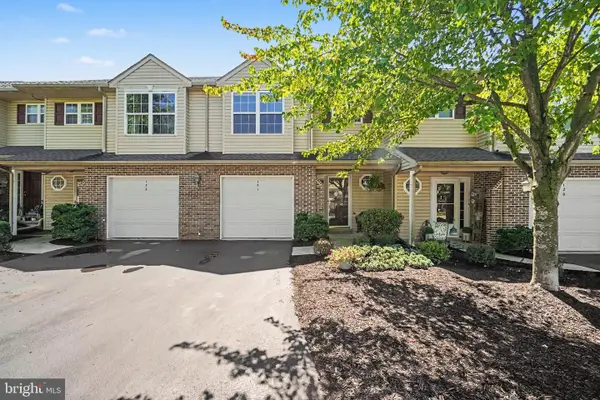 $275,000Active3 beds 3 baths1,556 sq. ft.
131 Cardinal Ln, HUMMELSTOWN, PA 17036
MLS# PADA2063692Listed by: COLDWELL BANKER REALTY - New
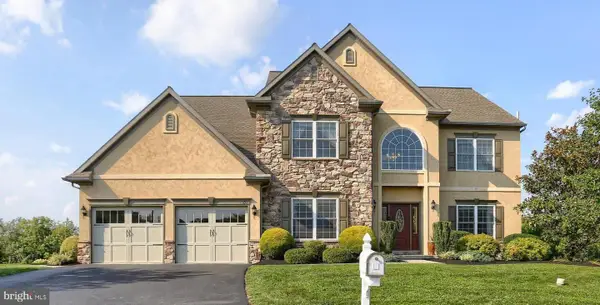 $875,000Active5 beds 4 baths4,244 sq. ft.
104 Scenic Ridge Dr, HUMMELSTOWN, PA 17036
MLS# PADA2063570Listed by: COLDWELL BANKER REALTY - New
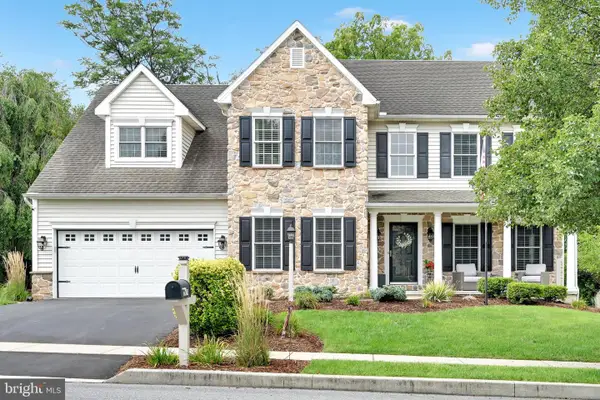 $724,900Active4 beds 3 baths3,162 sq. ft.
2424 Raleigh Rd, HUMMELSTOWN, PA 17036
MLS# PADA2063156Listed by: BERING REAL ESTATE CO.


Protect your home and budget from life's surprises with an Assurant Home Warranty, backed by a partner that supports you through every step of homeownership. Explore Plans.
© 2023 - 2026 ERA Franchise Systems LLC. All rights reserved. ERA Franchise Systems LLC fully supports the principles of the Fair Housing Act and the Equal Opportunity Act. ERA, ERA Real Estate powered, and their respective logos are registered service marks of ERA Franchise Systems LLC. Each office is independently owned and operated.