
8 W Christopher Ct, Hummelstown, PA 17036
Local realty services provided by:Pagoda Realty ERA Powered
8 W Christopher Ct,Hummelstown, PA 17036
$539,900
- 4 Beds
- 2 Baths
- - sq. ft.
- Single family
- Sold
Listed by: dale e. stipe, michael stipe
Office: coldwell banker realty
MLS#:PADA2063844
Source:BRIGHTMLS
Sorry, we are unable to map this address
Price summary
- Price:$539,900
About this home
OFFER RECEIVED 9/12/2026 - No Hard Deadline Set, but Offers are still being entertained! Imagine Life in a Beautiful, Tastefully and Extensively Updated, Move-in Ready, Modern and Stylish Cape Cod Estate, nestled in a Serene, Scenic Setting near Historic Hershey and its Attractions! This Home might just be Exactly What you Seek! And, on Top of all of that, you'll Love the Inground Pool, complete with Sunken Setting and Wet Tiki Bar! The Home Features 4 Bedrooms, including 2 on the Ground Floor for those who require One Level Living! 2 Dramatically Remodeled Baths, Partially Finished Basement, 2 Car Oversized Garage - but the Centerpiece of this Home is the Relaxed Open Plan on the Ground Floor. The Kitchen has all of the Features you'll love - Granite Countertops, Stainless Appliances, Soft-close Drawers, Recessed Lighting and Skylight Tube, Breakfast Bar, which flows into the Dining Area and Great Room (complete with Cozy Gas Fireplace). The Home has been Consistently and Professionally Updated and Remodeled in 2006, 2013, 2014, 2022/24/26 - including New Roof in 2014, New Furnace, Central Air 2026, Solar Panels for Electric Savings, a New Premium Front Door with Secure Keypad Entry - and so much more! Come See it Today!...
Contact an agent
Home facts
- Year built:1981
- Subdivision & Development:GREENBRIAR
- Listing ID #:PADA2063844
- Added:74 day(s) ago
- Updated:November 18, 2026 at 12:44 PM
Rooms and interior
- Bedrooms:4
- Total bathrooms:2
- Full bathrooms:2
- Flooring:Carpet, Hardwood
- Dining Description:Combination Kitchen/Dining, Dining Area
- Kitchen Description:Breakfast Area, Built-In Microwave, Built-In Range, Built-Ins, Carpet, Combination Kitchen/Living, Cooktop, Dishwasher, Kitchen - Eat-In, Oven/Range - Electric, Recessed Lighting, Refrigerator, Stainless Steel Appliances, Stove, Upgraded Countertops, Water Heater, Wet/Dry Bar
- Bedroom Description:Carpet, Entry Level Bedroom
- Basement:Yes
- Basement Description:Improved, Interior Access, Partially Finished
Heating and cooling
- Cooling:Central A/C
- Heating:Forced Air, Natural Gas
Structure and exterior
- Roof:Architectural Shingle
- Year built:1981
- Lot Features:Cul-de-sac, Front Yard, Landscaping, No Thru Street, Poolside, Rear Yard, Suburban
- Architectural Style:Cape Cod, Traditional
- Construction Materials:Frame
- Exterior Features:Exterior Lighting, Stone Retaining Walls, Street Lights
- Foundation Description:Block
- Levels:1 1/2 Story
Schools
- High school:LOWER DAUPHIN
Utilities
- Water:Well
- Sewer:Public Sewer
Finances and disclosures
- Price:$539,900
- Tax amount:$5,233 (2026)
Features and amenities
- Laundry features:Dryer, Washer
- Amenities:200+ Amp Service, Built-Ins, Carpet, Recessed Lighting, Skylight(s), Solar Tube(s), Water Treat System, Wet/Dry Bar, Window Treatments
- Pool features:Fenced, Filtered, In Ground
Parking
- Parking description:Attached Garage, Electric Vehicle Charging Station(s), Garage - Front Entry, Inside Access, Oversized, Paved Driveway
- Garage:Yes
- Garage spaces:2
New listings near 8 W Christopher Ct
- Coming Soon
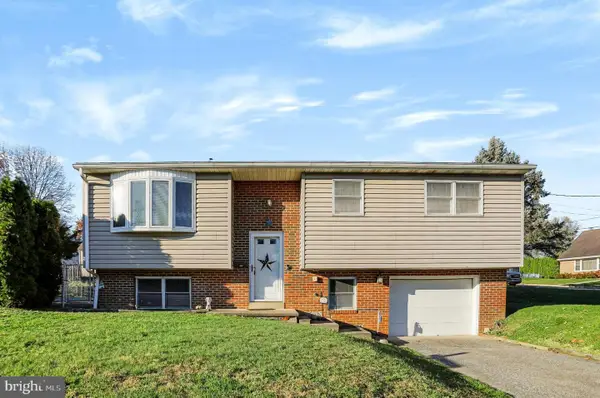 $294,900Coming Soon4 beds 2 baths1,748 sq. ft.
618 W 2nd St, HUMMELSTOWN, PA 17036
MLS# PADA2066202Listed by: RE/MAX REALTY SELECT - New
 $340,000Active3 beds 4 baths2,456 sq. ft.
108 Sparrow Rd, HUMMELSTOWN, PA 17036
MLS# PADA2065396Listed by: COLDWELL BANKER REALTY - New
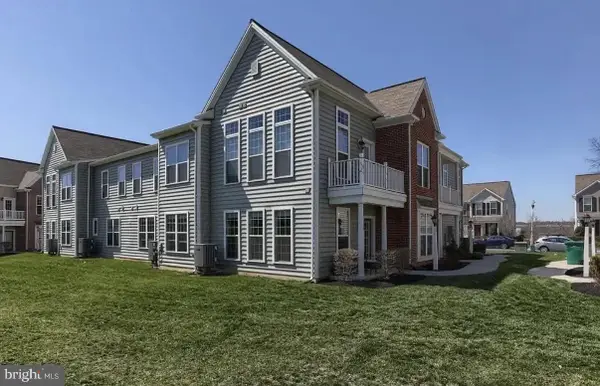 $325,000Active2 beds 2 baths1,332 sq. ft.
670 Whitetail Dr, HUMMELSTOWN, PA 17036
MLS# PADA2066224Listed by: COLDWELL BANKER REALTY - New
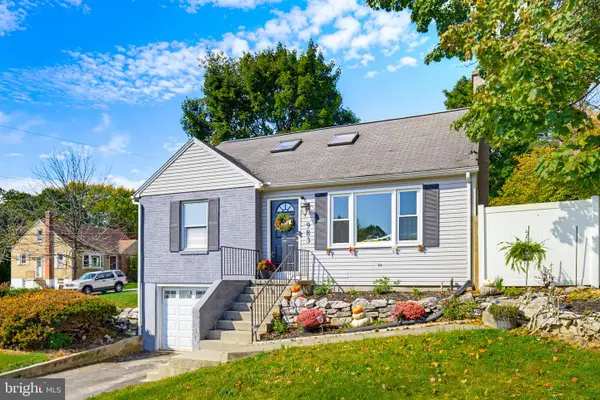 $315,000Active4 beds 2 baths1,600 sq. ft.
983 Sunnyside Rd, HUMMELSTOWN, PA 17036
MLS# PADA2066000Listed by: KELLER WILLIAMS ELITE - New
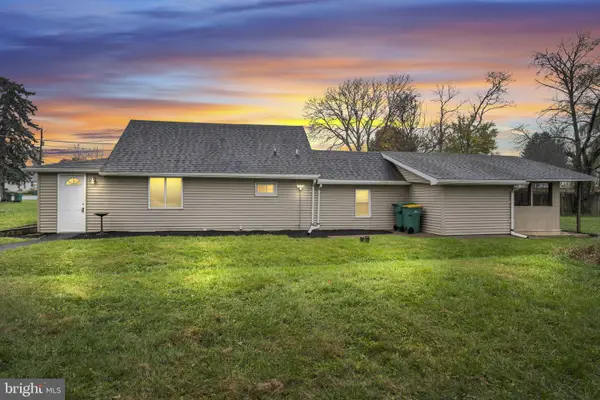 $260,000Active2 beds 1 baths1,152 sq. ft.
12 Lucy Ave, HUMMELSTOWN, PA 17036
MLS# PADA2066144Listed by: HOMETOWN PROPERTY MANAGEMENT - New
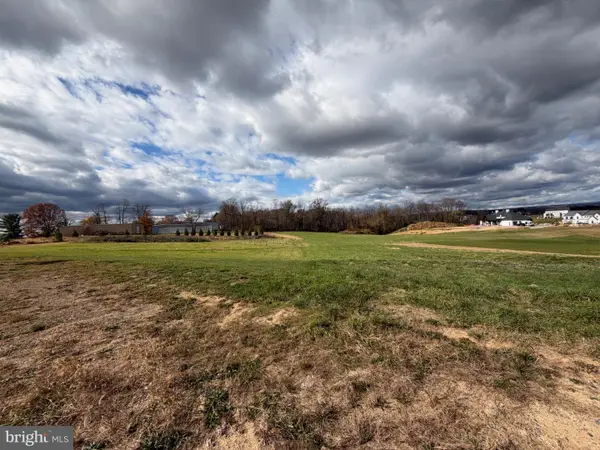 $345,000Active2.11 Acres
0 Calia Cir, HUMMELSTOWN, PA 17036
MLS# PADA2065886Listed by: COLDWELL BANKER REALTY - New
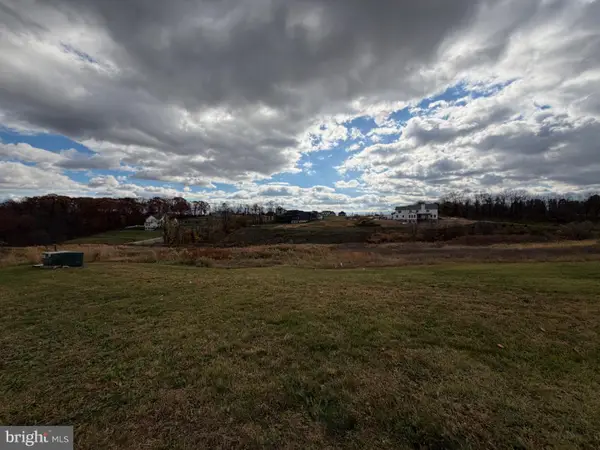 $272,000Active1.67 Acres
109 Jillian Way, HUMMELSTOWN, PA 17036
MLS# PADA2065884Listed by: COLDWELL BANKER REALTY - New
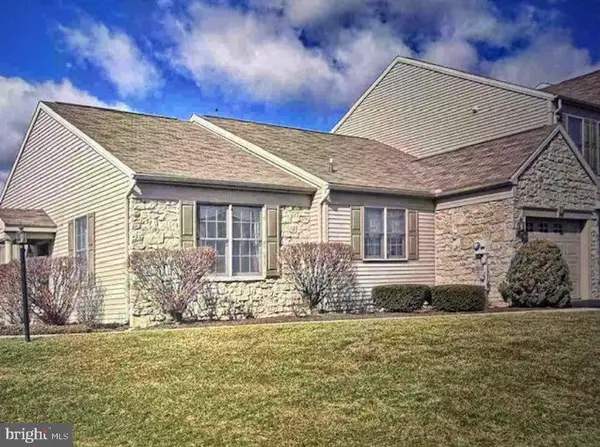 $325,000Active2 beds 2 baths1,584 sq. ft.
1900 Limestone Dr, HUMMELSTOWN, PA 17036
MLS# PADA2066012Listed by: JOY DANIELS REAL ESTATE GROUP, LTD 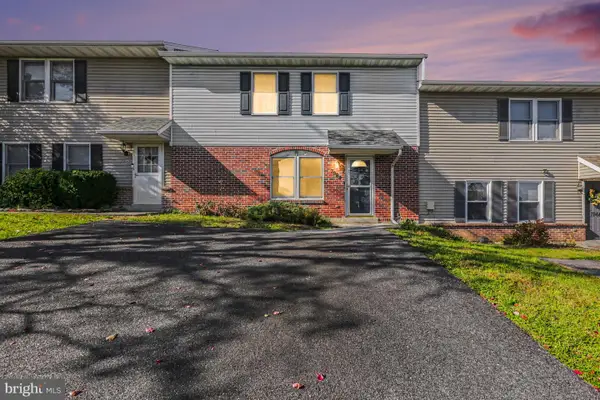 $199,900Pending2 beds 3 baths1,568 sq. ft.
7964 Somerset St, HUMMELSTOWN, PA 17036
MLS# PADA2065436Listed by: IRON VALLEY REAL ESTATE OF CENTRAL PA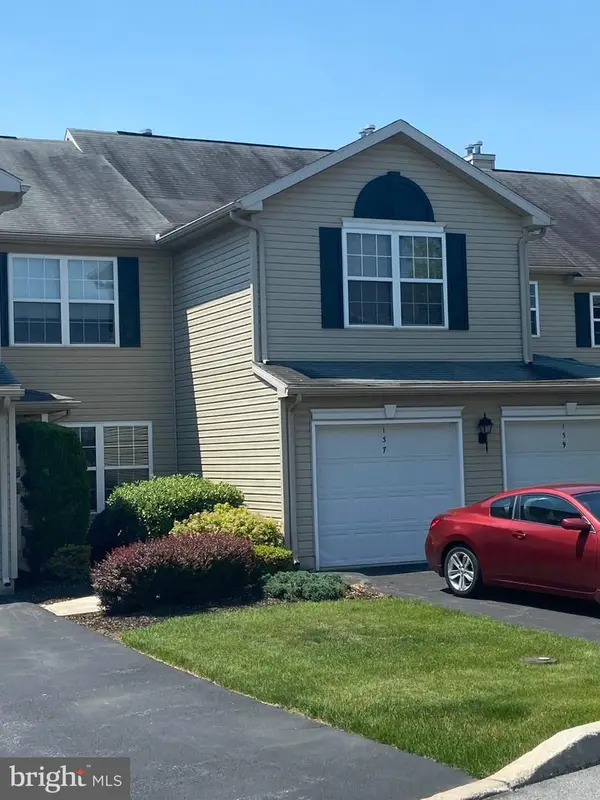 $185,000Pending1 beds 1 baths853 sq. ft.
137 Oriole Ct, HUMMELSTOWN, PA 17036
MLS# PADA2065270Listed by: BERKSHIRE HATHAWAY HOMESERVICES HOMESALE REALTY


Protect your home and budget from life's surprises with an Assurant Home Warranty, backed by a partner that supports you through every step of homeownership. Explore Plans.
© 2023 - 2026 ERA Franchise Systems LLC. All rights reserved. ERA Franchise Systems LLC fully supports the principles of the Fair Housing Act and the Equal Opportunity Act. ERA, ERA Real Estate powered, and their respective logos are registered service marks of ERA Franchise Systems LLC. Each office is independently owned and operated.