
8431 Hilton St, Hummelstown, PA 17036
Local realty services provided by:Pagoda Realty ERA Powered
8431 Hilton St,Hummelstown, PA 17036
$239,900
- 2 Beds
- 2 Baths
- 1,163 sq. ft.
- Townhouse
- Active
Listed by: daniel hench
Office: coldwell banker realty
MLS#:PADA2064360
Source:BRIGHTMLS
Price summary
- Price:$239,900
- Price per sq. ft.:$206.28
- Monthly HOA dues:$165
About this home
Enjoy Low-Maintenance Living in the Desirable Summit View Community!
Welcome to this beautifully maintained 2-bedroom, 2-bathroom home, built in 2018 and designed for comfortable, convenient living. The bright, open-concept floor plan seamlessly connects the living and dining areas, creating an inviting space for everyday living and entertaining.
The kitchen features modern appliances, ample functionality, and easy access to the main living area. Natural light fills the home and outside there is a private balcony, the perfect place to enjoy your morning coffee or unwind after a long day.
One of the biggest advantages of this home is the low-maintenance lifestyle offered by Summit View. With lawn care, snow removal, and trash service included, you’ll have more time to enjoy the things you love.
Conveniently located near shopping, dining, parks, and everyday amenities, this move-in-ready home offers the perfect combination of modern comfort, convenience, and easy living.
Schedule your private showing today!
Seller is a licensed PA Realtor....
Contact an agent
Home facts
- Year built:2018
- Subdivision & Development:SUMMIT VIEW
- Listing ID #:PADA2064360
- Updated:November 21, 2026 at 02:57 PM
Rooms and interior
- Bedrooms:2
- Total bathrooms:2
- Full bathrooms:2
- Flooring:Carpet, Luxury Vinyl Plank
- Dining Description:Dining Area
- Kitchen Description:Built-In Microwave, Carpet, Dishwasher, Kitchen - Galley, Oven/Range - Electric, Refrigerator
- Bedroom Description:Carpet
- Living area:1,163 sq. ft.
Heating and cooling
- Cooling:Central A/C
- Heating:Forced Air, Natural Gas
Structure and exterior
- Roof:Shingle
- Year built:2018
- Building area:1,163 sq. ft.
- Lot area:0.12 Acres
- Architectural Style:Traditional
- Construction Materials:Frame
- Exterior Features:Balcony
- Levels:1 Story
Schools
- High school:CENTRAL DAUPHIN EAST
Utilities
- Water:Public
- Sewer:Public Sewer
Finances and disclosures
- Price:$239,900
- Price per sq. ft.:$206.28
- Tax amount:$3,464 (2026)
Features and amenities
- Laundry features:Dryer, Washer
- Amenities:Carpet, Ceiling Fan(s), Window Treatments
Parking
- Parking description:Parking Lot
New listings near 8431 Hilton St
- Coming Soon
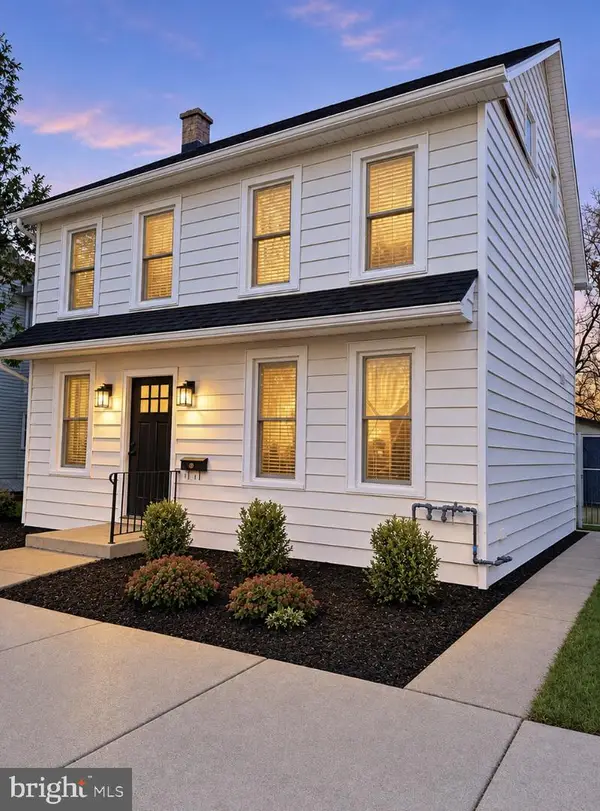 $350,000Coming Soon4 beds 3 baths2,209 sq. ft.
318 W High St, HUMMELSTOWN, PA 17036
MLS# PADA2066316Listed by: IRON VALLEY REAL ESTATE - New
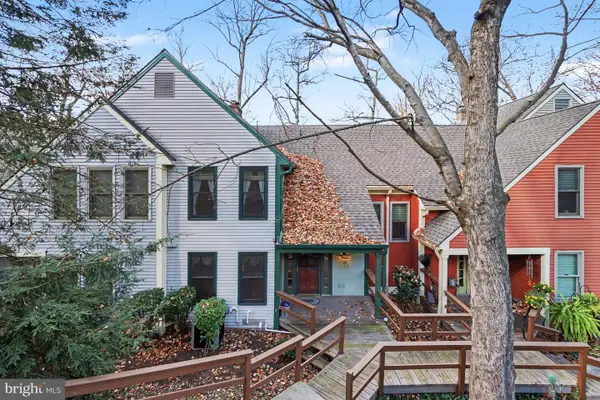 $329,900Active2 beds 4 baths2,222 sq. ft.
1132 Draymore Ct, HUMMELSTOWN, PA 17036
MLS# PADA2066292Listed by: NEXTHOME CAPITAL REALTY - Open Sat, 1 to 3pmNew
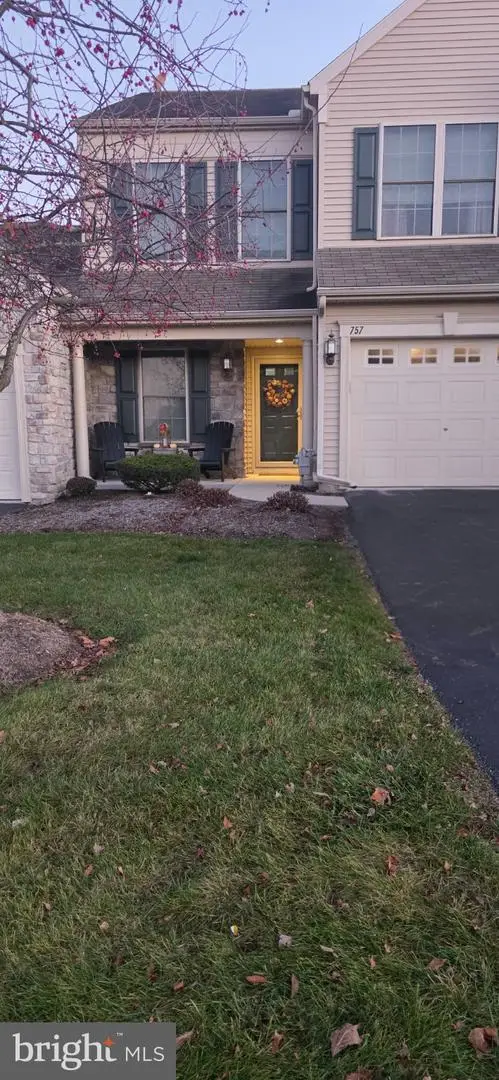 $340,000Active3 beds 3 baths2,044 sq. ft.
757 Creekside Dr, HUMMELSTOWN, PA 17036
MLS# PADA2066290Listed by: BERKSHIRE HATHAWAY HOMESERVICES HOMESALE REALTY - Open Sat, 1 to 3pmNew
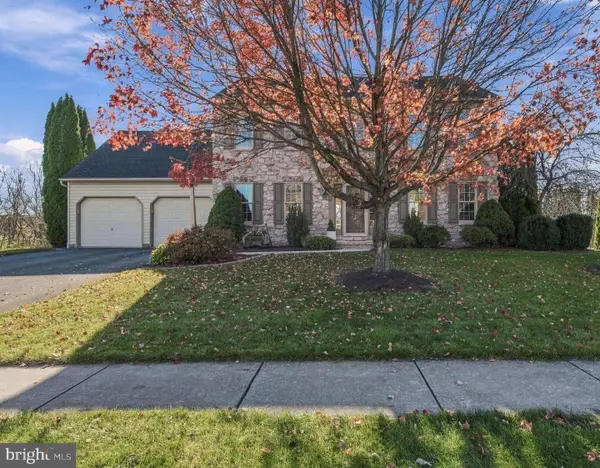 $585,000Active4 beds 3 baths2,932 sq. ft.
132 Blue Jay Way, HUMMELSTOWN, PA 17036
MLS# PADA2066282Listed by: COLDWELL BANKER REALTY - New
 $340,000Active3 beds 3 baths2,456 sq. ft.
108 Sparrow Rd, HUMMELSTOWN, PA 17036
MLS# PADA2065396Listed by: COLDWELL BANKER REALTY - New
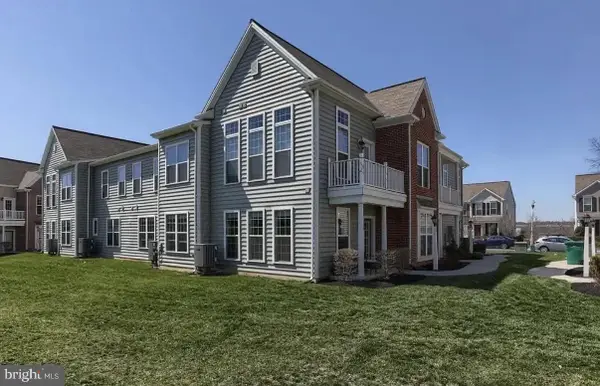 $325,000Active2 beds 2 baths1,332 sq. ft.
670 Whitetail Dr, HUMMELSTOWN, PA 17036
MLS# PADA2066224Listed by: COLDWELL BANKER REALTY - Open Sat, 11am to 1pmNew
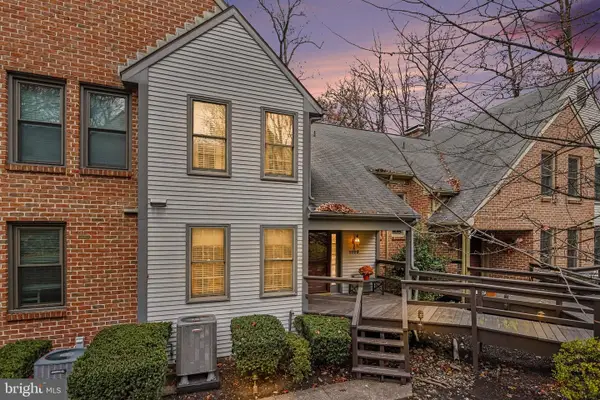 $349,900Active2 beds 2 baths2,125 sq. ft.
1105 Limerick Ct, HUMMELSTOWN, PA 17036
MLS# PADA2065452Listed by: COLDWELL BANKER REALTY - New
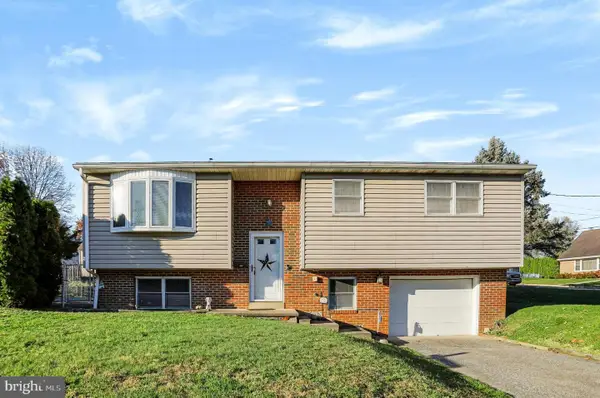 $294,900Active4 beds 2 baths1,748 sq. ft.
618 W 2nd St, HUMMELSTOWN, PA 17036
MLS# PADA2066202Listed by: RE/MAX REALTY SELECT - New
 $4,250,000Active5 beds 9 baths12,000 sq. ft.
1330 Wyndham Rd, HUMMELSTOWN, PA 17036
MLS# PADA2065660Listed by: COLDWELL BANKER REALTY 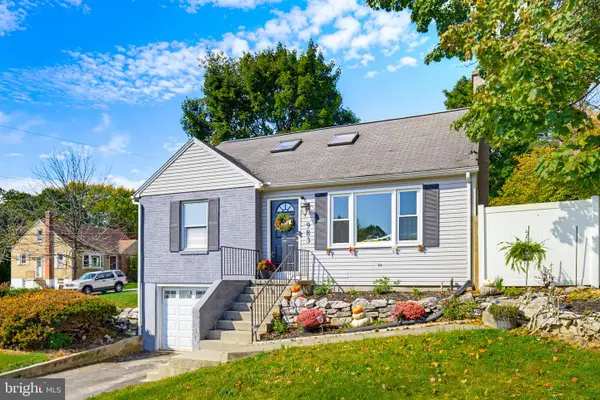 $315,000Pending4 beds 2 baths1,600 sq. ft.
983 Sunnyside Rd, HUMMELSTOWN, PA 17036
MLS# PADA2066000Listed by: KELLER WILLIAMS ELITE


Protect your home and budget from life's surprises with an Assurant Home Warranty, backed by a partner that supports you through every step of homeownership. Explore Plans.
© 2023 - 2026 ERA Franchise Systems LLC. All rights reserved. ERA Franchise Systems LLC fully supports the principles of the Fair Housing Act and the Equal Opportunity Act. ERA, ERA Real Estate powered, and their respective logos are registered service marks of ERA Franchise Systems LLC. Each office is independently owned and operated.