
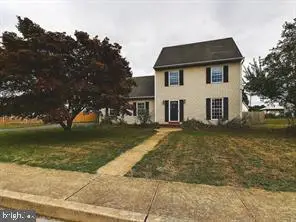
9113 Joyce Ln, Hummelstown, PA 17036
Local realty services provided by:ERA Byrne Realty
Upcoming open houses
- Sun, Oct 0401:00 pm - 03:00 pm
Listed by: david becker, carin becker
Office: keller williams realty
MLS#:PADA2064624
Source:BRIGHTMLS
Price summary
- Price:$225,000
- Price per sq. ft.:$170.45
About this home
This well-maintained end-unit townhome in Willow Glen offers an open floor plan, two spacious en suite bedrooms, and no HOA fees or flood insurance requirement. Laminate flooring flows throughout the first floor, where the generous dining area provides plenty of space for a large table. The kitchen features stainless steel appliances, a pantry closet, and an open counter connecting it to the dining area. Sliding glass doors lead to a private deck—perfect for relaxing or entertaining. A powder room and access to the attached one-car garage complete the main level.
Upstairs, both bedrooms offer ample closet space and private full bathrooms with tub/shower combinations. One bedroom features a soaring vaulted ceiling, and convenient upper-level laundry makes everyday living easier. The unfinished walkout basement provides excellent storage and potential for additional finished living space. The roof, HVAC system, and water heater were replaced in 2020. Schedule your showing today!
Contact an agent
Home facts
- Year built:2001
- Subdivision & Development:WILLOW GLEN
- Listing ID #:PADA2064624
- Added:3 day(s) ago
- Updated:October 04, 2026 at 10:38 AM
Rooms and interior
- Bedrooms:2
- Total bathrooms:3
- Full bathrooms:2
- Half bathrooms:1
- Flooring:Carpet, Laminated
- Dining Description:Combination Kitchen/Dining, Dining Area, Dining Room
- Kitchen Description:Carpet, Dishwasher, Disposal, Microwave, Oven/Range - Electric, Pantry, Range Hood, Refrigerator
- Bedroom Description:Carpet
- Basement:Yes
- Basement Description:Full, Interior Access
- Living area:1,320 sq. ft.
Heating and cooling
- Cooling:Central A/C
- Heating:Electric, Forced Air
Structure and exterior
- Roof:Architectural Shingle
- Year built:2001
- Building area:1,320 sq. ft.
- Lot area:0.12 Acres
- Lot Features:Backs to Trees
- Architectural Style:Transitional
- Construction Materials:Frame
- Exterior Features:Deck(s), Patio(s)
- Foundation Description:Block
- Levels:2 Stories
Schools
- High school:CENTRAL DAUPHIN EAST
Utilities
- Water:Public
- Sewer:Public Sewer
Finances and disclosures
- Price:$225,000
- Price per sq. ft.:$170.45
- Tax amount:$2,868 (2021)
Features and amenities
- Laundry features:Dryer, Washer
- Amenities:Cable TV Available, Carpet, Electric Available, Phone Available
Parking
- Parking description:Asphalt Driveway, Attached Garage, Garage - Front Entry, Garage Door Opener, Inside Access
- Garage:Yes
- Garage spaces:1
New listings near 9113 Joyce Ln
- Coming Soon
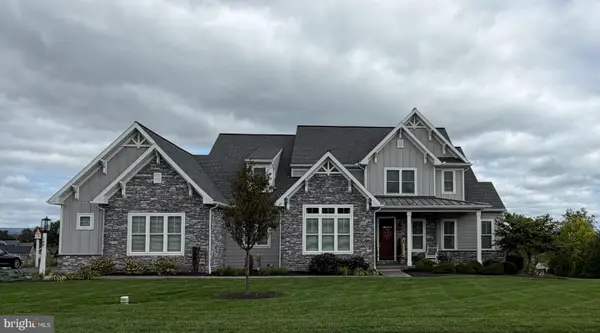 $999,000Coming Soon4 beds 4 baths4,452 sq. ft.
149 Willow Creek Ln, HUMMELSTOWN, PA 17036
MLS# PADA2064476Listed by: COLDWELL BANKER REALTY - Coming SoonOpen Sat, 2 to 4pm
 $499,000Coming Soon4 beds 4 baths2,318 sq. ft.
2072 Southpoint Dr, HUMMELSTOWN, PA 17036
MLS# PADA2064548Listed by: GHIMIRE HOMES - New
 $675,000Active3 beds 3 baths3,776 sq. ft.
4 Fox Run Rd, HUMMELSTOWN, PA 17036
MLS# PADA2064240Listed by: JOY DANIELS REAL ESTATE GROUP, LTD - New
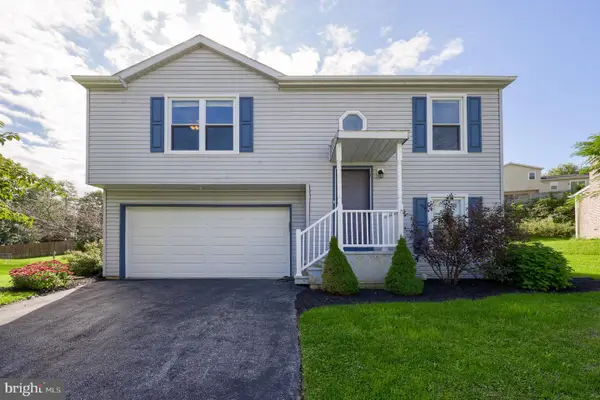 $285,000Active3 beds 2 baths1,064 sq. ft.
8851 Presidents Dr, HUMMELSTOWN, PA 17036
MLS# PADA2064450Listed by: COLDWELL BANKER REALTY - New
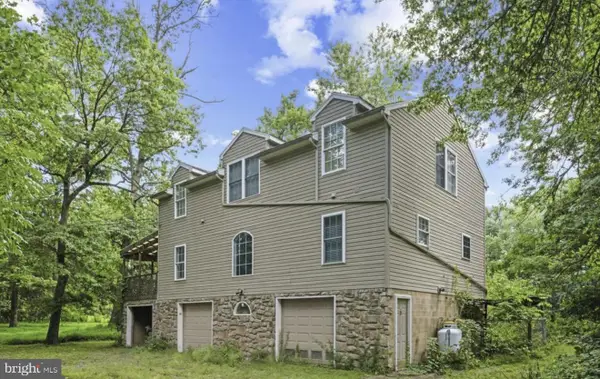 $320,000Active3 beds 2 baths2,080 sq. ft.
198 Valley Ln, HUMMELSTOWN, PA 17036
MLS# PADA2064686Listed by: COLDWELL BANKER REALTY - New
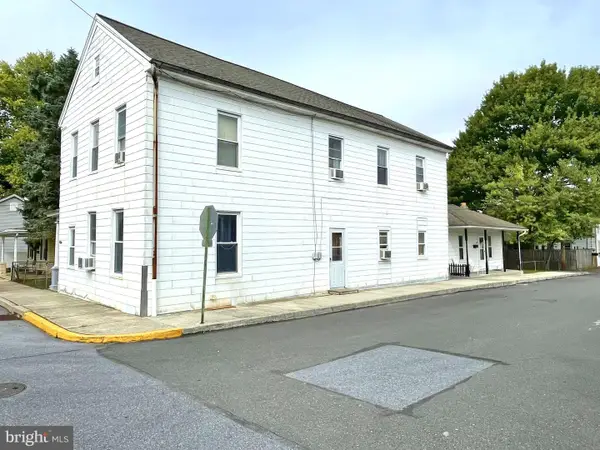 $289,000Active4 beds -- baths2,672 sq. ft.
270 W 2nd St, HUMMELSTOWN, PA 17036
MLS# PADA2064626Listed by: ADP REALTY & PROPERTY MANAGEMENT LLC - New
 $399,000Active4 beds 3 baths1,248 sq. ft.
127 S Walnut St, HUMMELSTOWN, PA 17036
MLS# PADA2064614Listed by: CAVALRY REALTY LLC  $340,000Pending3 beds 2 baths1,478 sq. ft.
35 N Rosanna St, HUMMELSTOWN, PA 17036
MLS# PADA2064210Listed by: HOWARD HANNA COMPANY-CAMP HILL $615,000Pending4 beds 4 baths3,963 sq. ft.
116 Blue Jay Way, HUMMELSTOWN, PA 17036
MLS# PADA2064502Listed by: TRUEVISION, REALTORS


Protect your home and budget from life's surprises with an Assurant Home Warranty, backed by a partner that supports you through every step of homeownership. Explore Plans.
© 2023 - 2026 ERA Franchise Systems LLC. All rights reserved. ERA Franchise Systems LLC fully supports the principles of the Fair Housing Act and the Equal Opportunity Act. ERA, ERA Real Estate powered, and their respective logos are registered service marks of ERA Franchise Systems LLC. Each office is independently owned and operated.