
186 Byberry Rd., Huntingdon Valley, PA 19006
Local realty services provided by:ERA Central Realty Group
Upcoming open houses
- Sat, Oct 3112:00 pm - 02:00 pm
Listed by: arthur c silcox, barbara a silcox
Office: keller williams real estate - bensalem
MLS#:PAMC2198768
Source:BRIGHTMLS
Price summary
- Price:$1,185,000
- Price per sq. ft.:$265.87
About this home
Brand New Construction Home from Snyder Homes. This custom center hall colonial with 5 bedrooms, 5 bathrooms (4 full and 1 half) has just been completed and features a full finished basement with wet bar and full bathroom, a 2-car garage, and a 1st floor en-suite bedroom with full bathroom. This home comes standard with many high-end finishes including upgraded trim with crown and box molding, iron balusters on stairs and foyer overlook, gourmet kitchen with quartz counters, tile backsplash, island, and stainless steel appliances. The first floor has 9 foot ceilings, a formal living room and dining room, and a gas fireplace in the family room. Upstairs is a huge owner's suite with two walk-in closets, cathedral ceiling, en-suite bathroom with an oversized 2-person shower. There are three additional good size bedrooms and a hall bathroom on this level. The optional Breakfast Room, rear covered deck/patio, and stone front are all included in the list price. The included covered deck looks out over a very large backyard. This ideal location is close to everything including shopping, dining, and an easy commute to anywhere. Taxes listed are for the vacant property, they will be reassessed after construction is complete. Buyer should do their due diligence to determine the approximate taxes when complete. Furniture and decor in pictures has been virtually staged....
Contact an agent
Home facts
- Year built:2026
- Subdivision & Development:NONE AVAILABLE
- Listing ID #:PAMC2198768
- Added:1 day(s) ago
- Updated:October 29, 2026 at 12:46 AM
Rooms and interior
- Bedrooms:5
- Total bathrooms:5
- Full bathrooms:4
- Half bathrooms:1
- Flooring:Carpet, Engineered Wood, Tile/Brick
- Dining Description:Dining Room, Formal/Separate Dining Room
- Bathrooms Description:Primary Bath(s)
- Kitchen Description:Breakfast Area, Built-In Microwave, Crown Moldings, Dishwasher, Kitchen - Island, Oven/Range - Gas, Recessed Lighting
- Bedroom Description:Walk In Closet(s)
- Basement:Yes
- Basement Description:Fully Finished, Outside Entrance, Poured Concrete
- Living area:4,457 sq. ft.
Heating and cooling
- Cooling:Central A/C
- Heating:Electric, Forced Air, Propane - Metered
Structure and exterior
- Roof:Pitched, Shingle
- Year built:2026
- Building area:4,457 sq. ft.
- Lot area:0.66 Acres
- Lot Features:Front Yard, Rear Yard, Suburban
- Architectural Style:Colonial
- Construction Materials:Frame
- Exterior Features:Deck(s)
- Foundation Description:Concrete Perimeter
- Levels:2 Stories
Utilities
- Water:Well
- Sewer:Public Sewer
Finances and disclosures
- Price:$1,185,000
- Price per sq. ft.:$265.87
- Tax amount:$27 (2026)
Features and amenities
- Amenities:200+ Amp Service, Bar, Ceiling Fan(s), Crown Moldings, Recessed Lighting
Parking
- Parking description:Attached Garage, Garage - Front Entry, Inside Access
- Garage:Yes
- Garage spaces:2
New listings near 186 Byberry Rd.
- Coming Soon
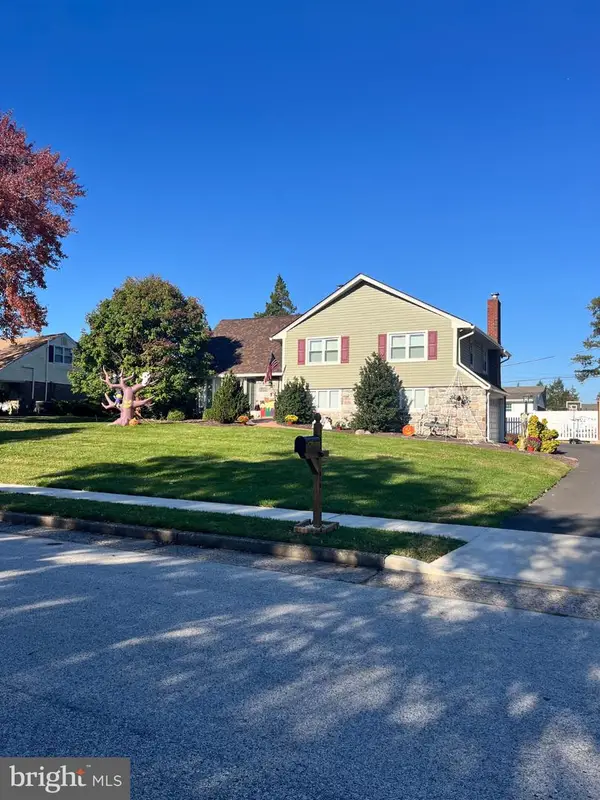 $689,000Coming Soon4 beds 4 baths2,389 sq. ft.
1840 Lippincott Rd, HUNTINGDON VALLEY, PA 19006
MLS# PAMC2198786Listed by: RE/MAX 2000 - New
 $279,900Active2 beds 2 baths1,111 sq. ft.
1680 Huntingdon Pike #condo 137, HUNTINGDON VALLEY, PA 19006
MLS# PAMC2198678Listed by: KELLER WILLIAMS REAL ESTATE TRI-COUNTY - New
 $585,000Active4 beds 4 baths1,862 sq. ft.
46 County Line Rd #, HUNTINGDON VALLEY, PA 19006
MLS# PAMC2198632Listed by: KELLER WILLIAMS REAL ESTATE - NEWTOWN - New
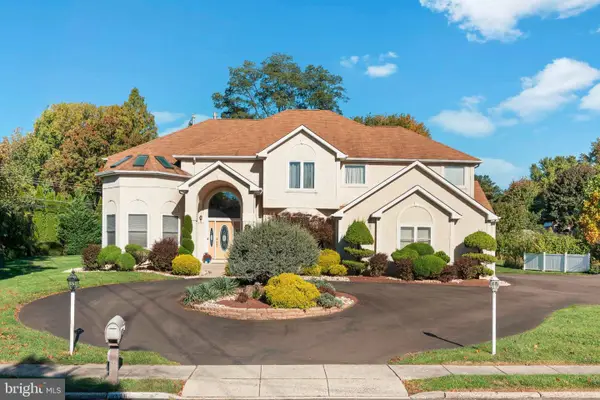 $989,000Active4 beds 3 baths4,228 sq. ft.
3826 Martin Rd, HUNTINGDON VALLEY, PA 19006
MLS# PAMC2197976Listed by: ELITE REALTY GROUP UNL. INC. - New
 $1,050,000Active3 beds 2 baths2,700 sq. ft.
1333 Glen Echo Dr, HUNTINGDON VALLEY, PA 19006
MLS# PABU2134176Listed by: LONG & FOSTER REAL ESTATE, INC. - New
 $535,000Active2 beds 2 baths1,584 sq. ft.
590 Newell Dr #, HUNTINGDON VALLEY, PA 19006
MLS# PAMC2196308Listed by: COMPASS PENNSYLVANIA, LLC - New
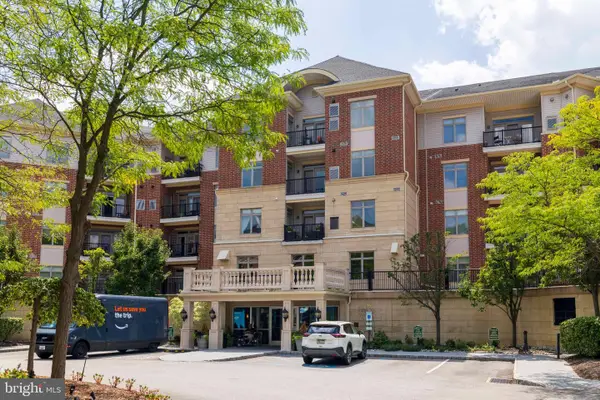 $334,900Active2 beds 2 baths1,236 sq. ft.
412 Carson Ter, HUNTINGDON VALLEY, PA 19006
MLS# PAMC2197996Listed by: ELITE REALTY GROUP UNL. INC.  $619,900Active3 beds 3 baths2,785 sq. ft.
3 Ella Cir, HUNTINGDON VALLEY, PA 19006
MLS# PABU2133544Listed by: BHHS FOX & ROACH-BLUE BELL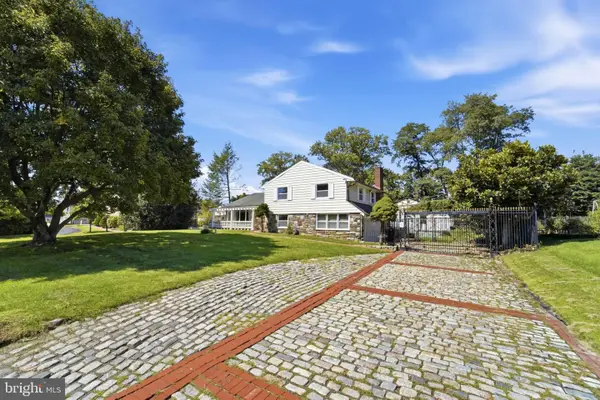 $659,000Active3 beds 3 baths2,810 sq. ft.
1868 Pine Rd #, HUNTINGDON VALLEY, PA 19006
MLS# PAMC2197838Listed by: RE/MAX SELECT GROUP


Protect your home and budget from life's surprises with an Assurant Home Warranty, backed by a partner that supports you through every step of homeownership. Explore Plans.
© 2023 - 2026 ERA Franchise Systems LLC. All rights reserved. ERA Franchise Systems LLC fully supports the principles of the Fair Housing Act and the Equal Opportunity Act. ERA, ERA Real Estate powered, and their respective logos are registered service marks of ERA Franchise Systems LLC. Each office is independently owned and operated.