
1868 Pine Rd #, Huntingdon Valley, PA 19006
Local realty services provided by:O'BRIEN REALTY ERA POWERED
1868 Pine Rd #,Huntingdon Valley, PA 19006
$659,000
- 3 Beds
- 3 Baths
- 2,600 sq. ft.
- Single family
- Coming Soon
Listed by: juliette kousombos, arthur kousombos
Office: re/max select group
MLS#:PAMC2197838
Source:BRIGHTMLS
Price summary
- Price:$659,000
- Price per sq. ft.:$253.46
About this home
Welcome home to 1868 Pine Road, an exceptional property located in Huntingdon Valley in the award winning Abington School District. This gated residence features high ceilings, boasts an elegant den/study, and a spacious primary suite with an en suite bathroom and a deck overlooking the property’s luscious landscape. In total, the home offers three bedrooms and three baths. Designed for both comfort and entertaining, the home offers an expanded eat in kitchen with a BRAND NEW range hood, refrigerator, double oven, and dishwasher, a Palladian window with an interior garden box, a skylight, trash compactor, and genuine wood cabinets. The home consists of two spacious living areas filled with natural light and pristinely refined interior finishes, including genuine hardwood floors and a glamorous mirrored wall in the living room. The outdoor area is inclusive of a deck with two walkout points from the interior, a resort style pool and spa, a poolside sitting area, an oversized cobblestone driveway that makes for easy turnarounds, picturesque yard space, and beautifully landscaped grounds for outdoor enjoyment in a tranquil setting. Additional highlights include a separate dining room, a two car heated garage, a brick fireplace, and BRAND NEW replacement windows and doors. A very special offering in Huntingdon Valley, schedule your tour today!...
Contact an agent
Home facts
- Year built:1957
- Subdivision & Development:CHAPEL HILL MANOR
- Listing ID #:PAMC2197838
- Updated:October 18, 2026 at 01:52 PM
Rooms and interior
- Bedrooms:3
- Total bathrooms:3
- Full bathrooms:2
- Half bathrooms:1
- Flooring:Tile/Brick, Wood
- Bathrooms Description:Primary Bath(s)
- Kitchen Description:Butlers Pantry, Cooktop, Dishwasher, Disposal, Kitchen - Eat-In, Kitchen - Island, Oven - Double, Oven - Self Cleaning, Refrigerator, Trash Compactor
- Basement:Yes
- Basement Description:Combination
- Living area:2,600 sq. ft.
Heating and cooling
- Cooling:Central A/C
- Heating:Forced Air, Natural Gas
Structure and exterior
- Roof:Pitched, Shingle
- Year built:1957
- Building area:2,600 sq. ft.
- Lot area:0.35 Acres
- Lot Features:Front Yard, Level, Rear Yard, SideYard(s)
- Architectural Style:Split Level
- Construction Materials:Masonry
- Exterior Features:Balcony, Exterior Lighting, Patio(s), Porch(es), Sidewalks, Street Lights
- Foundation Description:Concrete Perimeter
- Levels:3 Story
Schools
- High school:ABINGTON SENIOR
- Middle school:AB JR
- Elementary school:RYDAL
Utilities
- Water:Public
- Sewer:Public Sewer
Finances and disclosures
- Price:$659,000
- Price per sq. ft.:$253.46
- Tax amount:$10,046 (2026)
Features and amenities
- Amenities:200+ Amp Service, Air Filter System, Replacement Windows, Skylight(s)
- Pool features:In Ground
Parking
- Parking description:Attached Garage, Garage Door Opener, Private
- Garage:Yes
- Garage spaces:2
New listings near 1868 Pine Rd #
- New
 $619,900Active3 beds 3 baths2,785 sq. ft.
3 Ella Cir, HUNTINGDON VALLEY, PA 19006
MLS# PABU2133544Listed by: BHHS FOX & ROACH-BLUE BELL - New
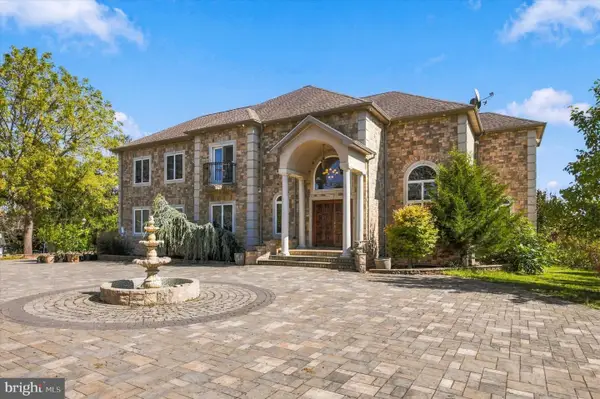 $1,089,000Active4 beds 5 baths5,364 sq. ft.
3371 Paper Mill Rd, HUNTINGDON VALLEY, PA 19006
MLS# PAMC2197048Listed by: BHHS FOX & ROACH-BLUE BELL - New
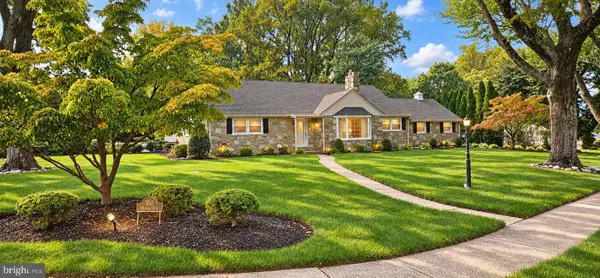 $750,000Active3 beds 3 baths4,200 sq. ft.
150 Madison Rd, HUNTINGDON VALLEY, PA 19006
MLS# PAMC2197072Listed by: BHHS FOX & ROACH-DOYLESTOWN - New
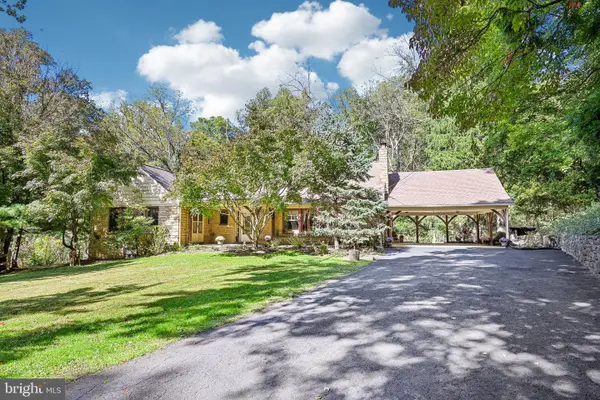 $575,000Active5 beds 3 baths2,836 sq. ft.
3 Moredon Rd #, HUNTINGDON VALLEY, PA 19006
MLS# PAMC2196566Listed by: EXP REALTY, LLC - New
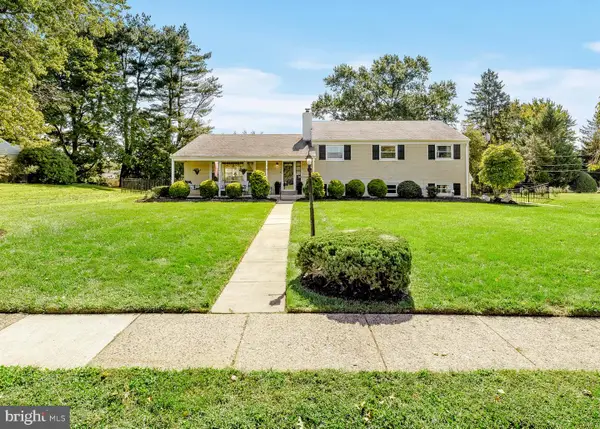 $699,900Active4 beds 3 baths2,068 sq. ft.
3897 James Rd, HUNTINGDON VALLEY, PA 19006
MLS# PAMC2196946Listed by: RE/MAX ONE REALTY 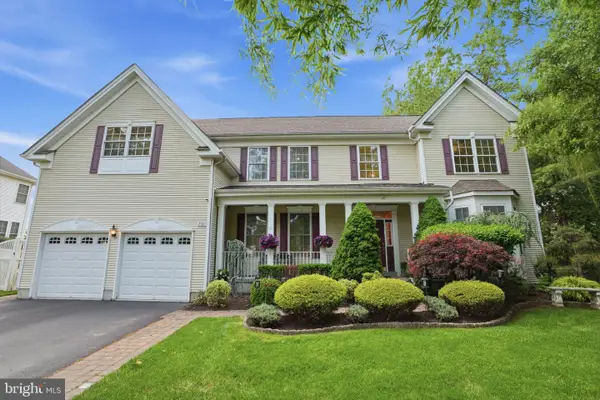 $1,075,000Active6 beds 5 baths5,533 sq. ft.
2780 Honeysuckle Ln #, HUNTINGDON VALLEY, PA 19006
MLS# PAMC2196378Listed by: MARKET FORCE REALTY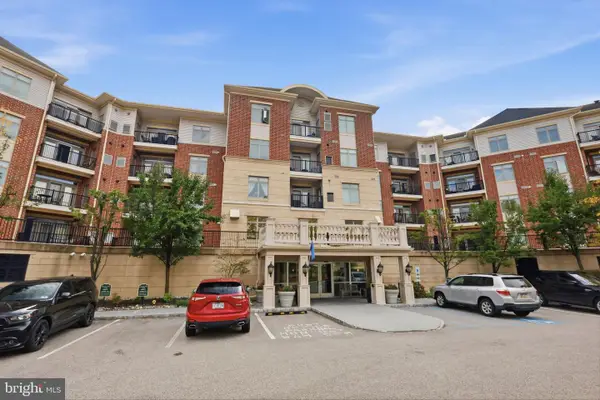 $319,900Active1 beds 2 baths1,119 sq. ft.
264 Carson Terrace Ter, HUNTINGDON VALLEY, PA 19006
MLS# PAMC2195908Listed by: COLDWELL BANKER HEARTHSIDE REALTORS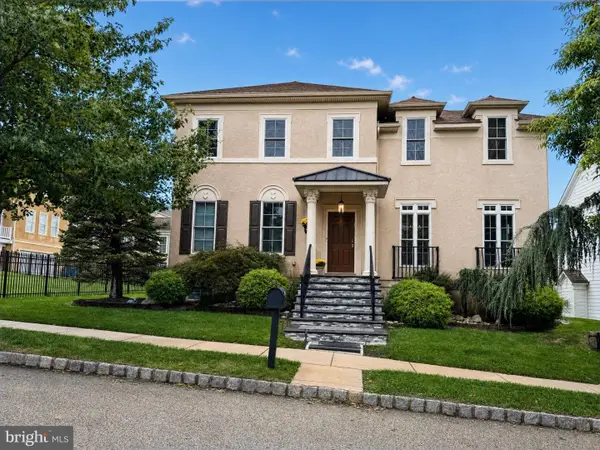 $829,000Active3 beds 4 baths2,613 sq. ft.
1634 Silver Birch Rd, HUNTINGDON VALLEY, PA 19006
MLS# PAMC2195460Listed by: ARCHSTONE REALTY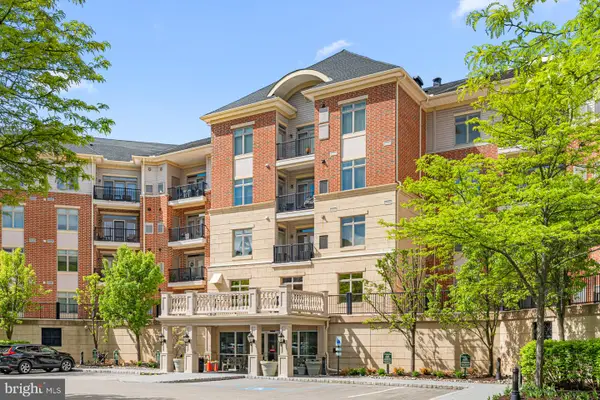 $359,900Active2 beds 2 baths1,530 sq. ft.
531 Carson Ter, HUNTINGDON VALLEY, PA 19006
MLS# PAMC2196024Listed by: ELITE REALTY GROUP UNL. INC.


Protect your home and budget from life's surprises with an Assurant Home Warranty, backed by a partner that supports you through every step of homeownership. Explore Plans.
© 2023 - 2026 ERA Franchise Systems LLC. All rights reserved. ERA Franchise Systems LLC fully supports the principles of the Fair Housing Act and the Equal Opportunity Act. ERA, ERA Real Estate powered, and their respective logos are registered service marks of ERA Franchise Systems LLC. Each office is independently owned and operated.