
2064 Valley Rd, Huntingdon Valley, PA 19006
Local realty services provided by:Pagoda Realty ERA Powered
2064 Valley Rd,Huntingdon Valley, PA 19006
$623,000
- 3 Beds
- 3 Baths
- 2,487 sq. ft.
- Single family
- Coming Soon
Listed by: ilya markman
Office: elite realty group unl. inc.
MLS#:PAMC2192748
Source:BRIGHTMLS
Price summary
- Price:$623,000
- Price per sq. ft.:$250.5
About this home
A true Split Level in award winning Lower Moreland Township school district. The upper level has 3 nice size bedrooms and 2 full size bathrooms. Main levels has spacious living an dining rooms. on the lower level you find family room and combination of full size bathroom and laundry room.
Property has two car garage and newly installed HVAC system. Hole house generator compliment upgraded siding, newer window on the top level and recently update
Contact an agent
Home facts
- Year built:1960
- Subdivision & Development:MEADOWBROOK
- Listing ID #:PAMC2192748
- Updated:August 29, 2026 at 02:02 PM
Rooms and interior
- Bedrooms:3
- Total bathrooms:3
- Full bathrooms:3
- Dining Description:Dining Room
- Kitchen Description:Kitchen - Eat-In
- Bedroom Description:Primary Bedroom
- Basement:Yes
- Basement Description:Partial
- Living area:2,487 sq. ft.
Heating and cooling
- Heating:Baseboard - Hot Water, Natural Gas
Structure and exterior
- Year built:1960
- Building area:2,487 sq. ft.
- Lot area:0.52 Acres
- Architectural Style:Split Level
- Construction Materials:Brick, Stucco
- Foundation Description:Concrete Perimeter
- Levels:2 Stories
Utilities
- Water:Public
- Sewer:Public Sewer
Finances and disclosures
- Price:$623,000
- Price per sq. ft.:$250.5
- Tax amount:$10,176 (2026)
New listings near 2064 Valley Rd
- Coming Soon
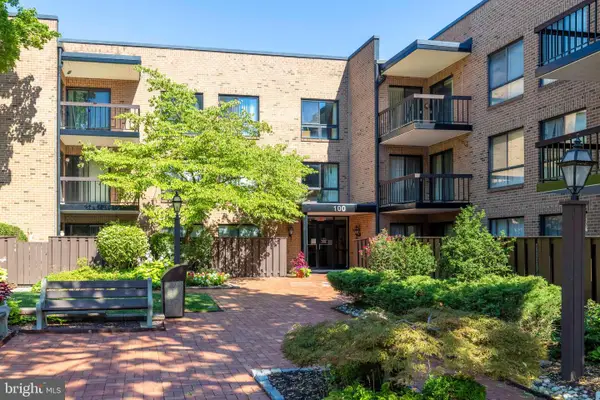 $315,000Coming Soon2 beds 2 baths1,067 sq. ft.
1680 Huntingdon Pike #condo 143, HUNTINGDON VALLEY, PA 19006
MLS# PAMC2192096Listed by: KELLER WILLIAMS REAL ESTATE TRI-COUNTY - New
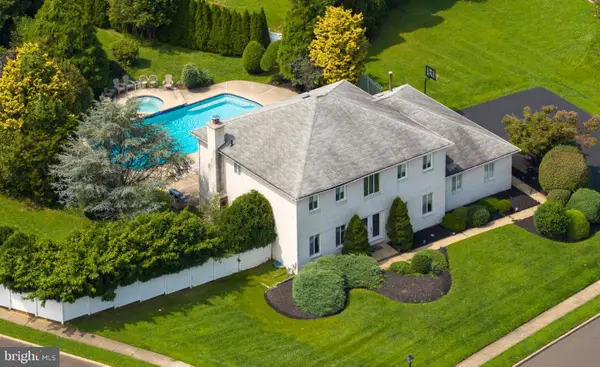 $764,900Active4 beds 4 baths3,143 sq. ft.
20 Summer Pl, HUNTINGDON VALLEY, PA 19006
MLS# PABU2130162Listed by: RE/MAX PROPERTIES - Open Sun, 1 to 3pmNew
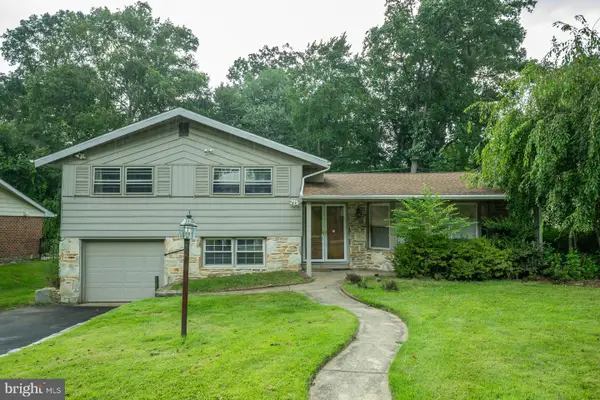 $539,900Active4 beds 3 baths2,383 sq. ft.
1026 Old Ford Rd, HUNTINGDON VALLEY, PA 19006
MLS# PAMC2191114Listed by: KELLER WILLIAMS REAL ESTATE-LANGHORNE - New
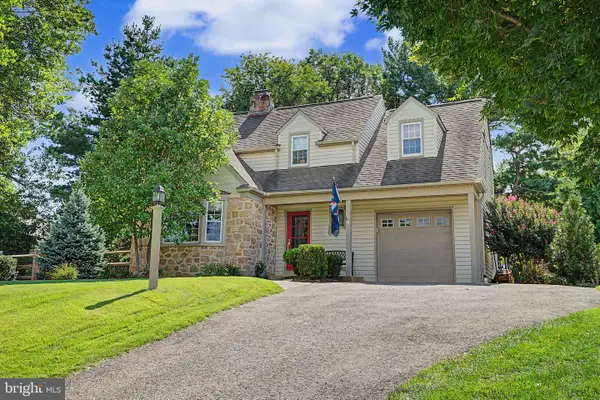 $569,000Active3 beds 2 baths1,964 sq. ft.
2547 Hallowell Rd, HUNTINGDON VALLEY, PA 19006
MLS# PAMC2192460Listed by: PRIME REAL ESTATE TEAM - Open Sat, 12 to 1pm
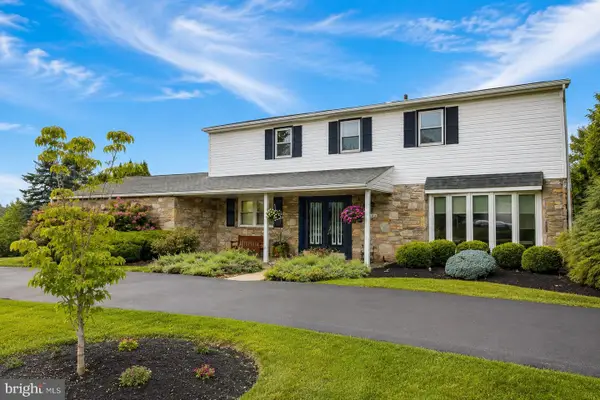 $749,900Pending4 beds 4 baths2,748 sq. ft.
1027 Corn Crib Dr, HUNTINGDON VALLEY, PA 19006
MLS# PAMC2192240Listed by: MARKET FORCE REALTY - Open Sun, 1 to 4pmNew
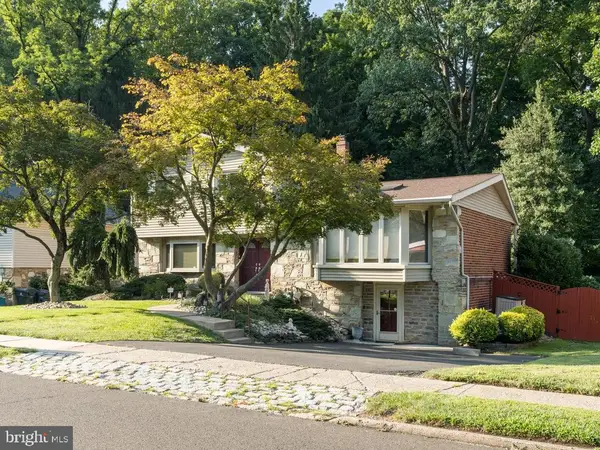 $629,900Active3 beds 3 baths2,623 sq. ft.
1062 Old Ford Rd, HUNTINGDON VALLEY, PA 19006
MLS# PAMC2191632Listed by: KW EMPOWER 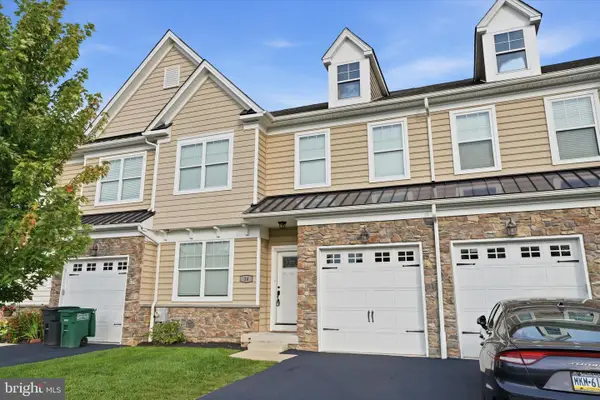 $595,000Pending3 beds 3 baths2,260 sq. ft.
14 Ella Cir, HUNTINGDON VALLEY, PA 19006
MLS# PABU2129418Listed by: OPUS ELITE REAL ESTATE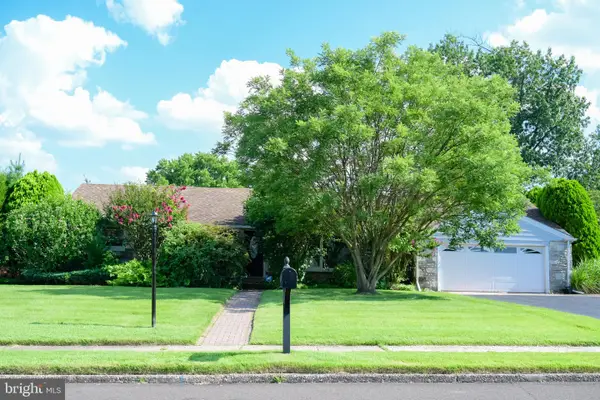 $559,000Pending3 beds 2 baths1,508 sq. ft.
2171 Kent Rd, HUNTINGDON VALLEY, PA 19006
MLS# PAMC2191798Listed by: MARKET FORCE REALTY- New
 $1,290,000Active5 beds 3 baths4,480 sq. ft.
2263 Dale Rd, WILLOW GROVE, PA 19006
MLS# PAMC2191710Listed by: APPRECIATION REALTY LLC


Protect your home and budget from life's surprises with an Assurant Home Warranty, backed by a partner that supports you through every step of homeownership. Explore Plans.
© 2023 - 2026 ERA Franchise Systems LLC. All rights reserved. ERA Franchise Systems LLC fully supports the principles of the Fair Housing Act and the Equal Opportunity Act. ERA, ERA Real Estate powered, and their respective logos are registered service marks of ERA Franchise Systems LLC. Each office is independently owned and operated.