
1026 Old Ford Rd, Huntingdon Valley, PA 19006
Local realty services provided by:ERA OakCrest Realty, Inc.
1026 Old Ford Rd,Huntingdon Valley, PA 19006
$539,900
- 4 Beds
- 3 Baths
- 2,383 sq. ft.
- Single family
- Active
Upcoming open houses
- Sun, Aug 3001:00 pm - 03:00 pm
Listed by: kimberly rock, lauren conrad
Office: keller williams real estate-langhorne
MLS#:PAMC2191114
Source:BRIGHTMLS
Price summary
- Price:$539,900
- Price per sq. ft.:$226.56
About this home
Welcome home to this beautiful property with timeless potential nestled within a desirable Huntingdon Valley neighborhood. This generously proportioned residence presents a rare opportunity to transform an exceptional canvas into the home of your dreams. Defined by an inviting floor plan, abundant natural light, and a private outdoor setting, this home offers the space and flexibility to create something truly extraordinary. A gracious foyer welcomes you into the residence and sets the tone for the interiors beyond. The sunken living room is bright and inviting, featuring beautiful hardwood flooring, a dramatic vaulted ceiling, and an oversized bay window that bathes the room in natural light. The adjoining formal dining room continues with high ceilings and tranquil views of the private backyard—an elegant setting for intimate dinners, festive holiday gatherings, and effortless entertaining. The expansive eat-in kitchen offers a versatile layout, providing an ideal foundation for a future culinary retreat tailored to your personal style. Upstairs, the spacious primary suite offers a peaceful private escape, complete with a walk-in closet and en-suite bath. Three additional bedrooms provide ample space for family, guests, or a dedicated home office and share a well-appointed hall bath with a double vanity. The lower level expands the living space beautifully. A comfortable family room/den opens to a 10-foot sliding glass doors to the patio and expansive backyard, creating an effortless connection between indoor and outdoor living. Imagine summer entertaining, quiet evenings under the stars, or simply enjoying the privacy and serenity of your own outdoor oasis. A convenient powder room, generously sized laundry/mudroom, and direct access to the attached one-car garage complete this level. With its desirable location, generous room sizes, thoughtful floor plan, and undeniable potential, this residence offers the rare opportunity to create a home that reflects your individual taste and lifestyle. Whether envisioning a sophisticated modern transformation, a timeless classic, or simply adding your own finishing touches, the possibilities are virtually limitless. Recent improvements include a new water heater (2025), newer HVAC system (2021), and newer roof (2020), providing an excellent foundation for your vision. Come experience the space, imagine the possibilities, and discover the opportunity to make this exceptional Huntingdon Valley residence your own....
Contact an agent
Home facts
- Year built:1959
- Subdivision & Development:HUNTINGDON VALLEY
- Listing ID #:PAMC2191114
- Added:1 day(s) ago
- Updated:August 29, 2026 at 02:02 PM
Rooms and interior
- Bedrooms:4
- Total bathrooms:3
- Full bathrooms:2
- Half bathrooms:1
- Rooms Total:9
- Flooring:Carpet, Ceramic Tile, Luxury Vinyl Plank, Wood
- Dining Description:Combination Dining/Living, Dining Area, Dining Room
- Bathrooms Description:Bathroom 1, Bathroom 2, Half Bath, Primary Bath(s)
- Kitchen Description:Cooktop, Dishwasher, Disposal, Kitchen - Eat-In, Oven - Wall, Recessed Lighting
- Bedroom Description:Primary Bedroom
- Basement:Yes
- Basement Description:Partial
- Living area:2,383 sq. ft.
Heating and cooling
- Cooling:Central A/C
- Heating:Forced Air, Natural Gas
Structure and exterior
- Roof:Shingle
- Year built:1959
- Building area:2,383 sq. ft.
- Lot area:0.22 Acres
- Lot Features:Front Yard, Rear Yard
- Architectural Style:Split Level, Traditional
- Construction Materials:Stone, Wood Siding
- Exterior Features:Patio(s), Stone Retaining Walls
- Levels:3 Story
Schools
- High school:ABINGTON SENIOR
Utilities
- Water:Public
- Sewer:Public Sewer
Finances and disclosures
- Price:$539,900
- Price per sq. ft.:$226.56
- Tax amount:$8,213 (2026)
Features and amenities
- Laundry features:Laundry
- Amenities:Attic/House Fan, Bay/Bow Windows, Ceiling Fan(s), Recessed Lighting
Parking
- Parking description:Asphalt Driveway, Attached Garage, Garage - Front Entry, Inside Access, On Street
- Garage:Yes
- Garage spaces:1
New listings near 1026 Old Ford Rd
- Coming Soon
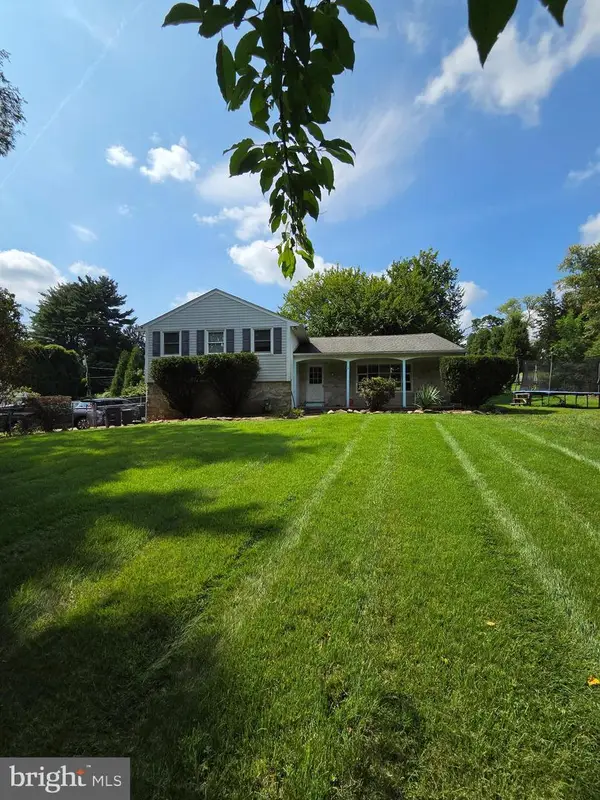 $623,000Coming Soon3 beds 3 baths2,487 sq. ft.
2064 Valley Rd, HUNTINGDON VALLEY, PA 19006
MLS# PAMC2192748Listed by: ELITE REALTY GROUP UNL. INC. - Coming Soon
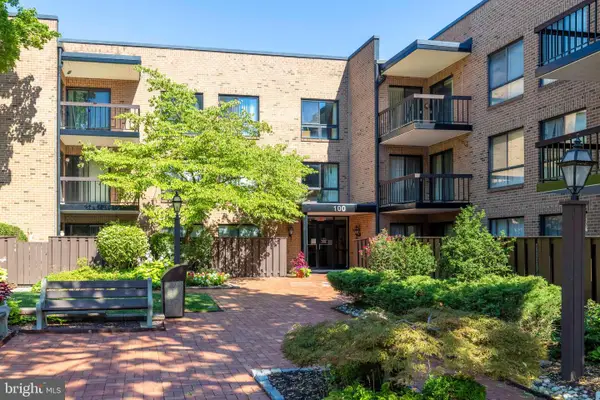 $315,000Coming Soon2 beds 2 baths1,067 sq. ft.
1680 Huntingdon Pike #condo 143, HUNTINGDON VALLEY, PA 19006
MLS# PAMC2192096Listed by: KELLER WILLIAMS REAL ESTATE TRI-COUNTY - New
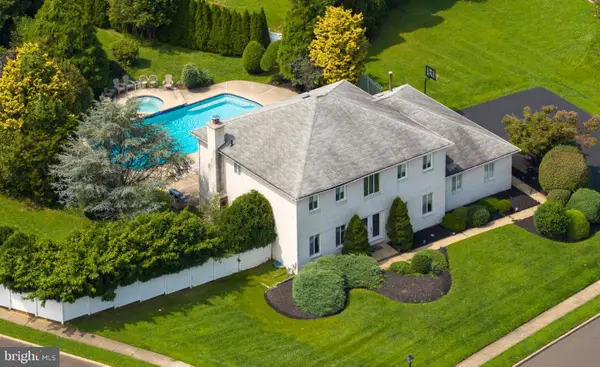 $764,900Active4 beds 4 baths3,143 sq. ft.
20 Summer Pl, HUNTINGDON VALLEY, PA 19006
MLS# PABU2130162Listed by: RE/MAX PROPERTIES - New
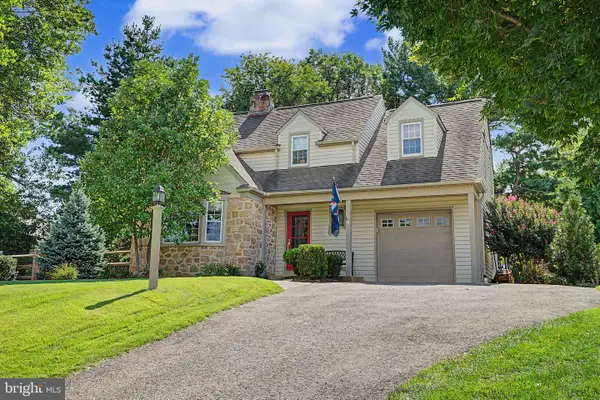 $569,000Active3 beds 2 baths1,964 sq. ft.
2547 Hallowell Rd, HUNTINGDON VALLEY, PA 19006
MLS# PAMC2192460Listed by: PRIME REAL ESTATE TEAM - Open Sat, 12 to 1pm
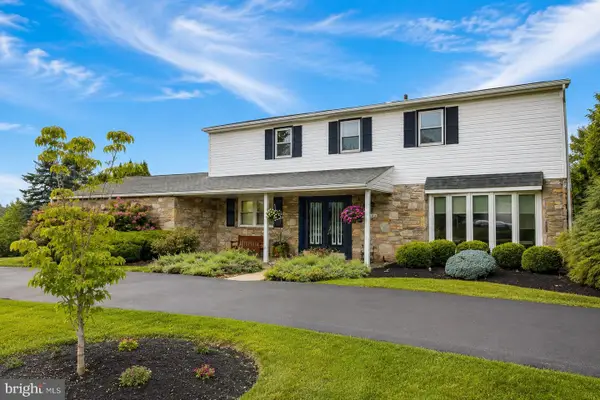 $749,900Pending4 beds 4 baths2,748 sq. ft.
1027 Corn Crib Dr, HUNTINGDON VALLEY, PA 19006
MLS# PAMC2192240Listed by: MARKET FORCE REALTY - Open Sun, 1 to 4pmNew
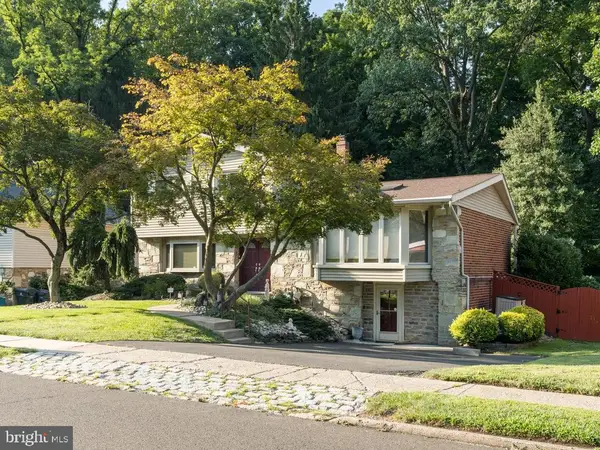 $629,900Active3 beds 3 baths2,623 sq. ft.
1062 Old Ford Rd, HUNTINGDON VALLEY, PA 19006
MLS# PAMC2191632Listed by: KW EMPOWER 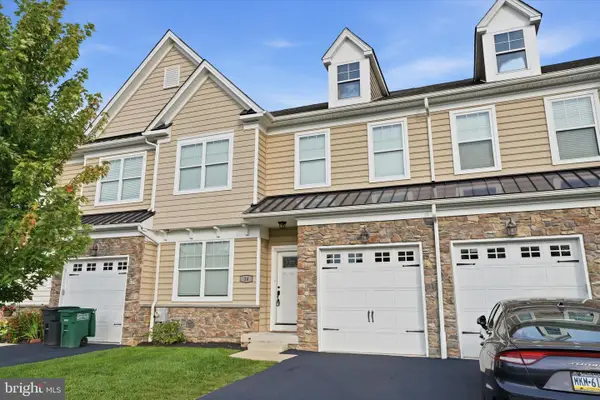 $595,000Pending3 beds 3 baths2,260 sq. ft.
14 Ella Cir, HUNTINGDON VALLEY, PA 19006
MLS# PABU2129418Listed by: OPUS ELITE REAL ESTATE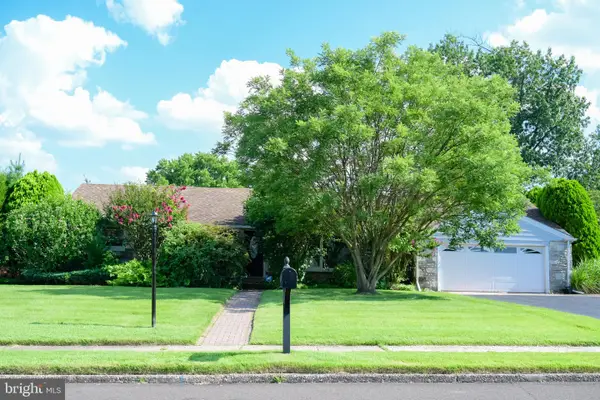 $559,000Pending3 beds 2 baths1,508 sq. ft.
2171 Kent Rd, HUNTINGDON VALLEY, PA 19006
MLS# PAMC2191798Listed by: MARKET FORCE REALTY- New
 $1,290,000Active5 beds 3 baths4,480 sq. ft.
2263 Dale Rd, WILLOW GROVE, PA 19006
MLS# PAMC2191710Listed by: APPRECIATION REALTY LLC


Protect your home and budget from life's surprises with an Assurant Home Warranty, backed by a partner that supports you through every step of homeownership. Explore Plans.
© 2023 - 2026 ERA Franchise Systems LLC. All rights reserved. ERA Franchise Systems LLC fully supports the principles of the Fair Housing Act and the Equal Opportunity Act. ERA, ERA Real Estate powered, and their respective logos are registered service marks of ERA Franchise Systems LLC. Each office is independently owned and operated.