
264 Carson Terrace Ter, Huntingdon Valley, PA 19006
Local realty services provided by:ERA OakCrest Realty, Inc.
264 Carson Terrace Ter,Huntingdon Valley, PA 19006
$319,900
- 1 Beds
- 2 Baths
- 1,119 sq. ft.
- Condominium
- Active
Listed by: heather mccurdy
Office: coldwell banker hearthside realtors
MLS#:PAMC2195908
Source:BRIGHTMLS
Price summary
- Price:$319,900
- Price per sq. ft.:$285.88
About this home
Welcome to Huntingdon Place, where spacious living, comfort, and low-maintenance living come together in this beautifully maintained 1-bedroom plus den, 2-full-bath residence. Built in 2010, this inviting mid-rise condominium offers a spacious and functional floor plan with transitional style, modern conveniences, a private balcony, and deeded secured garage parking.
Step inside to a welcoming living area featuring plush carpeting and recessed lighting, creating a comfortable setting for relaxing or entertaining. The dining area flows naturally into the well-appointed kitchen, which offers abundant cabinetry and storage along with stainless steel appliances, including a built-in microwave, dishwasher, and refrigerator. The private balcony extends the living space outdoors and provides a wonderful place to enjoy your morning coffee, read a book, or take in an evening sunset.
The versatile den adds valuable flexibility to the floor plan and can easily serve as a home office, guest area, reading room, hobby space, or additional sitting room. The generously sized primary suite features a walk-in closet and private en-suite bathroom. The primary bath provides a relaxing retreat with a Roman soaking tub, separate shower with seating, and dual vanity. A second full bathroom offers added convenience for guests and everyday living.
Additional features include washer and dryer hookups, a whole-house water filtration system, newer HVAC system, and newer water heater. The home also includes a deeded parking space in the secured indoor garage, providing convenient year-round access and protection from the elements.
Beyond the residence, Huntingdon Place offers an exceptional array of amenities designed for comfortable, carefree living. Residents can enjoy a heated indoor swimming pool and spa, fitness center, community and party room, beautifully landscaped grounds, extensive hardscaping, well-lit sidewalks, and 24-hour lobby attendant and security services. Enjoy the convenience of condo living without the responsibilities of snow shoveling, lawn care, exterior maintenance, or yard work. The condo association fee includes gas, heat, hot and cold water, sewer, trash, lawn maintenance, and snow removal, helping simplify monthly household expenses.
The location adds even more appeal. Huntingdon Place is within walking distance of shopping, dining, and Bethayres Station. A neighborhood shopping center next door offers CVS along with additional retail, dining, and service options. The nearby Pennypack Trail provides miles of scenic paths for walking, jogging, and biking, while convenient access to major transportation routes makes commuting and exploring the surrounding area easy.
With its spacious 1-bedroom plus den floor plan, two full bathrooms, private balcony, flexible living space, walk-in closet, luxurious primary bath, newer HVAC and water heater, whole-house water filtration system, deeded secured garage parking, and extensive resort-style amenities, this Huntingdon Place residence offers an exceptional opportunity for comfortable, low-maintenance living.
Offered at $319,900. Schedule your showing today and discover all that Huntingdon Place has to offer!...
Contact an agent
Home facts
- Year built:2010
- Subdivision & Development:HUNTINGDON PLACE
- Listing ID #:PAMC2195908
- Added:1 day(s) ago
- Updated:October 02, 2026 at 08:48 PM
Rooms and interior
- Bedrooms:1
- Total bathrooms:2
- Full bathrooms:2
- Dining Description:Dining Area
- Kitchen Description:Built-In Microwave, Carpet, Dishwasher, Disposal, Recessed Lighting, Refrigerator, Stainless Steel Appliances, Water Heater
- Bedroom Description:Carpet
- Living area:1,119 sq. ft.
Heating and cooling
- Cooling:Central A/C
- Heating:Central, Natural Gas
Structure and exterior
- Year built:2010
- Building area:1,119 sq. ft.
- Architectural Style:Transitional
- Construction Materials:Masonry
- Exterior Features:Balcony, Extensive Hardscape, Exterior Lighting, Sidewalks, Street Lights
- Levels:5 Story
Schools
- High school:LOWER MORELAND
- Middle school:MURRAY AVENUE SCHOOL
- Elementary school:PINE ROAD
Utilities
- Water:Public
- Sewer:Private Septic Tank, Public Sewer
Finances and disclosures
- Price:$319,900
- Price per sq. ft.:$285.88
- Tax amount:$6,681 (2026)
Features and amenities
- Laundry features:Dryer, Has Laundry, Washer
- Amenities:100 Amp Service, 24 hour security, Carbon Monoxide Detector(s), Carpet, Desk in Lobby, Monitored, Recessed Lighting, Smoke Detector, Sprinkler System, Sprinkler System - Indoor, Surveillance Sys, Water Treat System, Window Treatments
Parking
- Parking description:Assigned, Concrete Driveway, Covered Parking, Garage Door Opener, Inside Access, Lighted Parking, Parking Garage, Secure Parking
- Garage:Yes
- Garage spaces:1
New listings near 264 Carson Terrace Ter
- Coming Soon
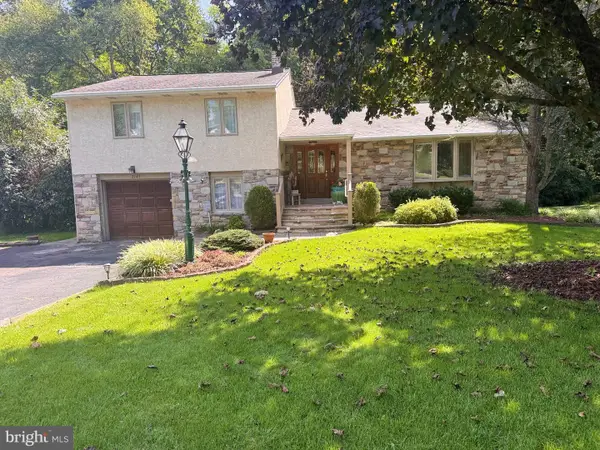 $700,000Coming Soon3 beds 4 baths3,177 sq. ft.
2145 Edge Hill Rd, HUNTINGDON VALLEY, PA 19006
MLS# PAMC2195628Listed by: REALTY MARK ASSOCIATES - New
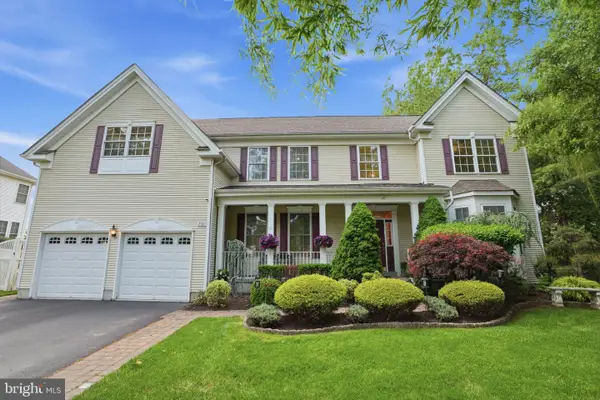 $1,075,000Active6 beds 5 baths5,533 sq. ft.
2780 Honeysuckle Ln #, HUNTINGDON VALLEY, PA 19006
MLS# PAMC2196378Listed by: MARKET FORCE REALTY - Open Sun, 12 to 2pmNew
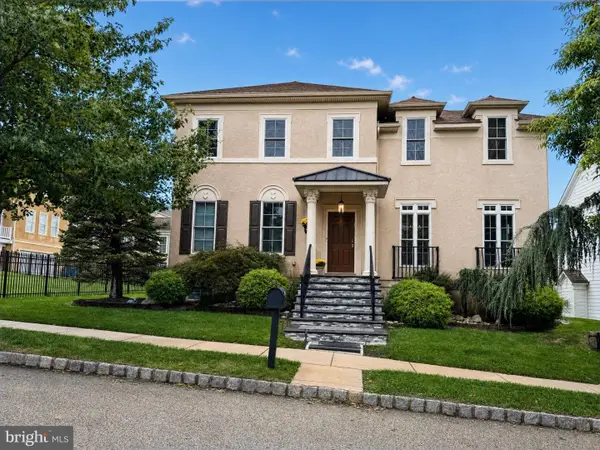 $829,000Active3 beds 4 baths2,613 sq. ft.
1634 Silver Birch Rd, HUNTINGDON VALLEY, PA 19006
MLS# PAMC2195460Listed by: ARCHSTONE REALTY - New
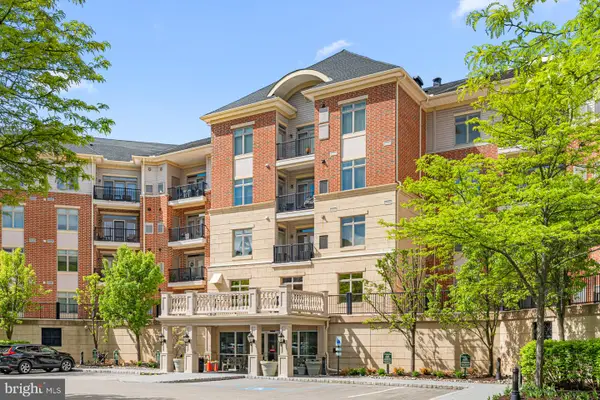 $359,900Active2 beds 2 baths1,530 sq. ft.
531 Carson Ter, HUNTINGDON VALLEY, PA 19006
MLS# PAMC2196024Listed by: ELITE REALTY GROUP UNL. INC. - New
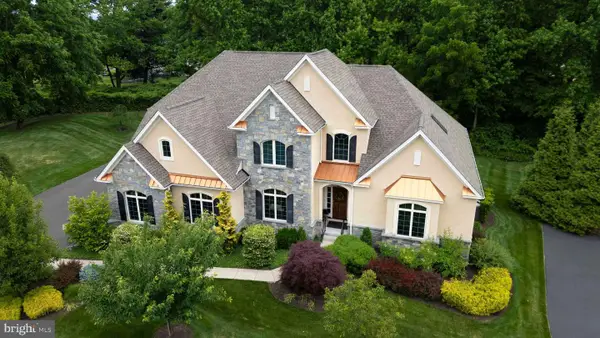 $1,100,000Active3 beds 3 baths3,446 sq. ft.
600 Harpers Ln, HUNTINGDON VALLEY, PA 19006
MLS# PAMC2195636Listed by: QUINN & WILSON, INC. - New
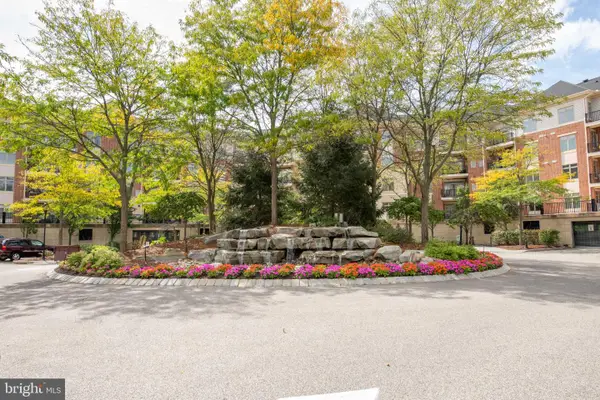 $399,900Active2 beds 2 baths1,882 sq. ft.
366 Carson Ter, HUNTINGDON VALLEY, PA 19006
MLS# PAMC2195270Listed by: BHHS FOX & ROACH-SOUTHAMPTON - New
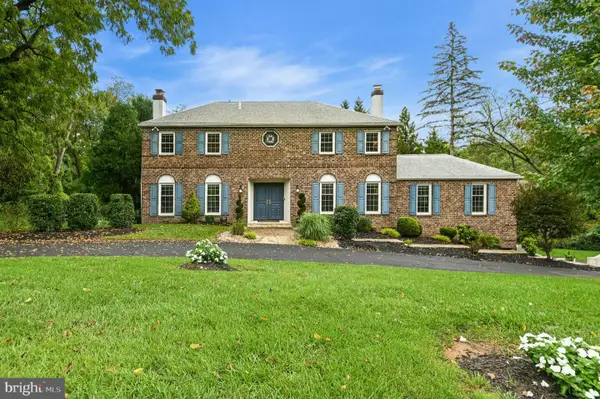 $1,080,000Active4 beds 4 baths3,926 sq. ft.
Address Withheld By Seller, HUNTINGDON VALLEY, PA 19006
MLS# PAMC2195598Listed by: BHHS FOX & ROACH-NEW HOPE - New
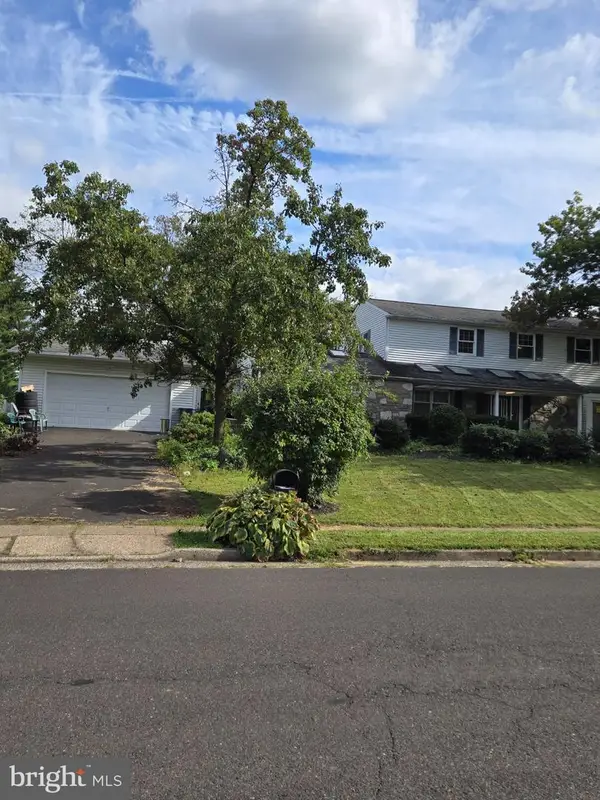 $825,000Active4 beds 4 baths3,204 sq. ft.
3549 Meadowlark Dr, HUNTINGDON VALLEY, PA 19006
MLS# PAMC2195578Listed by: HOWARD HANNA REAL ESTATE SERVICES  $595,000Pending3 beds 3 baths2,044 sq. ft.
910 Old Huntingdon Pike, HUNTINGDON VALLEY, PA 19006
MLS# PAMC2195004Listed by: KELLER WILLIAMS REAL ESTATE-BLUE BELL


Protect your home and budget from life's surprises with an Assurant Home Warranty, backed by a partner that supports you through every step of homeownership. Explore Plans.
© 2023 - 2026 ERA Franchise Systems LLC. All rights reserved. ERA Franchise Systems LLC fully supports the principles of the Fair Housing Act and the Equal Opportunity Act. ERA, ERA Real Estate powered, and their respective logos are registered service marks of ERA Franchise Systems LLC. Each office is independently owned and operated.