
600 Harpers Ln, Huntingdon Valley, PA 19006
Local realty services provided by:ERA Martin Associates
Listed by: renee m meister
Office: quinn & wilson, inc.
MLS#:PAMC2195636
Source:BRIGHTMLS
Price summary
- Price:$1,100,000
- Price per sq. ft.:$319.21
- Monthly HOA dues:$655
About this home
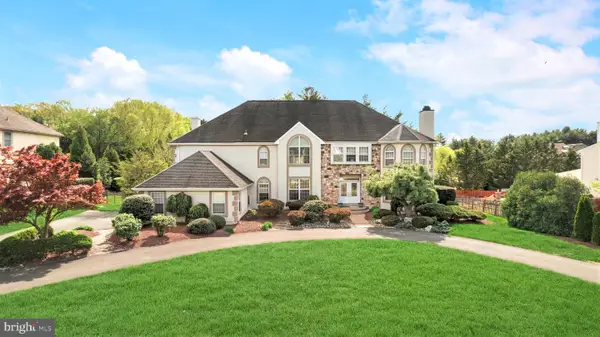
Fabulous home in Walnut Hill, Huntingdon Valley’s highly sought-after 55+ community! Thoughtfully designed for both comfort and style, this gracious and welcoming residence offers the ease of first-floor living, beautifully proportioned spaces and many custom upgrades. The stone façade and classic architecture give the home a timeless appeal. Step inside the dramatic two-story foyer, where gleaming hardwood floors and abundant natural light introduce the home’s well appointed interior. A warm and inviting den features a gas fireplace and oversized custom windows, while the adjacent study provides an ideal space for a home office or quiet retreat. The open-concept living room is highlighted by a floor-to-ceiling stone gas fireplace, expansive windows and a beamed tray ceiling. The adjoining formal dining room features sliding doors to the covered rear deck and convenient access to the butler’s pantry and wet bar, creating a wonderful flow for entertaining. At the heart of the home is the gourmet kitchen, appointed with quartz countertops, a large center island, top-of-the-line appliances and a distinctive exposed stone wall. The cozy adjoining breakfast room features a vaulted ceiling and walls of windows overlooking the picturesque grounds—a special setting for both everyday living and gatherings with family and friends. A spacious walk-in pantry provides abundant storage.The first-floor primary suite offers a peaceful private retreat. The primary bath features a walk-in shower, a double vanity and a dressing room with skylight. A laundry and mudroom with custom built-ins, a powder room and access to the oversized two-car garage—complete with room for a car lift—finish the main level. Upstairs, two generously sized bedrooms each feature walk-in closets and share a spacious hall bath, providing comfort and privacy for guests. A versatile bonus room with two double closets offers additional space for an office, hobby room or sitting area.The enormous unfinished walkout basement provides outstanding storage and endless possibilities for future living space, including a recreation room, home gym, office or entertainment area. The outdoor setting is equally impressive, with beautifully landscaped grounds and private deck. Adjacent to expansive open space, the property offers an exceptional sense of privacy and serenity. Additional highlights include custom window treatments throughout, four-zone HVAC and too many thoughtful upgrades to list. Enjoy beautifully maintained surroundings and a welcoming neighborhood atmosphere, all within easy reach of Philadelphia, area hospitals, train stations, major roadways, and the many shops and restaurants of Huntingdon Valley, Jenkintown and Elkins Park. This extraordinary home offers a rare combination of luxury, comfort, privacy and convenience....
Contact an agent
Home facts
- Year built:2018
- Subdivision & Development:WALNUT HILL
- Listing ID #:PAMC2195636
- Updated:September 27, 2026 at 01:31 PM
Rooms and interior
- Bedrooms:3
- Total bathrooms:3
- Full bathrooms:2
- Half bathrooms:1
- Flooring:Carpet, Ceramic Tile, Hardwood
- Dining Description:Dining Room
- Bathrooms Description:Bathroom 2, Primary Bath(s), Primary Bathroom
- Kitchen Description:Built-In Microwave, Built-Ins, Butlers Pantry, Dishwasher, Disposal, Extra Refrigerator/Freezer, Icemaker, Kitchen - Island, Oven - Double, Oven/Range - Gas, Refrigerator, Upgraded Countertops, Wet/Dry Bar
- Bedroom Description:Entry Level Bedroom, Primary Bedroom, Walk In Closet(s)
- Basement:Yes
- Basement Description:Full, Unfinished, Walkout Level
- Living area:3,446 sq. ft.
Heating and cooling
- Cooling:Central A/C
- Heating:Central, Natural Gas
Structure and exterior
- Roof:Pitched, Shingle
- Year built:2018
- Building area:3,446 sq. ft.
- Lot area:0.26 Acres
- Architectural Style:Traditional, Transitional
- Construction Materials:Stone, Stucco
- Exterior Features:Deck(s)
- Foundation Description:Concrete Perimeter
- Levels:2 Stories
Schools
- High school:ABINGTON
Utilities
- Water:Public
- Sewer:Public Sewer
Finances and disclosures
- Price:$1,100,000
- Price per sq. ft.:$319.21
- Tax amount:$19,565 (2026)
Features and amenities
- Laundry features:Dryer, Laundry, Washer
- Amenities:200+ Amp Service, Built-Ins, Exposed Beams, Security System, Skylight(s), Wet/Dry Bar, Window Treatments
Parking
- Parking description:Additional Storage Area, Attached Garage, Garage - Side Entry, Garage Door Opener, Inside Access, Oversized
- Garage:Yes
- Garage spaces:2
New listings near 600 Harpers Ln
- Coming Soon
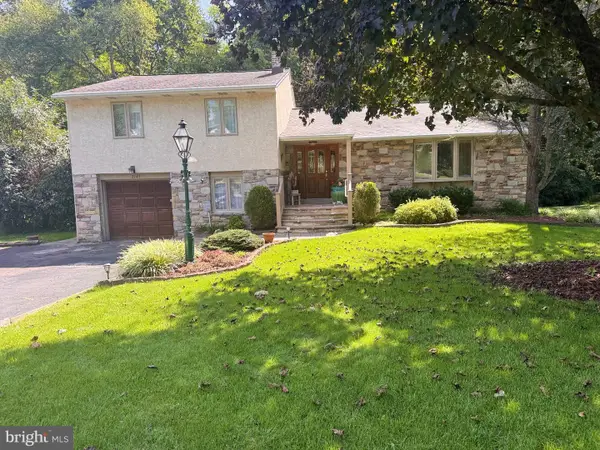 $700,000Coming Soon3 beds 4 baths3,177 sq. ft.
2145 Edge Hill Rd, HUNTINGDON VALLEY, PA 19006
MLS# PAMC2195628Listed by: REALTY MARK ASSOCIATES - Coming SoonOpen Thu, 11am to 1pm
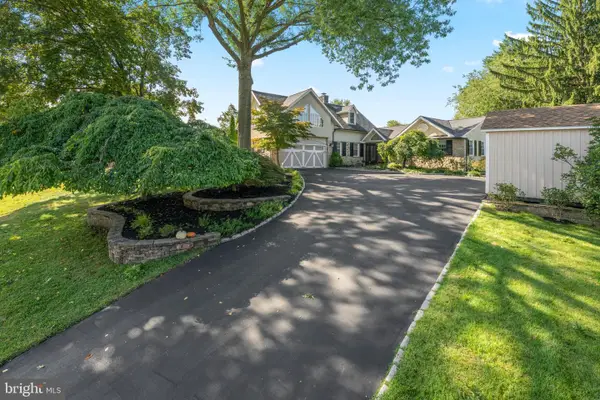 $1,035,000Coming Soon4 beds 4 baths3,831 sq. ft.
1228 Burnett Rd #, HUNTINGDON VALLEY, PA 19006
MLS# PAMC2194766Listed by: BHHS FOX & ROACH WAYNE-DEVON - New
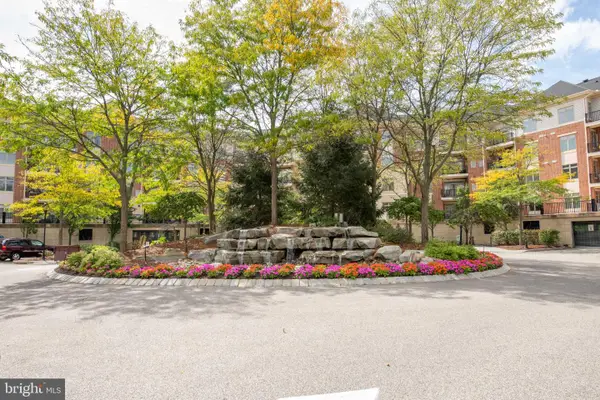 $399,900Active2 beds 2 baths1,882 sq. ft.
366 Carson Ter, HUNTINGDON VALLEY, PA 19006
MLS# PAMC2195270Listed by: BHHS FOX & ROACH-SOUTHAMPTON - New
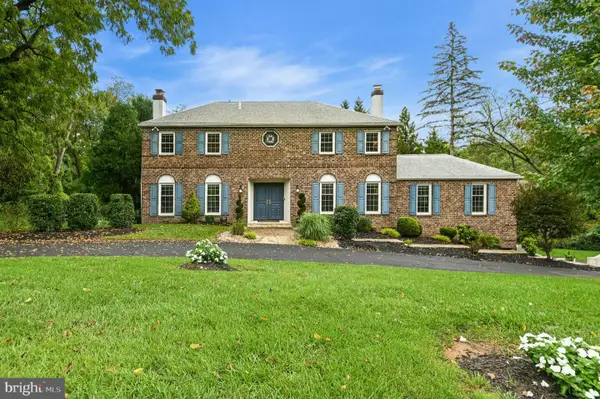 $1,080,000Active4 beds 4 baths3,926 sq. ft.
Address Withheld By Seller, HUNTINGDON VALLEY, PA 19006
MLS# PAMC2195598Listed by: BHHS FOX & ROACH-NEW HOPE - New
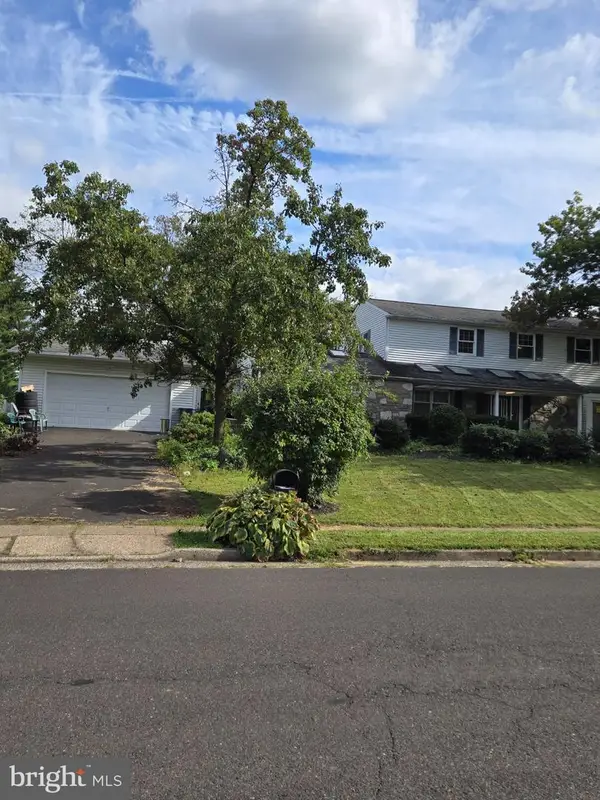 $825,000Active4 beds 4 baths3,204 sq. ft.
3549 Meadowlark Dr, HUNTINGDON VALLEY, PA 19006
MLS# PAMC2195578Listed by: HOWARD HANNA REAL ESTATE SERVICES - New
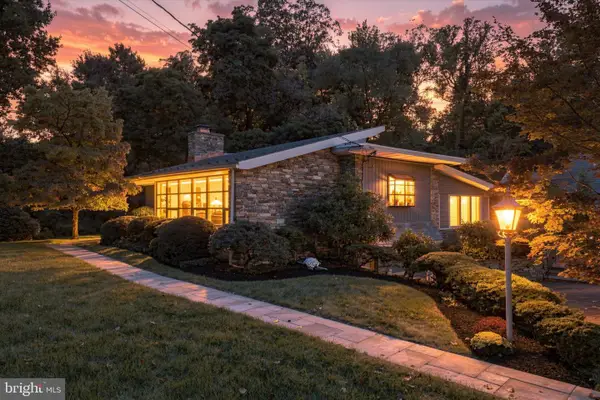 $595,000Active3 beds 3 baths2,044 sq. ft.
910 Old Huntingdon Pike, HUNTINGDON VALLEY, PA 19006
MLS# PAMC2195004Listed by: KELLER WILLIAMS REAL ESTATE-BLUE BELL - New
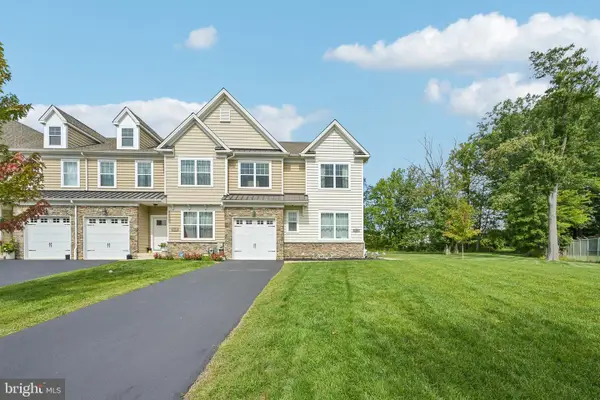 $720,000Active4 beds 3 baths2,264 sq. ft.
8 Ella Cir, HUNTINGDON VALLEY, PA 19006
MLS# PABU2132056Listed by: EXP REALTY, LLC - Open Sun, 12 to 2pmNew
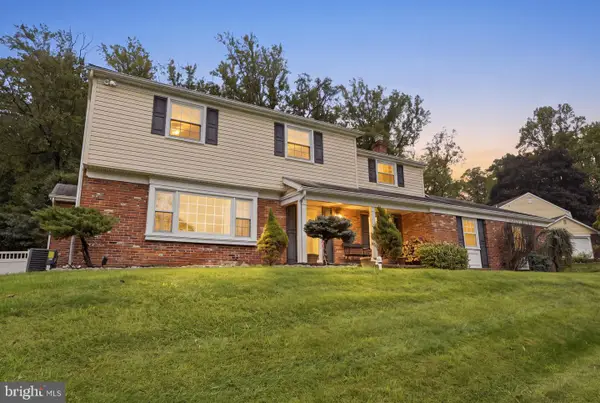 $779,900Active4 beds 3 baths2,601 sq. ft.
1489 Greenawalt Rd, HUNTINGDON VALLEY, PA 19006
MLS# PAMC2195418Listed by: KELLER WILLIAMS REAL ESTATE - NEWTOWN - New
 $1,259,000Active4 beds 4 baths6,830 sq. ft.
672 Korisa Dr, HUNTINGDON VALLEY, PA 19006
MLS# PAMC2195256Listed by: ELITE REALTY GROUP UNL. INC.


Protect your home and budget from life's surprises with an Assurant Home Warranty, backed by a partner that supports you through every step of homeownership. Explore Plans.
© 2023 - 2026 ERA Franchise Systems LLC. All rights reserved. ERA Franchise Systems LLC fully supports the principles of the Fair Housing Act and the Equal Opportunity Act. ERA, ERA Real Estate powered, and their respective logos are registered service marks of ERA Franchise Systems LLC. Each office is independently owned and operated.