
8 Ella Cir, Huntingdon Valley, PA 19006
Local realty services provided by:ERA OakCrest Realty, Inc.
Listed by: jennifer marie blake
Office: exp realty, llc.
MLS#:PABU2132056
Source:BRIGHTMLS
Price summary
- Price:$720,000
- Price per sq. ft.:$318.02
About this home
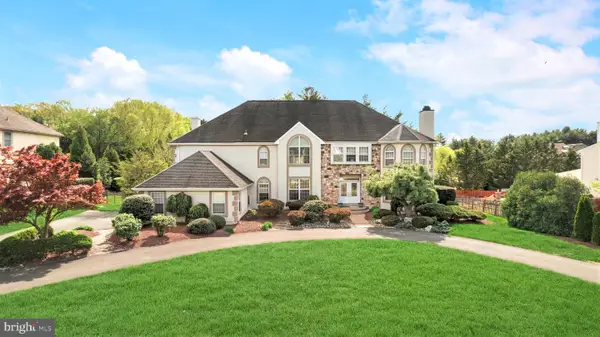
Welcome home. From the moment you arrive at this stunning corner-lot end-of-row townhome, you'll feel the difference that thoughtful design and quality craftsmanship make. Built in 2020 and meticulously cared for, this 2,264 square foot beauty is ready to be loved by its next owners, and there is so much to love.
Step inside and let the rich hardwood floors, soaring ceilings, and warm recessed lighting draw you in. This is a home that feels as good as it looks. The kitchen is where memories are made — a gorgeous custom oversized island anchors the space, surrounded by upgraded countertops and everything a home chef could ask for. Whether you're hosting a dinner party or a quiet weeknight meal, this kitchen was made for it. The open dining and living area flows seamlessly off the kitchen, keeping everyone connected and the conversation going.
A first-floor bedroom and full bath offer the kind of flexibility that makes life easier — perfect for guests, family, or simply having options.
Head upstairs and discover your personal sanctuary. The primary suite is spacious, serene, and designed with relaxation in mind — featuring a generous walk-in closet and a beautifully appointed spa bath, complete with a bidet, for those mornings when you want to feel a little extra pampered. Three additional bedrooms offer plenty of room to grow, and the upper-level laundry room means one less thing to think about. Every bathroom in the home features a bidet — once you have one, you won't want to live without it.
The unfinished basement is fully rough-plumbed and just waiting for your vision — imagine a home gym, a cozy media room, or the extra living space you've always wanted. Step outside to your composite deck and breathe — it's the perfect spot for morning coffee, summer barbecues, or simply unwinding after a long day.
The attached garage with built-in shelving keeps life organized, and the Ring camera system covering all first-floor doors and windows means you can truly relax and feel at home. The home is also equipped with a fire suppression system and sprinklers throughout.
Set in a welcoming neighborhood with beautiful streetscapes, sidewalks perfect for evening walks, and easy access to everything you need — this home truly has it all. Come see it for yourself. You may not want to leave. This home also comes with a 1-year Home Warranty!...
Contact an agent
Home facts
- Year built:2020
- Subdivision & Development:HUNTINGDON RESERVE
- Listing ID #:PABU2132056
- Added:3 day(s) ago
- Updated:September 27, 2026 at 10:22 AM
Rooms and interior
- Bedrooms:4
- Total bathrooms:3
- Full bathrooms:3
- Dining Description:Dining Area
- Bathrooms Description:Primary Bath(s)
- Kitchen Description:Carpet, Dishwasher, Kitchen - Island, Microwave, Oven/Range - Gas, Recessed Lighting, Upgraded Countertops
- Bedroom Description:Carpet, Entry Level Bedroom, Walk In Closet(s)
- Basement:Yes
- Basement Description:Poured Concrete, Rough Bath Plumb, Unfinished, Windows
- Living area:2,264 sq. ft.
Heating and cooling
- Cooling:Central A/C
- Heating:90% Forced Air, Natural Gas
Structure and exterior
- Year built:2020
- Building area:2,264 sq. ft.
- Lot Features:Corner Lot/Unit
- Architectural Style:Traditional
- Construction Materials:Frame
- Exterior Features:Deck(s), Sidewalks, Street Lights
- Foundation Description:Concrete Perimeter
- Levels:2 Stories
Utilities
- Water:Public
- Sewer:Public Sewer
Finances and disclosures
- Price:$720,000
- Price per sq. ft.:$318.02
- Tax amount:$9,635 (2026)
Features and amenities
- Laundry features:Dryer - Gas, Washer
- Amenities:Carpet, Double Hung Windows, Exterior Cameras, Motion Detectors, Recessed Lighting, Sprinkler System, Water Treat System, Window Treatments
Parking
- Parking description:Additional Storage Area, Asphalt Driveway, Attached Garage, Garage - Front Entry, Garage Door Opener, Off Street, Paved Driveway
- Garage:Yes
- Garage spaces:1
New listings near 8 Ella Cir
- Coming Soon
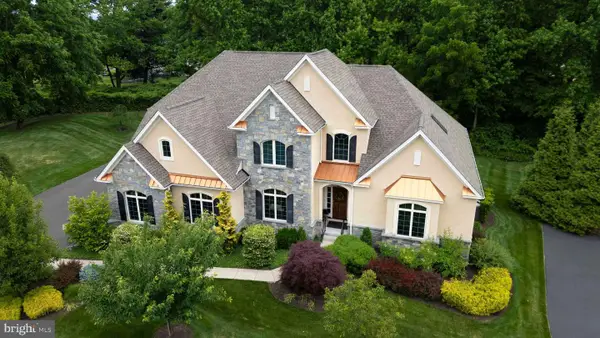 $1,100,000Coming Soon3 beds 3 baths3,446 sq. ft.
600 Harpers Ln, HUNTINGDON VALLEY, PA 19006
MLS# PAMC2195636Listed by: QUINN & WILSON, INC. - Coming Soon
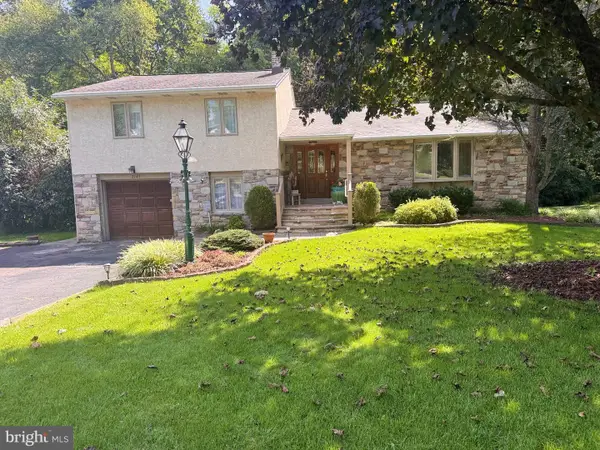 $700,000Coming Soon3 beds 4 baths3,177 sq. ft.
2145 Edge Hill Rd, HUNTINGDON VALLEY, PA 19006
MLS# PAMC2195628Listed by: REALTY MARK ASSOCIATES - Coming SoonOpen Thu, 11am to 1pm
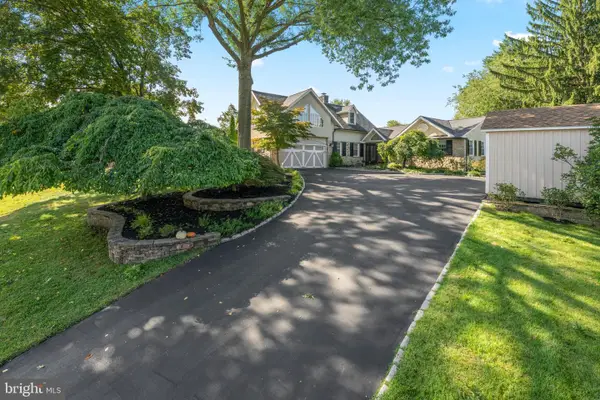 $1,035,000Coming Soon4 beds 4 baths3,831 sq. ft.
1228 Burnett Rd #, HUNTINGDON VALLEY, PA 19006
MLS# PAMC2194766Listed by: BHHS FOX & ROACH WAYNE-DEVON - New
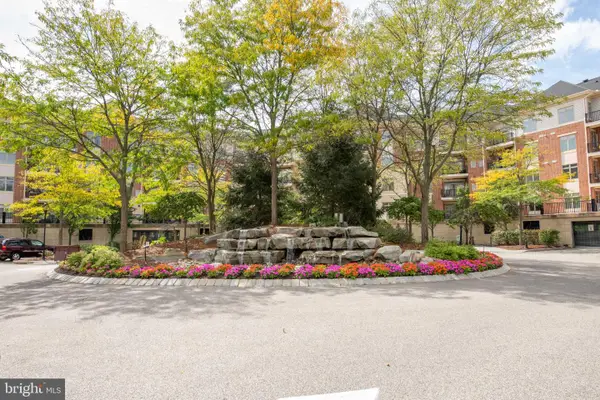 $399,900Active2 beds 2 baths1,882 sq. ft.
366 Carson Ter, HUNTINGDON VALLEY, PA 19006
MLS# PAMC2195270Listed by: BHHS FOX & ROACH-SOUTHAMPTON - New
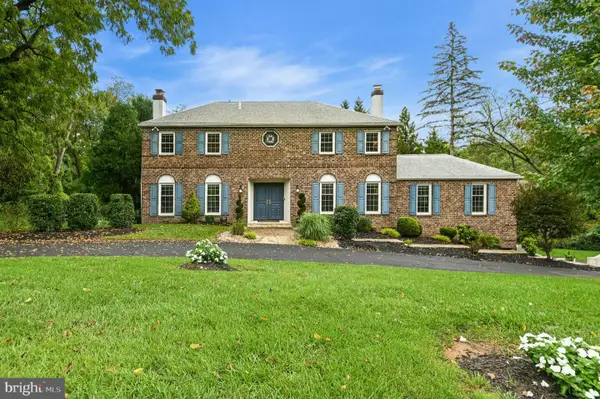 $1,080,000Active4 beds 4 baths3,926 sq. ft.
Address Withheld By Seller, HUNTINGDON VALLEY, PA 19006
MLS# PAMC2195598Listed by: BHHS FOX & ROACH-NEW HOPE - New
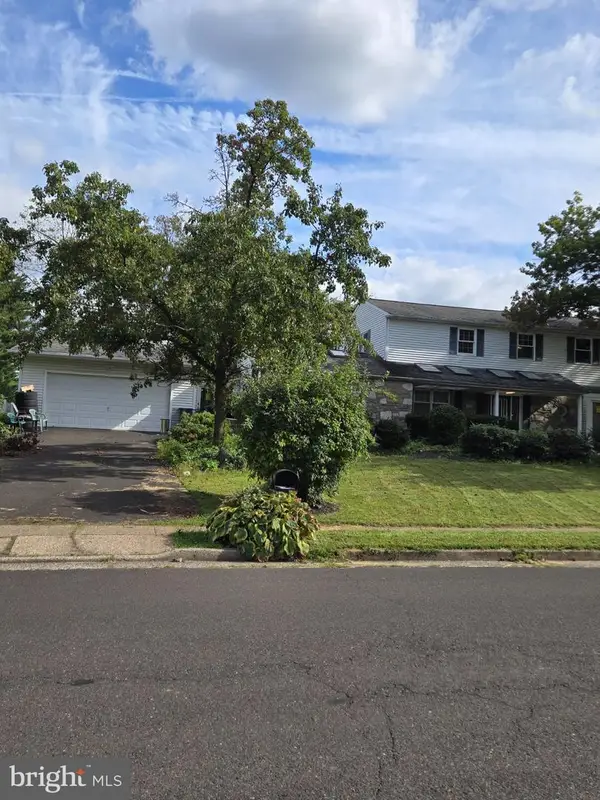 $825,000Active4 beds 4 baths3,204 sq. ft.
3549 Meadowlark Dr, HUNTINGDON VALLEY, PA 19006
MLS# PAMC2195578Listed by: HOWARD HANNA REAL ESTATE SERVICES - New
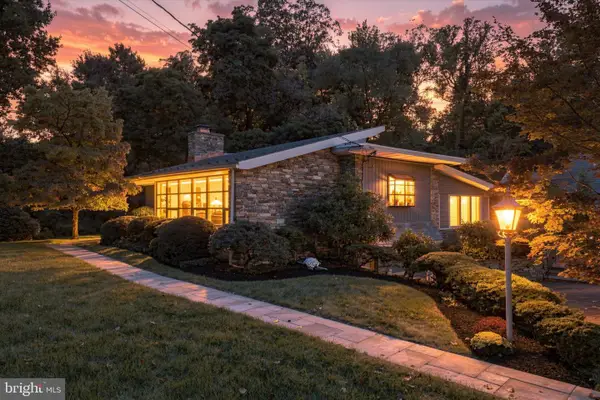 $595,000Active3 beds 3 baths2,044 sq. ft.
910 Old Huntingdon Pike, HUNTINGDON VALLEY, PA 19006
MLS# PAMC2195004Listed by: KELLER WILLIAMS REAL ESTATE-BLUE BELL - Open Sun, 12 to 2pmNew
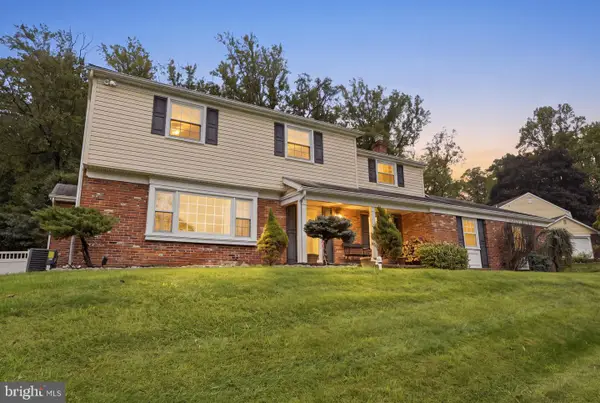 $779,900Active4 beds 3 baths2,601 sq. ft.
1489 Greenawalt Rd, HUNTINGDON VALLEY, PA 19006
MLS# PAMC2195418Listed by: KELLER WILLIAMS REAL ESTATE - NEWTOWN - New
 $1,259,000Active4 beds 4 baths6,830 sq. ft.
672 Korisa Dr, HUNTINGDON VALLEY, PA 19006
MLS# PAMC2195256Listed by: ELITE REALTY GROUP UNL. INC.


Protect your home and budget from life's surprises with an Assurant Home Warranty, backed by a partner that supports you through every step of homeownership. Explore Plans.
© 2023 - 2026 ERA Franchise Systems LLC. All rights reserved. ERA Franchise Systems LLC fully supports the principles of the Fair Housing Act and the Equal Opportunity Act. ERA, ERA Real Estate powered, and their respective logos are registered service marks of ERA Franchise Systems LLC. Each office is independently owned and operated.