
111 Tuscarora Path, Ickesburg, PA 17037
Local realty services provided by:ERA Martin Associates
111 Tuscarora Path,Ickesburg, PA 17037
$212,000
- 4 Beds
- 1 Baths
- 1,336 sq. ft.
- Single family
- Pending
Listed by: j. meryl stoltzfus, gerald h nolt
Office: beiler-campbell realtors-quarryville
MLS#:PAPY2009744
Source:BRIGHTMLS
Price summary
- Price:$212,000
- Price per sq. ft.:$158.68
About this home
This property is going to online auction ending 9/11/2026 at 6:00 PM and is being sold with reserve. LISTED PRICE IS ONLY A SUGGESTED OPENING BID AND IS NOT INDICATIVE OF THE FINAL SALES PRICE WHICH WILL BE BY SELLER CONFIRMATION DAY OF AUCTION. Terms: Down payment of $10,000 required day of auction. Settlement on or before 10/30/2026. Transfer taxes to be paid by buyer. Real Estate taxes shall be prorated.....This inviting single-family home sits beside the historic Church of God property at 85 Tuscarora Path (sold separately), offering comfortable everyday living with room to adapt. Inside you'll find a practical layout with three bedrooms and one and a half baths, refreshed by numerous updates completed in 2006.
The home is well equipped where it counts: public sewer service, a private well with water softener and UV light system for clean, quality water, an electric hot water heater, and ductless mini splits providing efficient comfort in the summer kitchen. A storage shed at the rear of the property adds convenient space for tools, equipment, or hobbies.
Whether you're searching for a move-in-ready residence or exploring adaptable mixed-use possibilities, this property delivers flexibility that's hard to find. Pair it with the neighboring church property for a truly unique opportunity, or enjoy it on its own as a comfortable, well-maintained home....
Contact an agent
Home facts
- Year built:1900
- Subdivision & Development:ICKESBURG
- Listing ID #:PAPY2009744
- Added:46 day(s) ago
- Updated:October 04, 2026 at 08:13 AM
Rooms and interior
- Bedrooms:4
- Total bathrooms:1
- Full bathrooms:1
- Flooring:Carpet, Vinyl, Wood
- Basement:Yes
- Basement Description:Full
- Living area:1,336 sq. ft.
Heating and cooling
- Cooling:Central A/C
- Heating:Electric, Forced Air
Structure and exterior
- Roof:Metal
- Year built:1900
- Building area:1,336 sq. ft.
- Lot area:0.26 Acres
- Architectural Style:Farmhouse/National Folk, Victorian
- Construction Materials:Frame, Stick Built, Vinyl Siding
- Foundation Description:Permanent
- Levels:1 1/2 Story
Schools
- High school:WEST PERRY HIGH SCHOOL
- Middle school:WEST PERRY MIDDLE
Utilities
- Water:Well
- Sewer:Public Sewer
Finances and disclosures
- Price:$212,000
- Price per sq. ft.:$158.68
- Tax amount:$1,874 (2026)
Features and amenities
- Laundry features:Has Laundry
- Amenities:200+ Amp Service, Attic, Electric Available
New listings near 111 Tuscarora Path
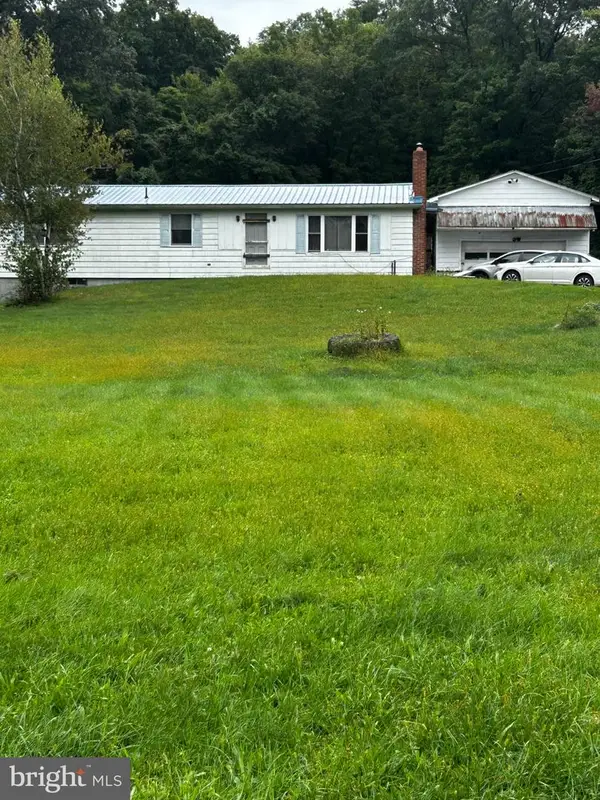 $380,000Active3 beds 2 baths1,248 sq. ft.
9378 Fort Robinson Rd, ICKESBURG, PA 17037
MLS# PAPY2009908Listed by: IRON VALLEY REAL ESTATE MID PENN $47,500Active2 beds 1 baths768 sq. ft.
233 Cabin Ln, ICKESBURG, PA 17037
MLS# PAPY2009830Listed by: LPT REALTY, LLC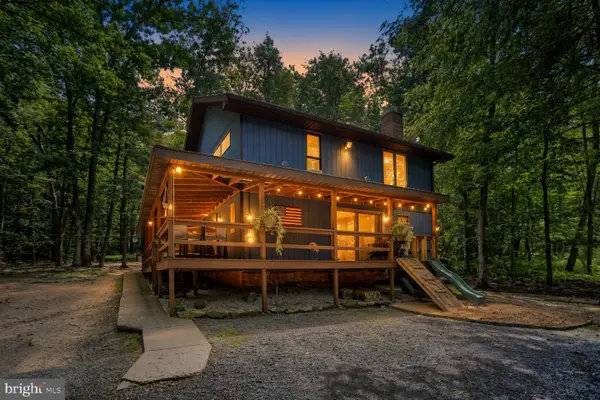 $300,000Active3 beds 2 baths1,968 sq. ft.
555 Concord Dr, ICKESBURG, PA 17037
MLS# PAPY2009802Listed by: IRON VALLEY REAL ESTATE OF CENTRAL PA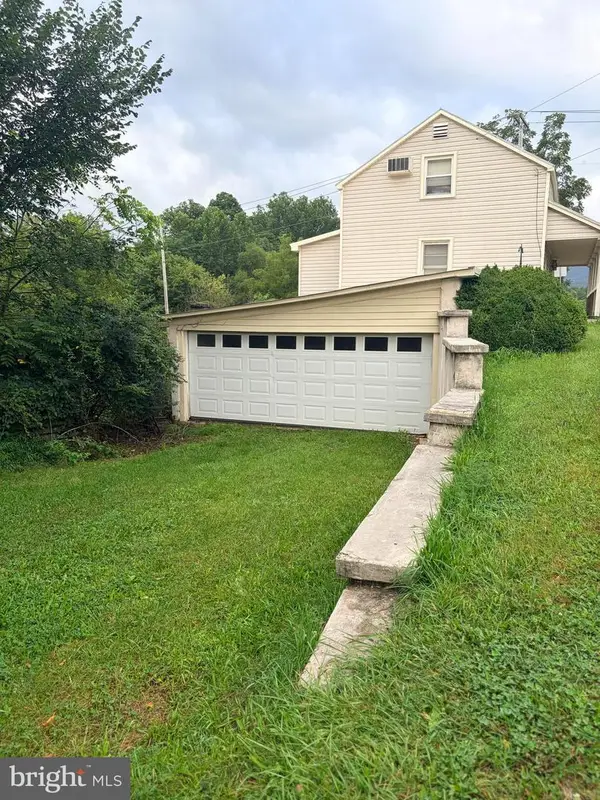 $100,000Active2 beds 3 baths
2397 Liberty Valley Rd, ICKESBURG, PA 17037
MLS# PAPY2009772Listed by: GREEN ACRES REALTY COMPANY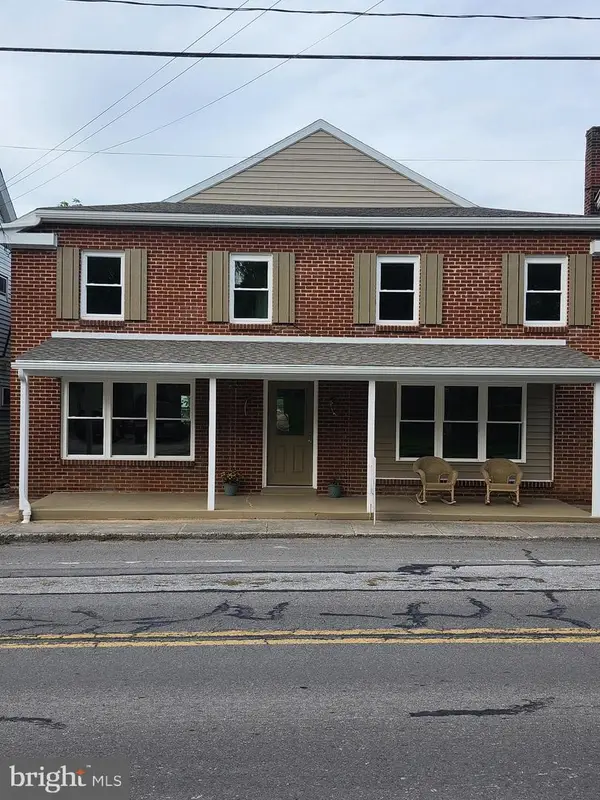 $239,900Active4 beds 2 baths1,976 sq. ft.
6945 Veterans Way, ICKESBURG, PA 17037
MLS# PAPY2009764Listed by: AMERICAN DREAMS REALTY, LLC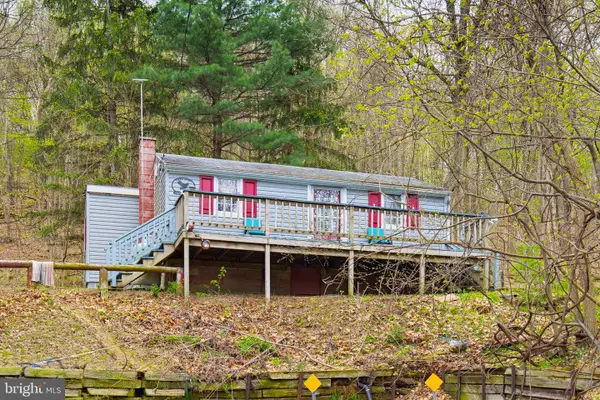 $75,000Pending2 beds 1 baths788 sq. ft.
149 Cabin Ln, ICKESBURG, PA 17037
MLS# PAPY2009200Listed by: FATHOM REALTY $335,000Pending6 beds 2 baths3,276 sq. ft.
7032 Veterans Way, ICKESBURG, PA 17037
MLS# PAPY2008786Listed by: HOWARD HANNA COMPANY-CAMP HILL $180,000Pending4 beds 1 baths1,760 sq. ft.
10257 Fort Robinson Rd, ICKESBURG, PA 17037
MLS# PAPY2007264Listed by: CENTURY 21 REALTY SERVICES


Protect your home and budget from life's surprises with an Assurant Home Warranty, backed by a partner that supports you through every step of homeownership. Explore Plans.
© 2023 - 2026 ERA Franchise Systems LLC. All rights reserved. ERA Franchise Systems LLC fully supports the principles of the Fair Housing Act and the Equal Opportunity Act. ERA, ERA Real Estate powered, and their respective logos are registered service marks of ERA Franchise Systems LLC. Each office is independently owned and operated.