
555 Concord Dr, Ickesburg, PA 17037
Local realty services provided by:Pagoda Realty ERA Powered
555 Concord Dr,Ickesburg, PA 17037
$289,900
- 3 Beds
- 2 Baths
- 1,968 sq. ft.
- Single family
- Active
Listed by: aaron rissinger, joshua zachary krevsky
Office: iron valley real estate of central pa
MLS#:PAPY2009802
Source:BRIGHTMLS
Price summary
- Price:$289,900
- Price per sq. ft.:$147.31
- Monthly HOA dues:$25
About this home
Welcome to Heritage Hills—where privacy, recreation, and the beauty of nature come together!
Tucked away on a peaceful, wooded 2.57-acre lot in the private Heritage Hills community, this well-maintained home offers a wonderful opportunity for a full-time residence, weekend retreat, or getaway property. With 1,968 square feet of above-grade living space, this home features two-story living, three bedrooms, 1.5 baths, and an additional bonus room that could serve as a fourth bedroom, office, or flex space.
The first floor is open concept, connecting the kitchen, dining room, and living room in one span. The inviting living room showcases a beautiful stone fireplace and glass sliding doors that bring in tons of light and offer access to the wrap-around porch. The second floor features three nice-sized bedrooms with vaulted ceilings and a skylight.
The expansive wrap-around covered porch and deck offer the perfect place to relax and enjoy beautiful views in all directions and the sounds of the stream that winds through the property. The wooded setting provides privacy and a true connection to nature.
Residents members of the Heritage Hills HOA enjoy access to the private community lake, with opportunities for swimming, fishing, and year-round recreation. Pavilions, shared green spaces, and a welcoming neighborhood setting add to the appeal. Across the street is Tuscarora State Forest, with State Game Lands #88 just a few miles away—ideal for hiking, hunting, and exploring the outdoors.
Heritage Hills is a quiet community of approximately 65 homes, with roughly 30% of owners residing there full-time. The HOA fee is $300 annually, with a $600 initiation fee. Please note that short-term rentals, including Airbnb, and other rentals are not permitted.
If you’re looking for a peaceful, nature-filled property with space, comfort, and access to excellent outdoor recreation, this home is perfect for you!...
Contact an agent
Home facts
- Year built:1988
- Subdivision & Development:HERITAGE HILLS
- Listing ID #:PAPY2009802
- Added:54 day(s) ago
- Updated:October 20, 2026 at 01:57 PM
Rooms and interior
- Bedrooms:3
- Total bathrooms:2
- Full bathrooms:1
- Half bathrooms:1
- Dining Description:Dining Room
- Bathrooms Description:Full Bath, Half Bath
- Kitchen Description:Refrigerator, Stove
- Living area:1,968 sq. ft.
Heating and cooling
- Heating:Baseboard - Electric, Electric, Forced Air, Propane - Leased, Wall Unit
Structure and exterior
- Roof:Architectural Shingle
- Year built:1988
- Building area:1,968 sq. ft.
- Lot area:2.57 Acres
- Lot Features:Rural, Trees/Wooded
- Architectural Style:Traditional
- Construction Materials:T-1-11
- Exterior Features:Porch(es)
- Foundation Description:Slab
- Levels:2 Stories
Schools
- High school:WEST PERRY HIGH SCHOOL
Utilities
- Water:Well-Shared
- Sewer:Mound System
Finances and disclosures
- Price:$289,900
- Price per sq. ft.:$147.31
- Tax amount:$2,957 (2026)
Features and amenities
- Laundry features:Dryer, Washer
- Amenities:Attic
Parking
- Parking description:Gravel Driveway, Public
New listings near 555 Concord Dr
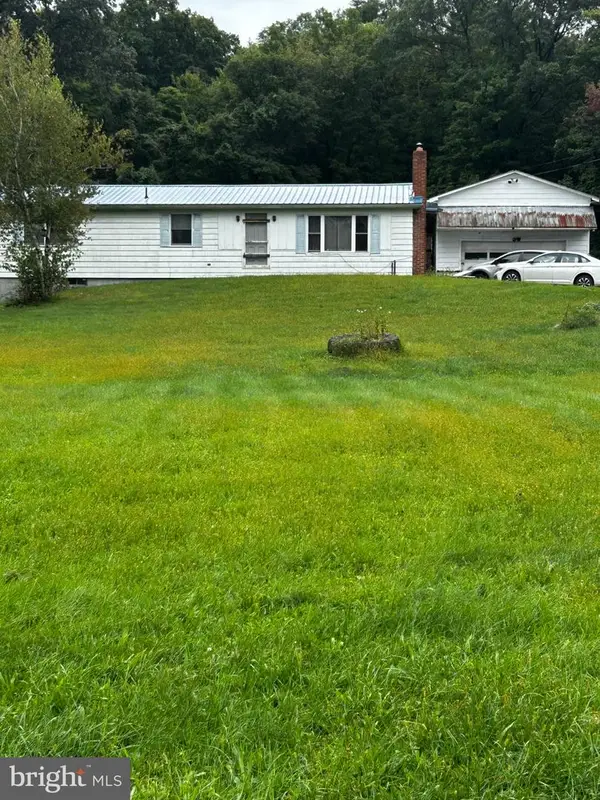 $380,000Pending3 beds 2 baths1,248 sq. ft.
9378 Fort Robinson Rd, ICKESBURG, PA 17037
MLS# PAPY2009908Listed by: IRON VALLEY REAL ESTATE MID PENN $40,000Active2 beds 1 baths768 sq. ft.
233 Cabin Ln, ICKESBURG, PA 17037
MLS# PAPY2009830Listed by: LPT REALTY, LLC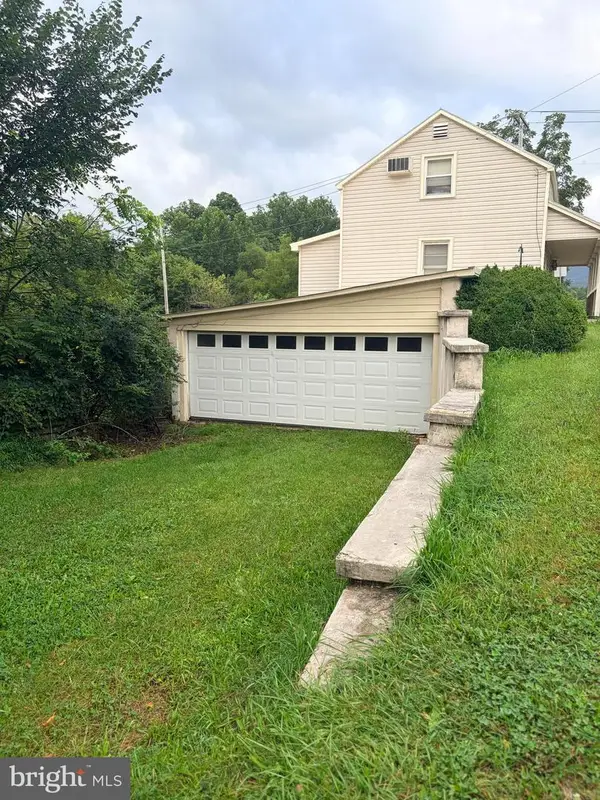 $100,000Pending2 beds 3 baths
2397 Liberty Valley Rd, ICKESBURG, PA 17037
MLS# PAPY2009772Listed by: GREEN ACRES REALTY COMPANY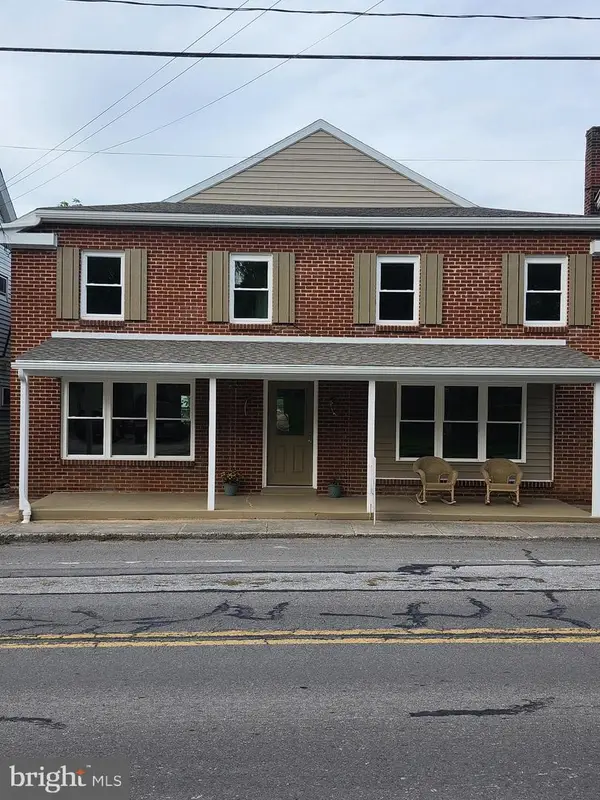 $224,900Active4 beds 2 baths1,976 sq. ft.
6945 Veterans Way, ICKESBURG, PA 17037
MLS# PAPY2009764Listed by: AMERICAN DREAMS REALTY, LLC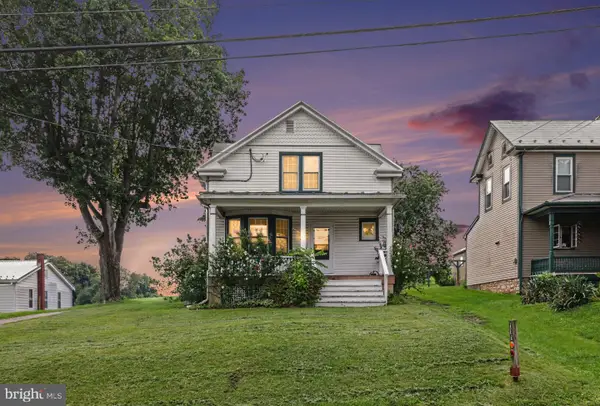 $212,000Pending4 beds 1 baths1,336 sq. ft.
111 Tuscarora Path, ICKESBURG, PA 17037
MLS# PAPY2009744Listed by: BEILER-CAMPBELL REALTORS-QUARRYVILLE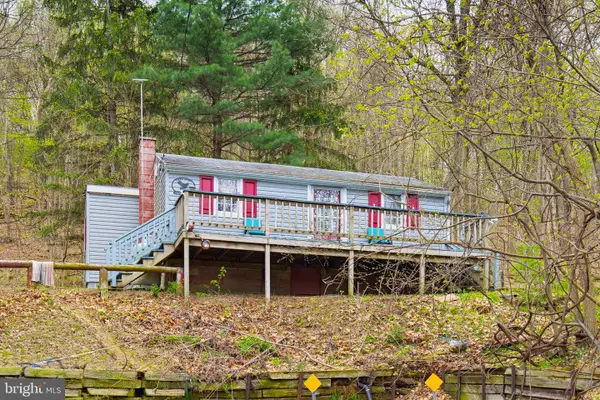 $75,000Pending2 beds 1 baths788 sq. ft.
149 Cabin Ln, ICKESBURG, PA 17037
MLS# PAPY2009200Listed by: FATHOM REALTY $335,000Pending6 beds 2 baths3,276 sq. ft.
7032 Veterans Way, ICKESBURG, PA 17037
MLS# PAPY2008786Listed by: HOWARD HANNA COMPANY-CAMP HILL $180,000Pending4 beds 1 baths1,760 sq. ft.
10257 Fort Robinson Rd, ICKESBURG, PA 17037
MLS# PAPY2007264Listed by: CENTURY 21 REALTY SERVICES


Protect your home and budget from life's surprises with an Assurant Home Warranty, backed by a partner that supports you through every step of homeownership. Explore Plans.
© 2023 - 2026 ERA Franchise Systems LLC. All rights reserved. ERA Franchise Systems LLC fully supports the principles of the Fair Housing Act and the Equal Opportunity Act. ERA, ERA Real Estate powered, and their respective logos are registered service marks of ERA Franchise Systems LLC. Each office is independently owned and operated.