
214 Center Drive, Indian Mountain Lake, PA 18610
Local realty services provided by:ERA One Source Realty
214 Center Drive,Tunkhannock Twp, PA 18610
$325,000
- 3 Beds
- 2 Baths
- 1,545 sq. ft.
- Single family
- Active
Listed by: kurt m. fretz
Office: great american real estate co
MLS#:783065
Source:PA_LVAR
Price summary
- Price:$325,000
- Price per sq. ft.:$210.36
- Monthly HOA dues:$41.67
About this home
Spacious & bright Bi-level with personality located in the private lake community of Stonecrest Park, near The Pocono Raceway in an ideal location to all of the Pocono activities! This well built house features 3 bedrooms on main level, which offers pergo style flooring. 2 Bathrooms. The dining-room offers ample space for entertaining a large group and a convenient walk-out to the outside deck. Eat-in kitchen includes stainless appliances. The lower level is set up as a very large master, (4th bedroom) with walk-out & bathroom, however, it is an area that is traditionally used as a family room. Lower level offers laundry area & entrance to an oversized 2 car garage. No maintenance paved driveway & on half acre of land! Near 1-80, PA Turnpike, ski areas & casinos!
Contact an agent
Home facts
- Year built:2001
- Subdivision & Development:Stonecrest Park
- Listing ID #:783065
- Added:44 day(s) ago
- Updated:October 03, 2026 at 03:49 PM
Rooms and interior
- Bedrooms:3
- Total bathrooms:2
- Full bathrooms:2
- Rooms Total:5
- Dining Description:Dining Area, Separate Formal Dining Room
- Kitchen Description:Electric Oven, Electric Range
- Basement:Yes
- Basement Description:Finished
- Living area:1,545 sq. ft.
Heating and cooling
- Cooling:Wall Window Units
- Heating:Baseboard, Electric, Gas, Propane
Structure and exterior
- Roof:Asphalt, Fiberglass
- Year built:2001
- Building area:1,545 sq. ft.
- Lot area:0.51 Acres
- Architectural Style:BiLevel
- Construction Materials:Vinyl Siding
Utilities
- Water:Well
- Sewer:Septic Tank
Finances and disclosures
- Price:$325,000
- Price per sq. ft.:$210.36
- Tax amount:$3,761
Features and amenities
- Appliances:Electric Oven, Electric Water Heater, Washer
- Laundry features:Washer
Parking
- Parking description:Garage
- Garage:Yes
- Garage spaces:2
New listings near 214 Center Drive
- Coming Soon
 $297,500Coming Soon3 beds 1 baths1,184 sq. ft.
118 Buckhill Road, Albrightsville, PA 18210
MLS# PM-145249Listed by: KELLER WILLIAMS REAL ESTATE - WEST END - New
 $599,000Active4 beds 3 baths2,943 sq. ft.
159 Winding Way, ALBRIGHTSVILLE, PA 18210
MLS# PAMR2007498Listed by: RE/MAX REAL ESTATE-ALLENTOWN - New
 $8,900Active0.46 Acres
1004 Sassafras Road, Albrightsville, PA 18210
MLS# PM-145251Listed by: LEON R ROSS BROKERS, LLC - New
 $27,500Active1.14 Acres
62 Horseshoe Dr 62 Drive, Effort, PA 18330
MLS# PM-145236Listed by: LEON R ROSS BROKERS, LLC - New
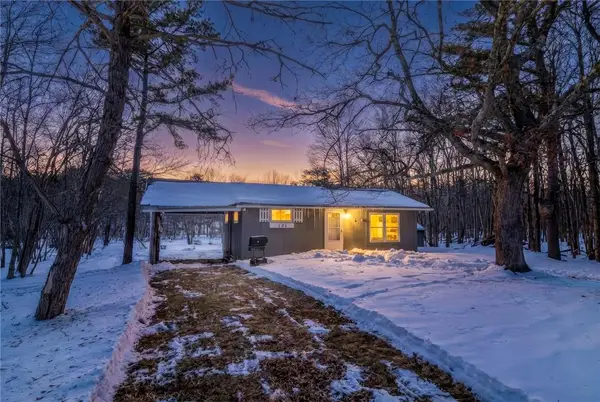 $215,000Active2 beds 1 baths682 sq. ft.
121 Shortridge Road, Tunkhannock Twp, PA 18210
MLS# 785433Listed by: IRONVALLEY RE OF LEHIGH VALLEY - New
 $419,900Active3 beds 2 baths2,142 sq. ft.
7 Vista Drive, Albrightsville, PA 18210
MLS# PM-145194Listed by: EXP REALTY, LLC - PHILADELPHIA - New
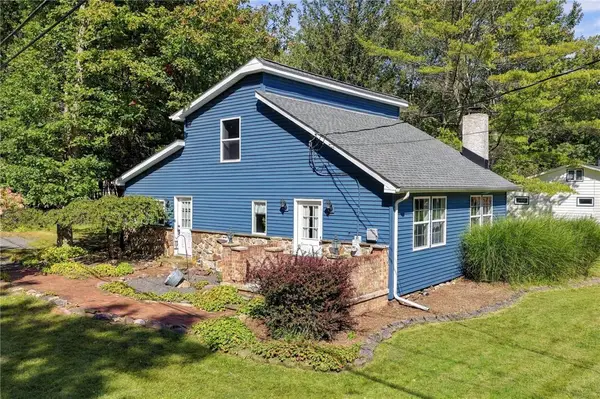 $299,900Active3 beds 3 baths1,650 sq. ft.
14 Twin Lake Road, Penn Forest Twp, PA 18210
MLS# 785174Listed by: WIN-WIN REALTY, INC. - New
 $199,000Active2 beds 2 baths1,232 sq. ft.
14 White Birch Way, Albrightsville, PA 18210
MLS# PM-145140Listed by: LEON R ROSS BROKERS, LLC - New
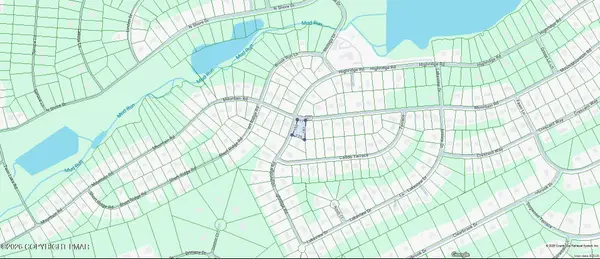 $3,500Active0.26 Acres
601 Mountain Rd 601 Road, Albrightsville, PA 18210
MLS# PM-145124Listed by: LEON R ROSS BROKERS, LLC - New
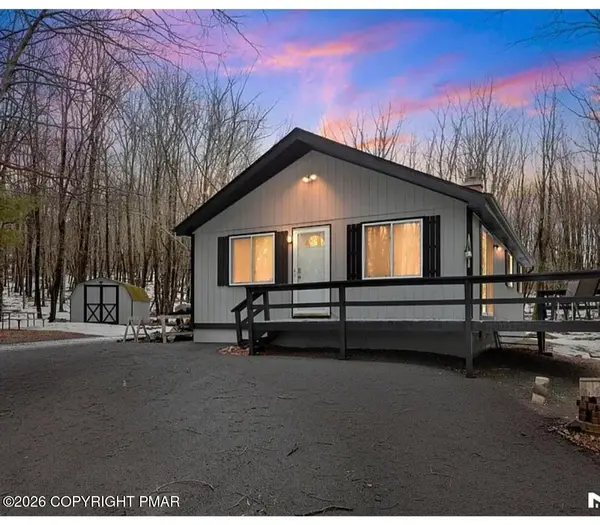 $235,000Active3 beds 1 baths960 sq. ft.
102 Winding Way, Albrightsville, PA 18210
MLS# PM-145060Listed by: NEXTHOME MALY REALTY


Protect your home and budget from life's surprises with an Assurant Home Warranty, backed by a partner that supports you through every step of homeownership. Explore Plans.
© 2023 - 2026 ERA Franchise Systems LLC. All rights reserved. ERA Franchise Systems LLC fully supports the principles of the Fair Housing Act and the Equal Opportunity Act. ERA, ERA Real Estate powered, and their respective logos are registered service marks of ERA Franchise Systems LLC. Each office is independently owned and operated.