
128 N Sixth Street, Indiana, PA 15701
Local realty services provided by:ERA Lechner & Associates, Inc.
Listed by: elizabeth hutton-elizabeth hutton group
Office: exp realty llc.
MLS#:1769567
Source:PA_WPN
Price summary
- Price:$129,500
- Price per sq. ft.:$59.13
About this home
Located in one of Indiana Borough’s desirable historic neighborhoods, this 3-bedroom, 2-bath, two-story home offers a wonderful opportunity to create something special. Enjoy the convenience of being within walking distance of downtown, schools, shopping, dining, and everything the Borough has to offer. Inside, tall ceilings and an abundance of windows fill the home with natural light, while a spacious foyer and large living room highlight the character and scale of the home. The property has great bones and is ready for a new owner to bring their vision and updates to the kitchen, baths, and hardwood floors. Front and rear porches provide additional outdoor living space, and the rear of the property offers room for off-street parking. With its historic neighborhood setting, generous spaces, and renovation potential, this home is an excellent opportunity to restore and personalize a classic Indiana Borough residence.
Contact an agent
Home facts
- Year built:1920
- Subdivision & Development:R-1
- Listing ID #:1769567
- Added:50 day(s) ago
- Updated:October 17, 2026 at 08:01 AM
Rooms and interior
- Bedrooms:3
- Total bathrooms:2
- Full bathrooms:2
- Rooms Total:6
- Flooring:Hardwood
- Kitchen Description:Dishwasher, Refrigerator
- Basement:Yes
- Basement Description:Full, Walk Up Access
- Living area:2,190 sq. ft.
Heating and cooling
- Cooling:Wall Window Units
- Heating:Gas
Structure and exterior
- Roof:Metal
- Year built:1920
- Building area:2,190 sq. ft.
- Lot area:0.1 Acres
Utilities
- Water:Public
Finances and disclosures
- Price:$129,500
- Price per sq. ft.:$59.13
- Tax amount:$3,823
Features and amenities
- Laundry features:Dryer, Washer
- Amenities:Window Treatments
Parking
- Total parking spaces:1
 Last Updated October 17, 2026. Information deemed reliable but not guaranteed. Information is provided exclusively for consumers' personal, non-commercial use and may not be used for any purpose other than to identify prospective properties consumers may be interested in purchasing.
New listings near 128 N Sixth Street
- New
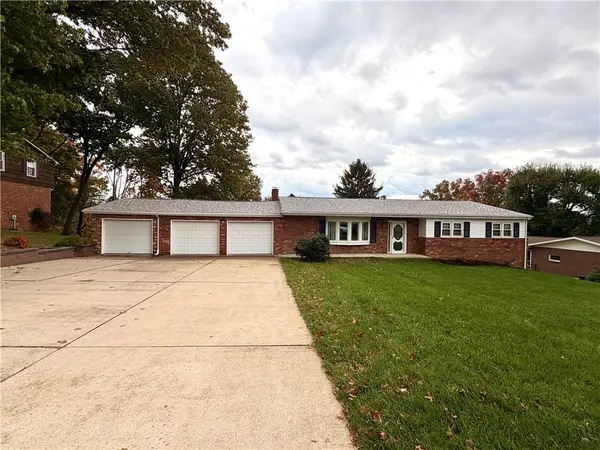 $274,900Active4 beds 4 baths1,154 sq. ft.
145 Cambridge Street, Indiana, PA 15701
MLS# 1779658Listed by: BERKSHIRE HATHAWAY THE PREFERRED REALTY - New
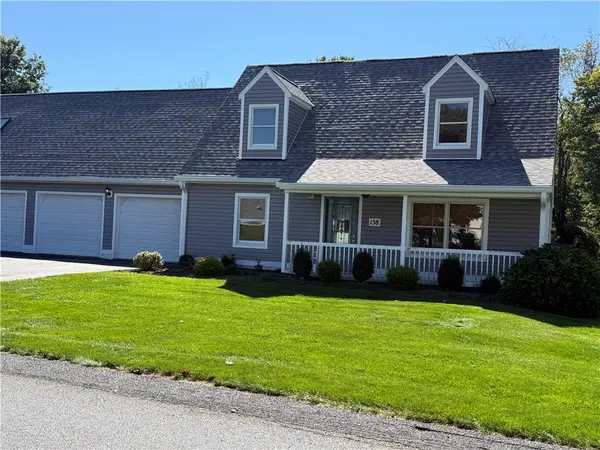 $340,000Active4 beds 4 baths2,606 sq. ft.
158 Sandro Street, Indiana, PA 15701
MLS# 1779410Listed by: BERKSHIRE HATHAWAY THE PREFERRED REALTY - New
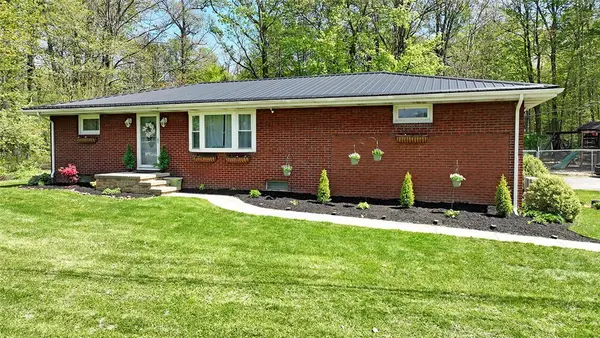 $298,500Active3 beds 3 baths1,108 sq. ft.
6382 Ferguson Road, Indiana, PA 15701
MLS# 1779010Listed by: HOWARD HANNA KUZNESKI & LOCKARD R.E. - INDIANA - New
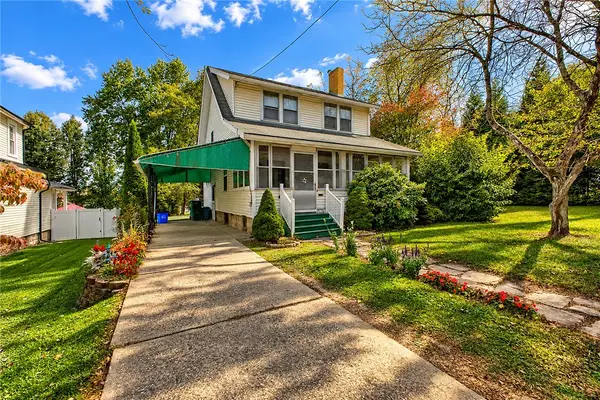 $140,000Active3 beds 2 baths1,364 sq. ft.
1526 Philadelphia St, Indiana, PA 15701
MLS# 1778925Listed by: EXP REALTY LLC - New
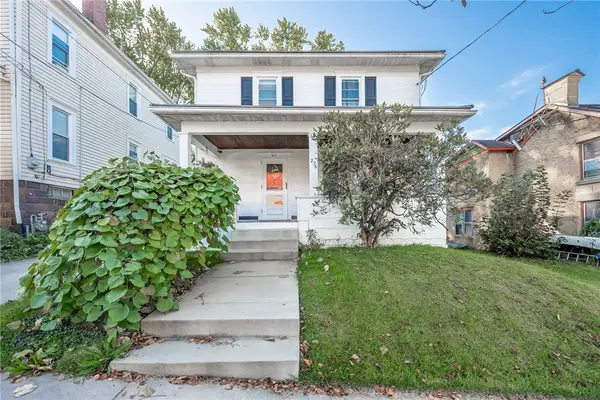 $177,500Active3 beds 2 baths1,268 sq. ft.
276 Church St, Indiana, PA 15701
MLS# 1778544Listed by: REALTY ONE GROUP LANDMARK - New
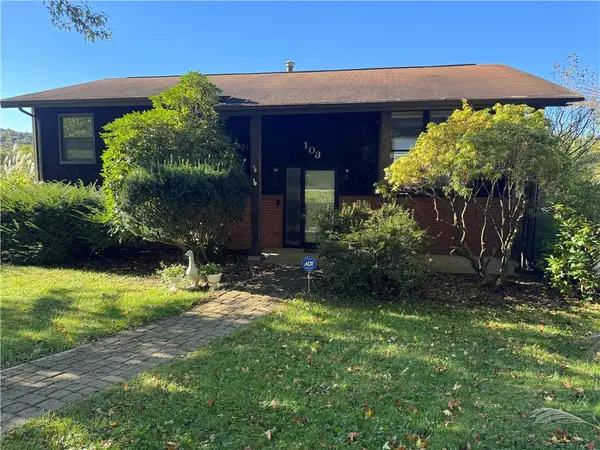 $215,000Active3 beds 2 baths1,092 sq. ft.
103 Shady Dr, Indiana, PA 15701
MLS# 1778410Listed by: BERKSHIRE HATHAWAY THE PREFERRED REALTY - New
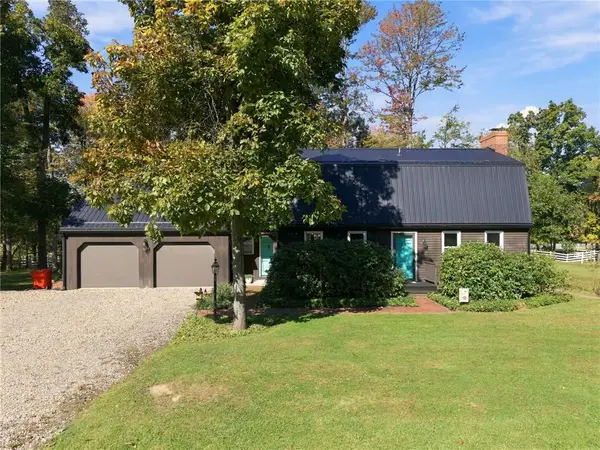 $305,000Active3 beds 3 baths
108 Hamilton Street, Indiana, PA 15701
MLS# 1777847Listed by: BERKSHIRE HATHAWAY THE PREFERRED REALTY - New
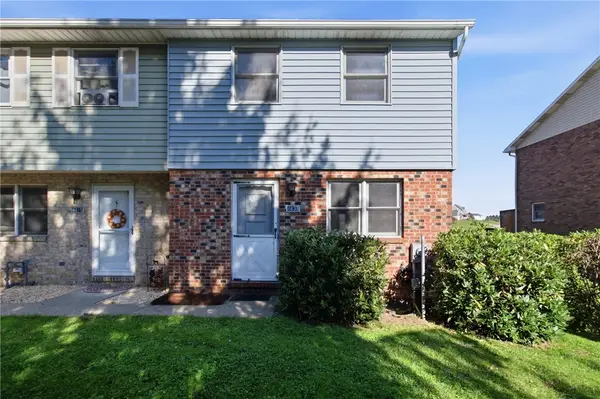 $126,000Active2 beds 1 baths900 sq. ft.
4837 Lucerne, Indiana, PA 15701
MLS# 1778265Listed by: REALTY ONE GROUP LANDMARK - New
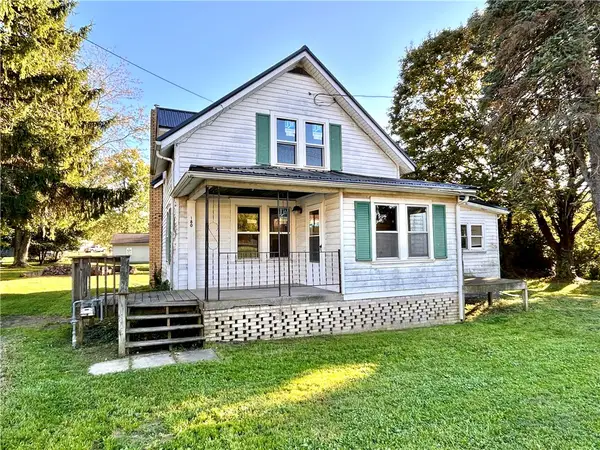 $115,000Active4 beds 2 baths1,260 sq. ft.
180 Grandview Ave, Indiana, PA 15701
MLS# 1778175Listed by: EXP REALTY LLC - New
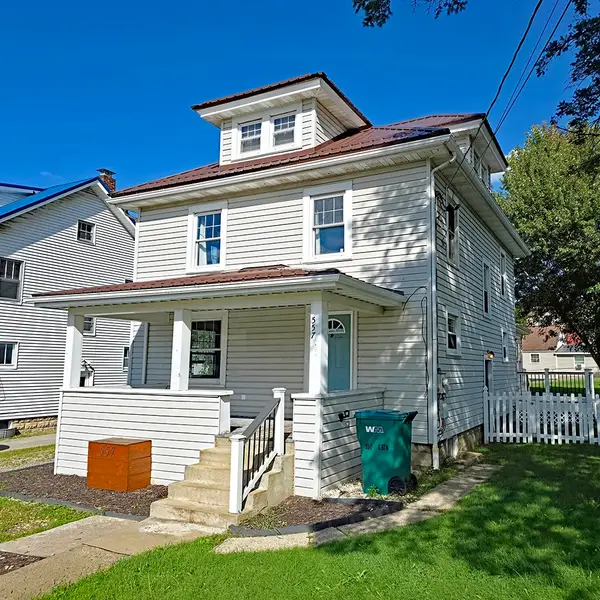 $259,900Active4 beds 2 baths2,064 sq. ft.
557 S Sixth Street, Indiana, PA 15701
MLS# 1777881Listed by: HOWARD HANNA KUZNESKI & LOCKARD R.E. - INDIANA


Protect your home and budget from life's surprises with an Assurant Home Warranty, backed by a partner that supports you through every step of homeownership. Explore Plans.
© 2023 - 2026 ERA Franchise Systems LLC. All rights reserved. ERA Franchise Systems LLC fully supports the principles of the Fair Housing Act and the Equal Opportunity Act. ERA, ERA Real Estate powered, and their respective logos are registered service marks of ERA Franchise Systems LLC. Each office is independently owned and operated.