
203 Eagle Avenue, Indiana, PA 15701
Local realty services provided by:ERA Johnson Real Estate, Inc.
Listed by: bonnie houck
Office: berkshire hathaway the preferred realty
MLS#:1771360
Source:PA_WPN
Price summary
- Price:$309,000
- Price per sq. ft.:$155.75
- Monthly HOA dues:$200
About this home
VILLAS ON THE GREEN — Look no further for the condo of your dreams! This restful retreat offers a gorgeous view and has been completely updated, awaiting its new owner. The beautiful entryway leads into an upscale condo featuring a large living room with recessed lighting and red oak hardwood floors. The beautiful eat-in kitchen boasts solid oak cabinetry and granite countertops, while the dining room features elegant wainscoting and plenty of natural light from the windows.
The main floor offers two bedrooms and a new bathroom, with an additional bedroom and new bathroom on the second floor. This wonderful condo also provides plenty of storage and includes a nice-sized two-car garage. The seller has taken great pride in remodeling and updating this beautiful home. This is a wonderful opportunity to enjoy comfortable, updated living at Villas on the Green!
Contact an agent
Home facts
- Year built:1988
- Listing ID #:1771360
- Added:9 day(s) ago
- Updated:September 04, 2026 at 10:01 AM
Rooms and interior
- Bedrooms:3
- Total bathrooms:2
- Full bathrooms:2
- Flooring:Carpet, Hardwood, Tile
- Kitchen Description:Dishwasher, Disposal, Microwave, Refrigerator, Stove
- Basement:Yes
- Basement Description:Partially Finished, Walk Out Access
- Living area:1,984 sq. ft.
Heating and cooling
- Cooling:Central Air
- Heating:Gas
- Central air:Yes
Structure and exterior
- Roof:Asphalt
- Year built:1988
- Building area:1,984 sq. ft.
- Construction Materials:Brick
Utilities
- Water:Public
Finances and disclosures
- Price:$309,000
- Price per sq. ft.:$155.75
- Tax amount:$4,942
Features and amenities
- Laundry features:Dryer, Washer
- Amenities:Some Gas Appliances, Window Treatments
Parking
- Total parking spaces:2
- Garage:Yes
 Last Updated September 4, 2026. Information deemed reliable but not guaranteed. Information is provided exclusively for consumers' personal, non-commercial use and may not be used for any purpose other than to identify prospective properties consumers may be interested in purchasing.
New listings near 203 Eagle Avenue
- New
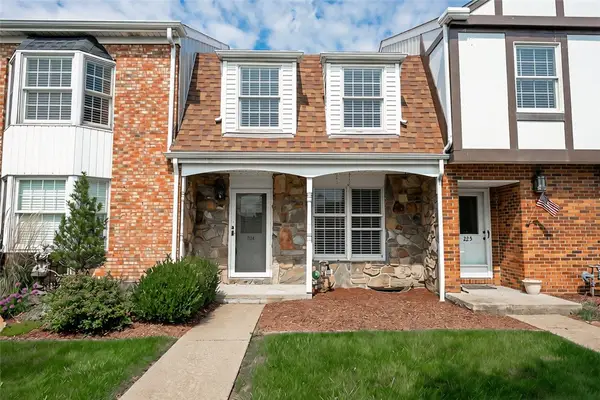 $124,900Active3 beds 2 baths1,152 sq. ft.
224 Georgetowne Vlg, Indiana, PA 15701
MLS# 1772823Listed by: HOWARD HANNA KUZNESKI & LOCKARD R.E. - INDIANA - New
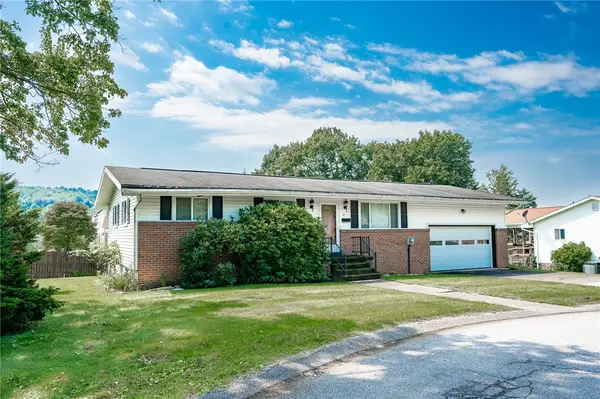 $149,900Active3 beds 3 baths1,120 sq. ft.
70 Shryock Ave, Indiana, PA 15701
MLS# 1772890Listed by: HOWARD HANNA KUZNESKI & LOCKARD R.E. - INDIANA - New
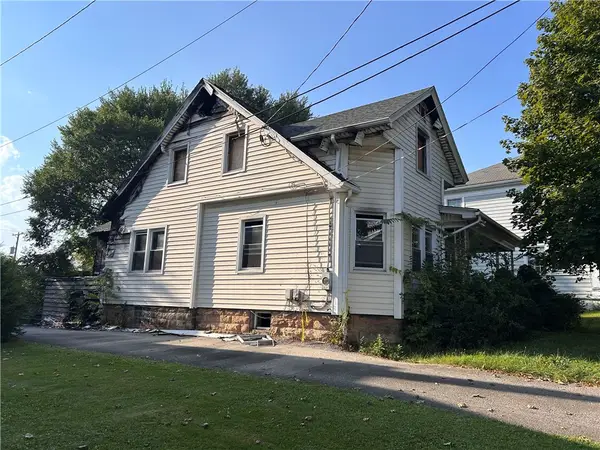 $29,000Active4 beds 2 baths2,054 sq. ft.
726 Wayne Ave, Indiana, PA 15701
MLS# 1772725Listed by: EXP REALTY LLC - New
 $16,000Active-- beds -- baths
0 Fleming Road, Indiana, PA 15701
MLS# 1772922Listed by: REALTY ONE GROUP LANDMARK - New
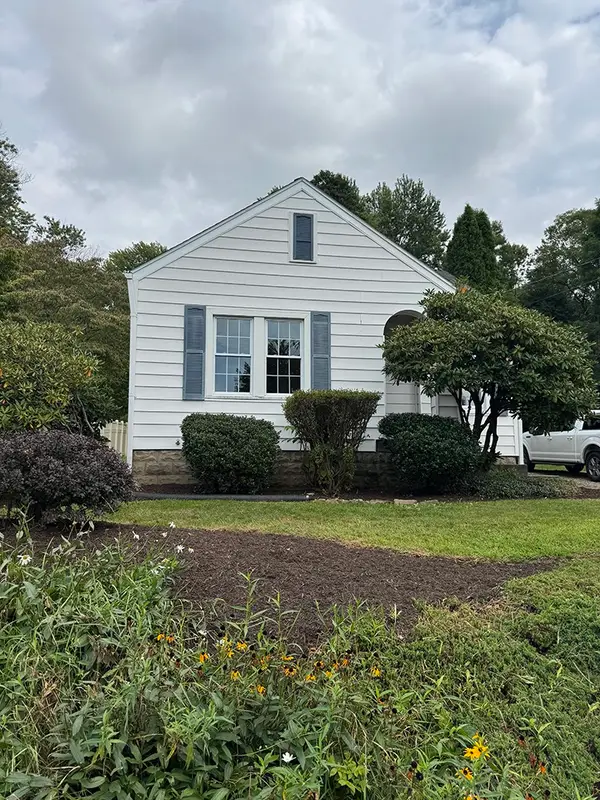 $149,000Active2 beds 2 baths810 sq. ft.
333 S Walnut Street, Indiana, PA 15701
MLS# 1772327Listed by: HOWARD HANNA KUZNESKI & LOCKARD R.E. - INDIANA - New
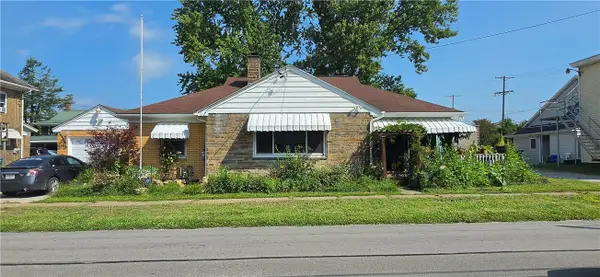 $129,000Active4 beds 2 baths1,311 sq. ft.
509 Church St, Indiana, PA 15701
MLS# 1771736Listed by: GOOD NEWS REALTY - New
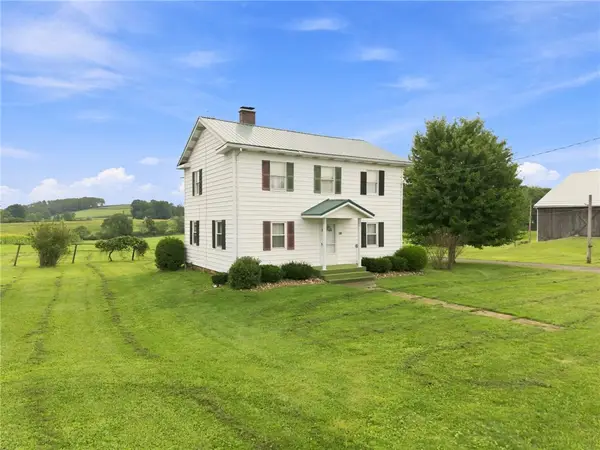 $599,000Active4 beds 2 baths1,536 sq. ft.
985 E Pike Rd, Indiana, PA 15701
MLS# 1771598Listed by: REALTY ONE GROUP LANDMARK - New
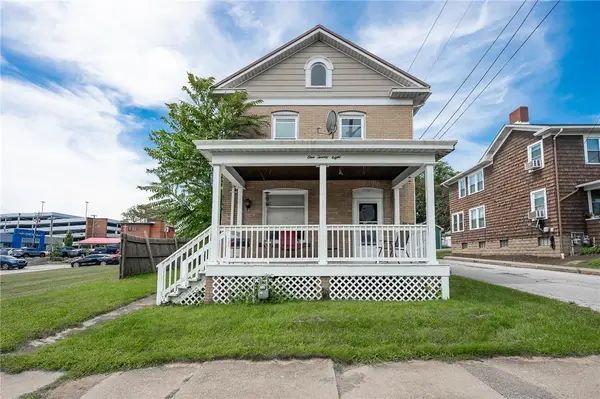 $134,900Active3 beds 2 baths2,190 sq. ft.
128 N Sixth Street, Indiana, PA 15701
MLS# 1769567Listed by: EXP REALTY LLC - New
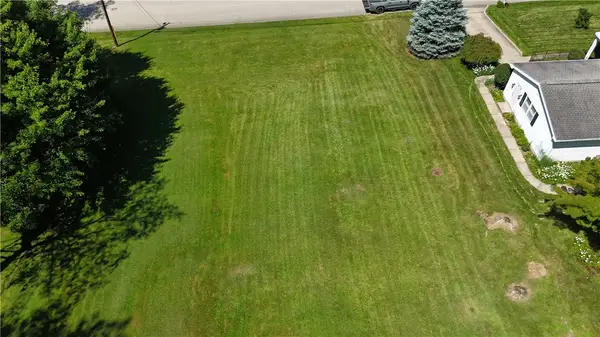 $40,000Active-- beds -- baths
901 White Farm Rd, Indiana, PA 15701
MLS# 1771650Listed by: BERKSHIRE HATHAWAY THE PREFERRED REALTY 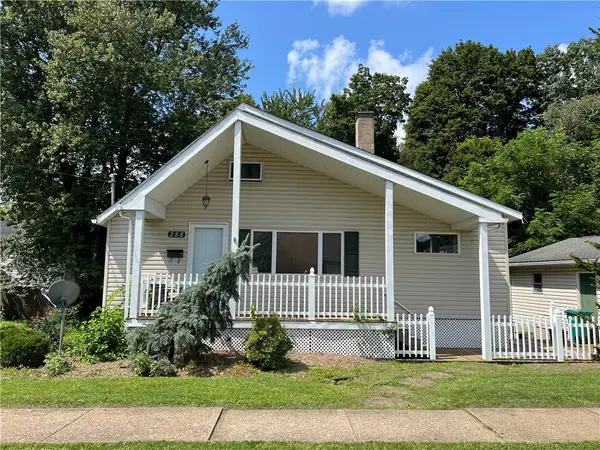 $125,000Pending2 beds 1 baths1,174 sq. ft.
288 S Fourth Street, Indiana, PA 15701
MLS# 1771577Listed by: HOWARD HANNA KUZNESKI & LOCKARD R.E. - INDIANA


Protect your home and budget from life's surprises with an Assurant Home Warranty, backed by a partner that supports you through every step of homeownership. Explore Plans.
© 2023 - 2026 ERA Franchise Systems LLC. All rights reserved. ERA Franchise Systems LLC fully supports the principles of the Fair Housing Act and the Equal Opportunity Act. ERA, ERA Real Estate powered, and their respective logos are registered service marks of ERA Franchise Systems LLC. Each office is independently owned and operated.