
21 Morningside Dr, Indiana, PA 15701
Local realty services provided by:ERA Lechner & Associates, Inc.
21 Morningside Dr,Indiana, PA 15701
$281,060
- 3 Beds
- 3 Baths
- - sq. ft.
- Single family
- Sold
Listed by: elizabeth hutton- elizabeth hutton group
Office: exp realty llc.
MLS#:1765456
Source:PA_WPN
Sorry, we are unable to map this address
Price summary
- Price:$281,060
About this home
Meticulously maintained 3-bedroom, 3-bath all-brick home located in the desirable Brookwood Estates neighborhood. Situated on a large lot, this home offers a functional floor plan with plenty of living space both inside and out. The updated kitchen features updated appliances and ample cabinet space. The lower level includes a comfortable family room with a fireplace, along with two bonus rooms that are ideal for a home office, hobby room, exercise space, or potential additional bedroom area. Enjoy the spacious rear deck overlooking the large backyard, providing plenty of room for outdoor entertaining or relaxing. Additional features include a 2-car garage, generous storage, and the quality and care that come with a meticulously maintained home. A wonderful opportunity to own a solid, move-in-ready home in an established neighborhood.
Contact an agent
Home facts
- Year built:1978
- Subdivision & Development:Brookwood Estates
- Listing ID #:1765456
- Added:48 day(s) ago
- Updated:September 07, 2026 at 07:27 AM
Rooms and interior
- Bedrooms:3
- Total bathrooms:3
- Full bathrooms:3
- Rooms Total:8
- Flooring:Carpet, Laminate, Tile
- Kitchen Description:Dishwasher, Disposal, Microwave, Pantry, Refrigerator, Stove
- Basement:Yes
- Basement Description:Walk Out Access
Heating and cooling
- Cooling:Central Air
- Heating:Gas
- Central air:Yes
Structure and exterior
- Roof:Metal
- Year built:1978
- Construction Materials:Brick
Utilities
- Water:Public
Finances and disclosures
- Price:$281,060
- Tax amount:$4,937
Features and amenities
- Amenities:Multi Pane Windows, Some Gas Appliances, Window Treatments
Parking
- Total parking spaces:2
- Garage:Yes
 Last Updated September 7, 2026. Information deemed reliable but not guaranteed. Information is provided exclusively for consumers' personal, non-commercial use and may not be used for any purpose other than to identify prospective properties consumers may be interested in purchasing.
New listings near 21 Morningside Dr
- New
 $300,000Active4 beds 2 baths1,521 sq. ft.
525 N Ben Franklin Rd, Indiana, PA 15701
MLS# 1773214Listed by: HOWARD HANNA REAL ESTATE SERVICES - New
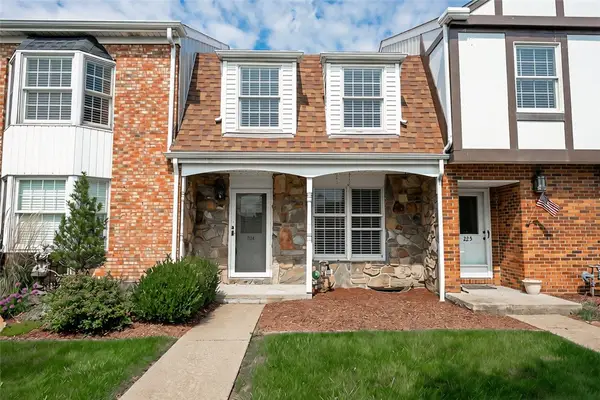 $124,900Active3 beds 2 baths1,152 sq. ft.
224 Georgetowne Vlg, Indiana, PA 15701
MLS# 1772823Listed by: HOWARD HANNA KUZNESKI & LOCKARD R.E. - INDIANA - New
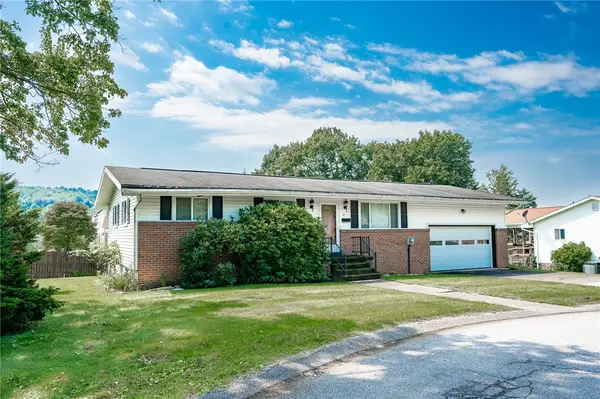 $149,900Active3 beds 3 baths1,120 sq. ft.
70 Shryock Ave, Indiana, PA 15701
MLS# 1772890Listed by: HOWARD HANNA KUZNESKI & LOCKARD R.E. - INDIANA - New
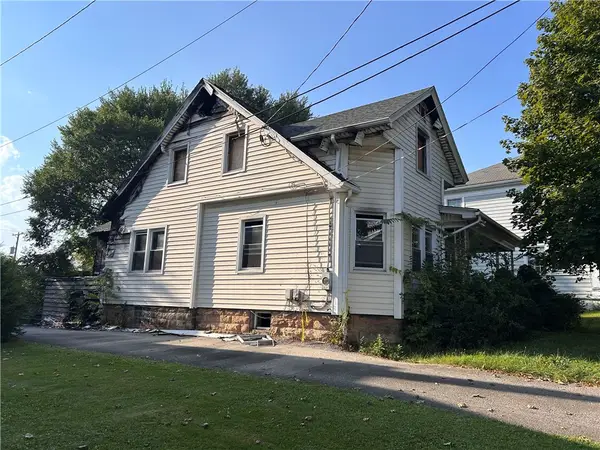 $29,000Active4 beds 2 baths2,054 sq. ft.
726 Wayne Ave, Indiana, PA 15701
MLS# 1772725Listed by: EXP REALTY LLC  $16,000Pending-- beds -- baths
0 Fleming Road, Indiana, PA 15701
MLS# 1772922Listed by: REALTY ONE GROUP LANDMARK- New
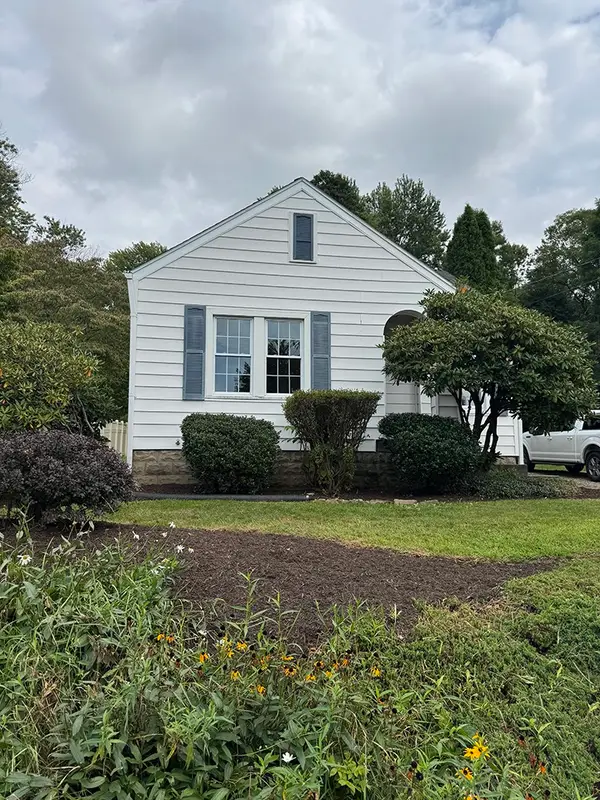 $149,000Active2 beds 2 baths810 sq. ft.
333 S Walnut Street, Indiana, PA 15701
MLS# 1772327Listed by: HOWARD HANNA KUZNESKI & LOCKARD R.E. - INDIANA - New
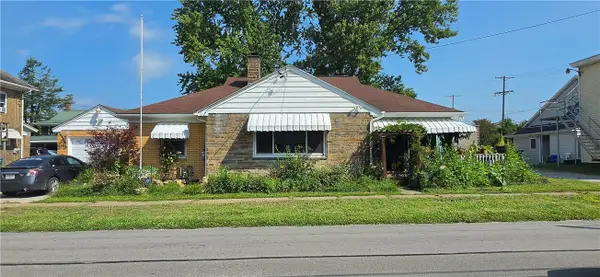 $129,000Active-- beds 2 baths
509 Church St, Indiana, PA 15701
MLS# 1771800Listed by: GOOD NEWS REALTY 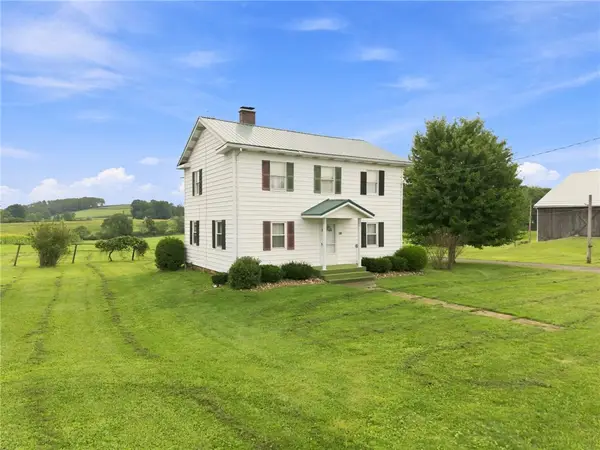 $599,000Pending4 beds 2 baths1,536 sq. ft.
985 E Pike Rd, Indiana, PA 15701
MLS# 1771598Listed by: REALTY ONE GROUP LANDMARK- New
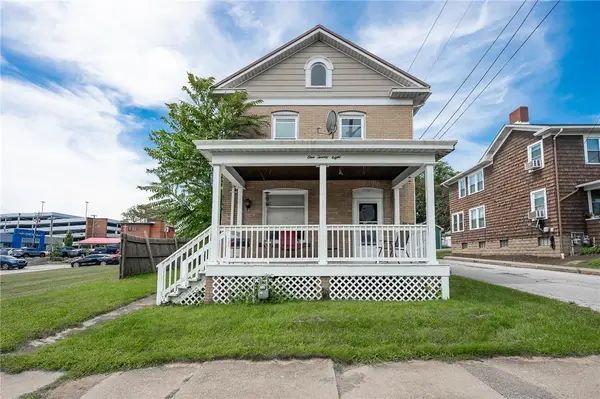 $134,900Active3 beds 2 baths2,190 sq. ft.
128 N Sixth Street, Indiana, PA 15701
MLS# 1769567Listed by: EXP REALTY LLC  $40,000Active-- beds -- baths
901 White Farm Rd, Indiana, PA 15701
MLS# 1771650Listed by: BERKSHIRE HATHAWAY THE PREFERRED REALTY


Protect your home and budget from life's surprises with an Assurant Home Warranty, backed by a partner that supports you through every step of homeownership. Explore Plans.
© 2023 - 2026 ERA Franchise Systems LLC. All rights reserved. ERA Franchise Systems LLC fully supports the principles of the Fair Housing Act and the Equal Opportunity Act. ERA, ERA Real Estate powered, and their respective logos are registered service marks of ERA Franchise Systems LLC. Each office is independently owned and operated.