
4901 Lucerne Rd, Indiana, PA 15701
Local realty services provided by:ERA Lechner & Associates, Inc.
4901 Lucerne Rd,Indiana, PA 15701
$147,000
- 2 Beds
- 2 Baths
- 1,088 sq. ft.
- Condominium
- Active
Listed by: renee spalla
Office: exp realty llc.
MLS#:1769306
Source:PA_WPN
Price summary
- Price:$147,000
- Price per sq. ft.:$135.11
About this home
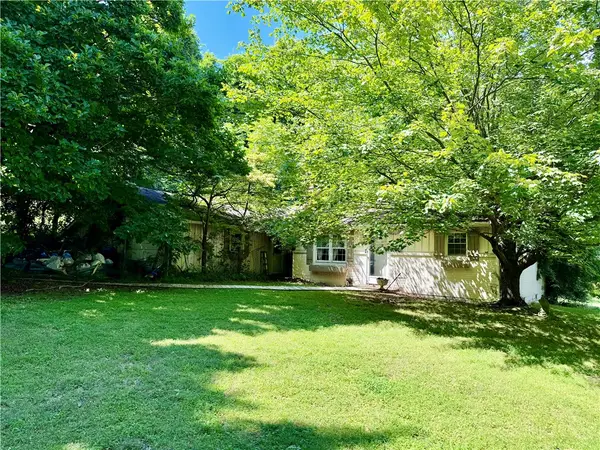
Beautifully maintained 2-story condo offering comfortable, low-maintenance living! This move-in-ready home
features off-street parking and nicely landscaped grounds along with spacious living room, eat-in kitchen with ample cabinetry and
generously sized bedrooms. Enjoy the covered front porch, private rear patio, and outdoor storage
shed. All existing window treatments, including curtains and curtain rods, will convey with the property. Conveniently located near
shopping, dining, and everyday amenities.
Contact an agent
Home facts
- Year built:1988
- Subdivision & Development:Pine Vale Condo
- Listing ID #:1769306
- Added:1 day(s) ago
- Updated:August 12, 2026 at 10:09 AM
Rooms and interior
- Bedrooms:2
- Total bathrooms:2
- Full bathrooms:1
- Half bathrooms:1
- Rooms Total:4
- Flooring:Carpet, Vinyl
- Kitchen Description:Dishwasher, Disposal, Microwave, Refrigerator, Stove
- Living area:1,088 sq. ft.
Heating and cooling
- Cooling:Central Air
- Heating:Gas
- Central air:Yes
Structure and exterior
- Roof:Asphalt
- Year built:1988
- Building area:1,088 sq. ft.
- Construction Materials:Brick
Utilities
- Water:Public
Finances and disclosures
- Price:$147,000
- Price per sq. ft.:$135.11
- Tax amount:$1,568
Features and amenities
- Laundry features:Dryer, Washer
- Amenities:Screens, Some Electric Appliances, Window Treatments
Parking
- Total parking spaces:2
 Last Updated August 12, 2026. Information deemed reliable but not guaranteed. Information is provided exclusively for consumers' personal, non-commercial use and may not be used for any purpose other than to identify prospective properties consumers may be interested in purchasing.
New listings near 4901 Lucerne Rd
- New
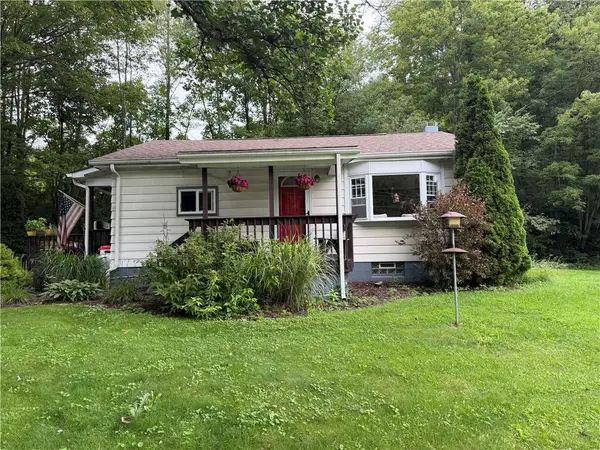 $139,500Active2 beds 1 baths720 sq. ft.
1048 Parkwood Rd, Indiana, PA 15701
MLS# 1769565Listed by: RE/MAX REAL ESTATE SPECIALIST - New
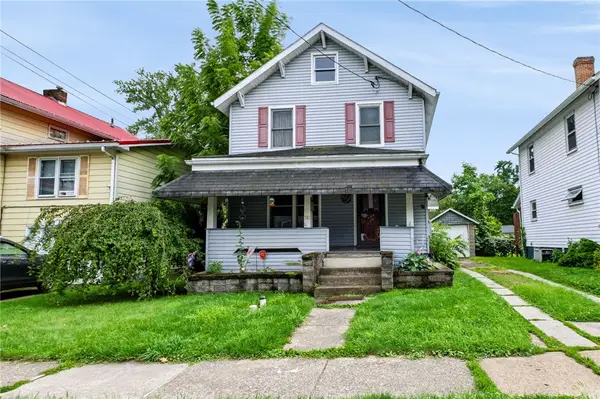 $69,900Active3 beds 1 baths1,232 sq. ft.
510 Locust St, Indiana, PA 15701
MLS# 1769443Listed by: REALTY ONE GROUP LANDMARK - New
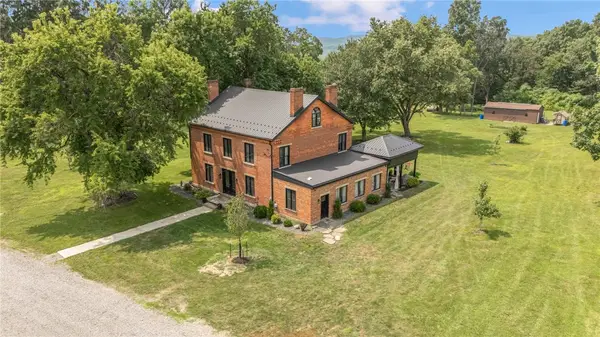 $549,000Active4 beds 3 baths3,600 sq. ft.
2318 Fleming Rd, Indiana, PA 15701
MLS# 1768954Listed by: EXP REALTY LLC - New
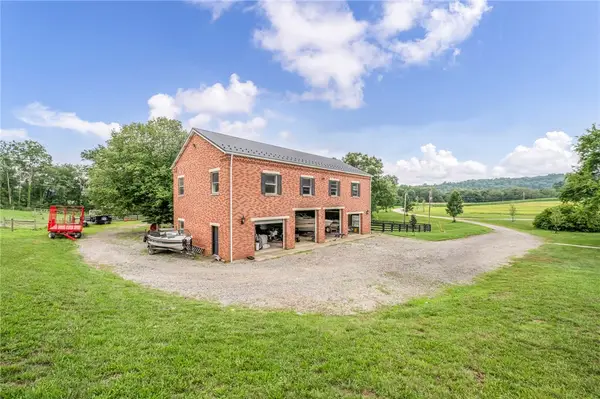 $699,500Active3 beds 2 baths
2318 Fleming Rd, Indiana, PA 15701
MLS# 1768999Listed by: EXP REALTY LLC - New
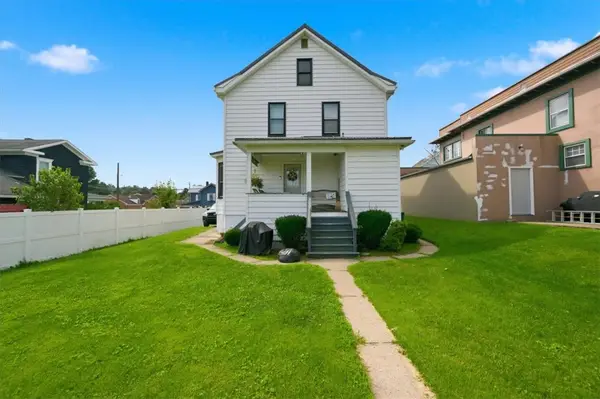 $134,900Active2 beds 2 baths1,860 sq. ft.
411-413 Church St, Indiana, PA 15701
MLS# 1768925Listed by: REALTY ONE GROUP LANDMARK - New
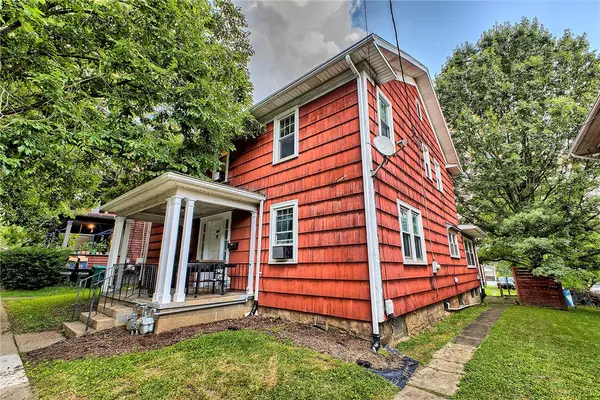 $158,900Active-- beds -- baths
349, 351, 353 S 6th St, Indiana, PA 15701
MLS# 1768885Listed by: EXP REALTY LLC - New
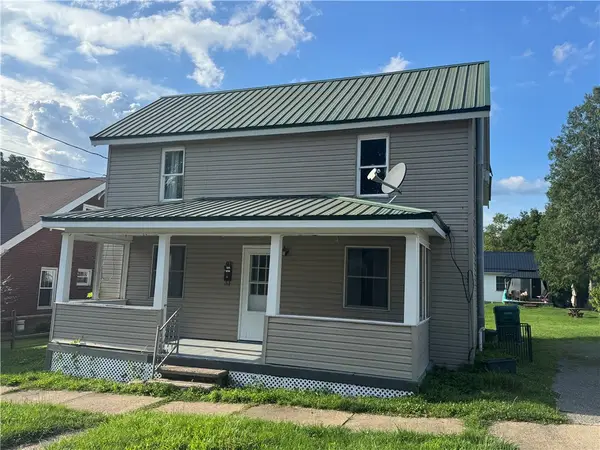 $97,000Active3 beds 1 baths1,456 sq. ft.
235 Church St, Indiana, PA 15701
MLS# 1768921Listed by: EXP REALTY LLC - New
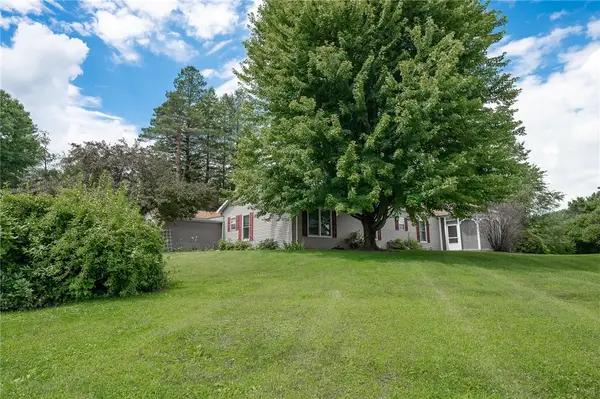 $279,000Active3 beds 2 baths1,836 sq. ft.
116 Mallet Hill Ct, Indiana, PA 15701
MLS# 1768643Listed by: REALTY ONE GROUP LANDMARK - New
 $120,000Active2 beds 1 baths1,262 sq. ft.
1158 Lions Health Camp Rd, Indiana, PA 15701
MLS# 1768170Listed by: BERKSHIRE HATHAWAY THE PREFERRED REALTY


Protect your home and budget from life's surprises with an Assurant Home Warranty, backed by a partner that supports you through every step of homeownership. Explore Plans.
© 2023 - 2026 ERA Franchise Systems LLC. All rights reserved. ERA Franchise Systems LLC fully supports the principles of the Fair Housing Act and the Equal Opportunity Act. ERA, ERA Real Estate powered, and their respective logos are registered service marks of ERA Franchise Systems LLC. Each office is independently owned and operated.