
56 Gary Lane, Indiana, PA 15701
Local realty services provided by:ERA Johnson Real Estate, Inc.
Upcoming open houses
- Sun, Sep 2701:00 pm - 03:00 pm
Listed by: kristie clark
Office: howard hanna kuzneski & lockard r.e. - indiana
MLS#:1768380
Source:PA_WPN
Price summary
- Price:$469,000
- Price per sq. ft.:$262.75
About this home
Located in a quiet natural setting on over an acre of land, this large 5 bedroom multilevel home offers over 2,700 square feet of living space. You'll love the private, but convenient location-- close to town and Indiana schools. Enjoy the panoramic views from practically every room in the house. Huge deck, partially-covered, overlooking a private, wooded yard. Updates include exterior paint and front brick veneer, new roof, new windows and doors, newer heat pump. Newer carpet upstairs, luxury vinyl in family room, and finished hardwood floors on main level. This wonderful property is truly move-in ready!
Contact an agent
Home facts
- Year built:1975
- Subdivision & Development:Lions Health Camp
- Listing ID #:1768380
- Added:47 day(s) ago
- Updated:September 21, 2026 at 08:57 PM
Rooms and interior
- Bedrooms:5
- Total bathrooms:3
- Full bathrooms:3
- Rooms Total:12
- Flooring:Carpet, Hardwood, Laminate
- Kitchen Description:Dishwasher, Disposal, Microwave, Refrigerator, Stove
- Basement:Yes
- Basement Description:FInished, Walk Out Access
- Living area:1,785 sq. ft.
Heating and cooling
- Cooling:Electric
- Heating:Electric
Structure and exterior
- Roof:Shake
- Year built:1975
- Building area:1,785 sq. ft.
- Lot area:1.18 Acres
- Construction Materials:Brick
Utilities
- Water:Public
Finances and disclosures
- Price:$469,000
- Price per sq. ft.:$262.75
- Tax amount:$6,157
Features and amenities
- Laundry features:Dryer, Washer
- Amenities:Some Electric Appliances
Parking
- Total parking spaces:2
- Garage:Yes
 Last Updated September 21, 2026. Information deemed reliable but not guaranteed. Information is provided exclusively for consumers' personal, non-commercial use and may not be used for any purpose other than to identify prospective properties consumers may be interested in purchasing.
New listings near 56 Gary Lane
- New
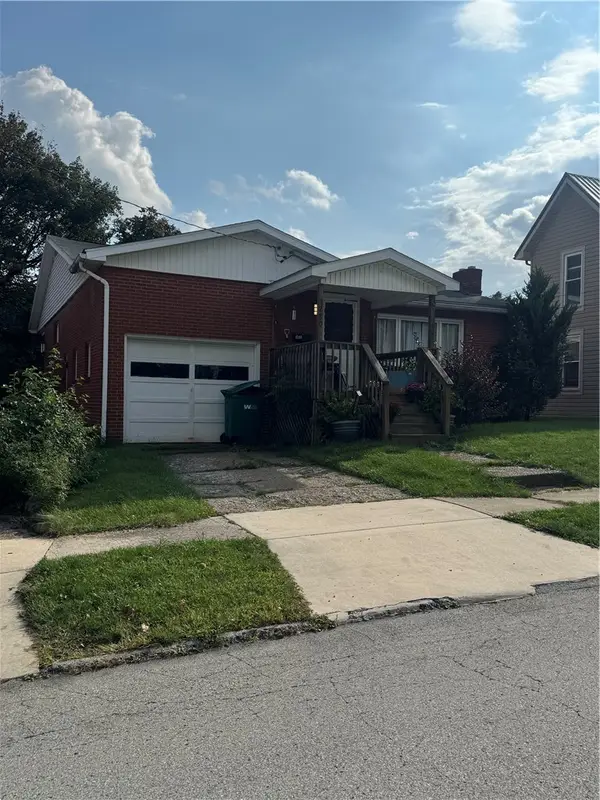 $229,000Active4 beds 1 baths1,636 sq. ft.
1280 Washington St, Indiana, PA 15701
MLS# 1774327Listed by: BERKSHIRE HATHAWAY THE PREFERRED REALTY - New
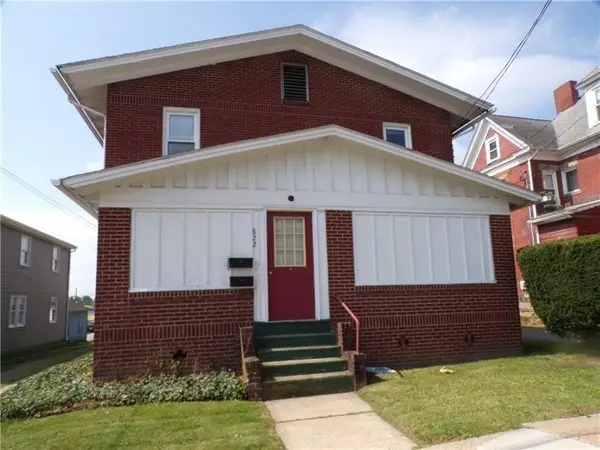 $224,820Active-- beds -- baths
820-822 Grant St, Indiana, PA 15701
MLS# 1775332Listed by: OAK GROVE REALTY LLC - New
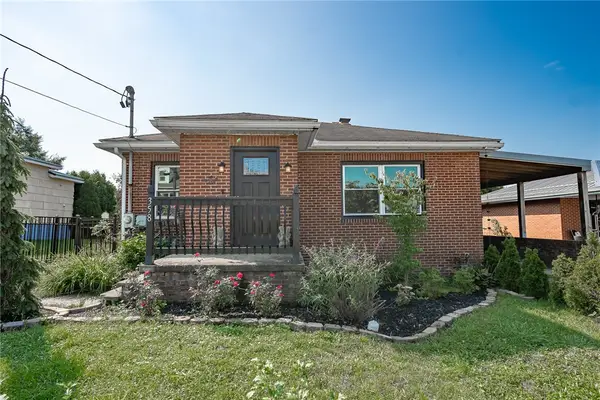 $239,900Active3 beds 2 baths1,390 sq. ft.
358 Anderson Ave, Indiana, PA 15701
MLS# 1774948Listed by: DIAMOND EDGE REALTY LLC - New
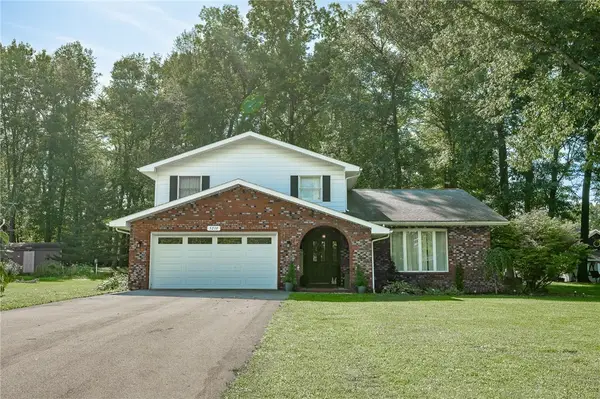 $389,900Active4 beds 3 baths2,514 sq. ft.
5210 Redwood Dr, Indiana, PA 15701
MLS# 1774819Listed by: DIAMOND EDGE REALTY LLC - New
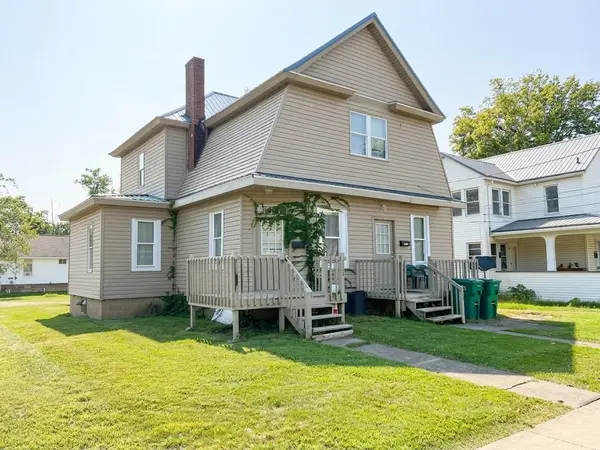 $239,000Active5 beds 2 baths3,033 sq. ft.
596/598 S South 7th Street, Indiana, PA 15701
MLS# 1774844Listed by: RE/MAX REAL ESTATE SPECIALIST - New
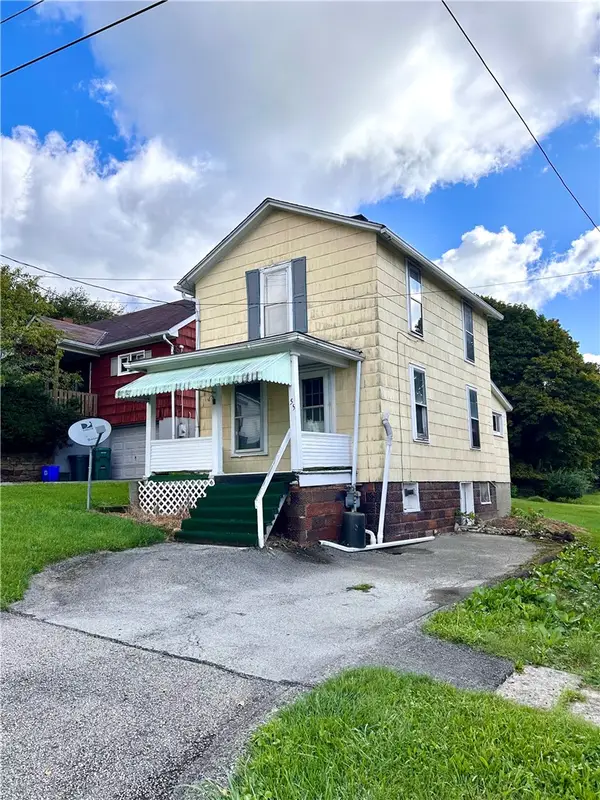 $69,900Active2 beds 1 baths848 sq. ft.
55 N 14th St, Indiana, PA 15701
MLS# 1774475Listed by: EXP REALTY LLC - New
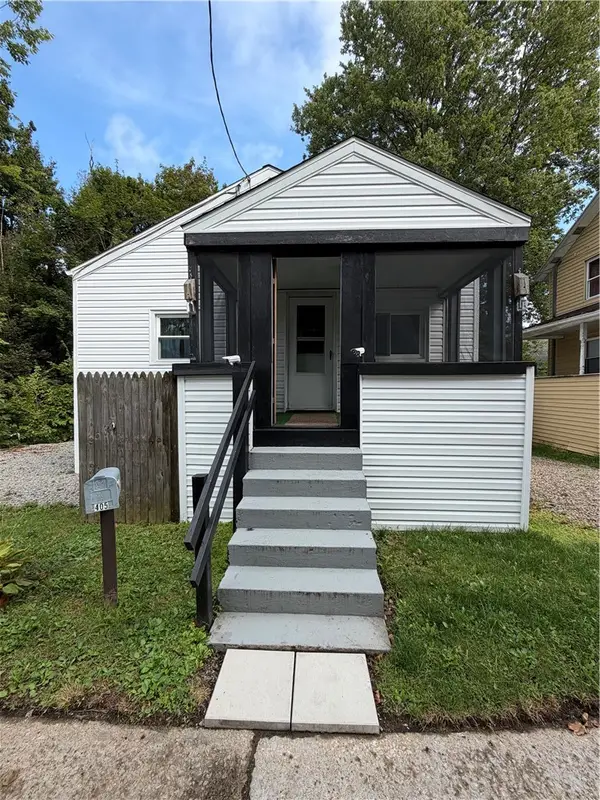 $105,000Active2 beds 1 baths768 sq. ft.
405 Washington St, Indiana, PA 15701
MLS# 1774272Listed by: RE/MAX REAL ESTATE SPECIALIST - New
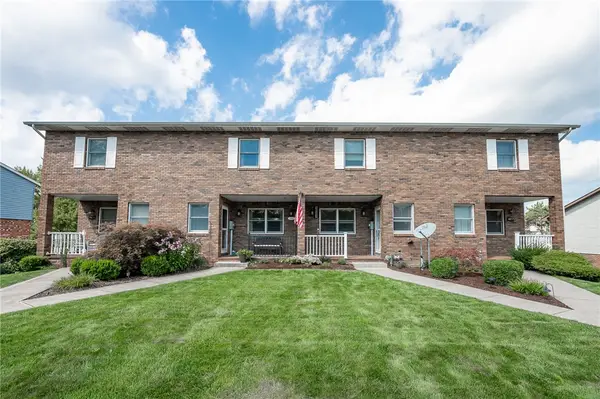 $175,000Active2 beds 3 baths1,248 sq. ft.
4855 Lucerne Road, Indiana, PA 15701
MLS# 1774056Listed by: HOWARD HANNA KUZNESKI & LOCKARD R.E. - INDIANA 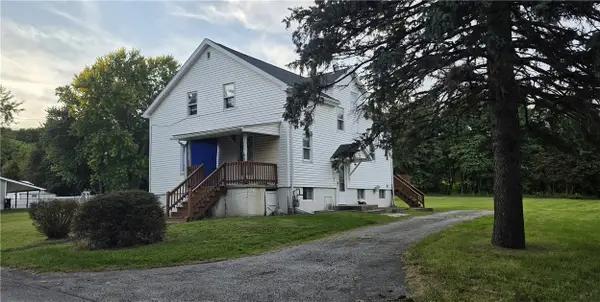 $169,900Active4 beds 1 baths1,344 sq. ft.
125 Elkin Ave, Indiana, PA 15701
MLS# 1773744Listed by: GOOD NEWS REALTY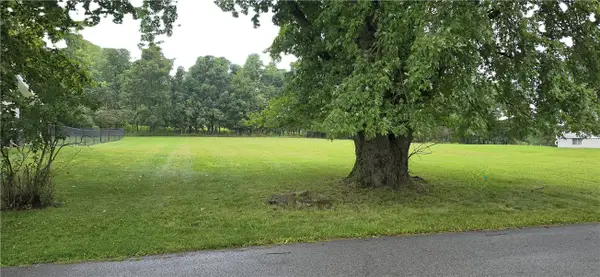 $25,000Active-- beds -- baths
0 Elkin Ave, Indiana, PA 15701
MLS# 1773957Listed by: GOOD NEWS REALTY


Protect your home and budget from life's surprises with an Assurant Home Warranty, backed by a partner that supports you through every step of homeownership. Explore Plans.
© 2023 - 2026 ERA Franchise Systems LLC. All rights reserved. ERA Franchise Systems LLC fully supports the principles of the Fair Housing Act and the Equal Opportunity Act. ERA, ERA Real Estate powered, and their respective logos are registered service marks of ERA Franchise Systems LLC. Each office is independently owned and operated.