
107 Long Dr, Irwin, PA 15642
Local realty services provided by:ERA Lechner & Associates, Inc.
107 Long Dr,Irwin, PA 15642
$191,800
- 3 Beds
- 1 Baths
- - sq. ft.
- Single family
- Sold
Listed by: george kendall
Office: integrity plus realty
MLS#:1765600
Source:PA_WPN
Sorry, we are unable to map this address
Price summary
- Price:$191,800
About this home
Beautiful and Affordable Brick Rancher set on Lovely Level Lot offers Great Value!
INTERIOR: Approx. 1300 Sq. Ft. Main Level Living -plus- Full Unfinished Basement.
Solid Quality Built including Beautiful Plaster, Marble Window Sills, Natural Hardwood Trim and Oak Floors (including under Carpets), and 6 Panel Doors through-out. NEWER Windows and Electric.
MAIN LEVEL:
Kitchen with Side by side Refrigerator, Microwave, Cook top and Built in Oven open to Dining room.
Living room with Giant Viewing Window.
Slate Foyer and Solid Hardwood Panel Entry Door.
Large Family room Full of Light with Large Windows and Separate Entrance with Window in Door.
3 Bedroom End Hall Floor Plan.
LOWER LEVEL:
Unfinished Spacious Walk-out Basement with Large Glass Block Window.
Laundry Hooks ups include Washer and Dryer.
Man-door from Garage to Stairwell.
Exterior Door to Fantastic Level Private backyard.
Integral Garage with Auto Door Opener.
Interior French Drain.
EXTERIOR:
Level Lot in Great Neighborhood!
Hip Roof with Protective Overhang.
Concrete Walk way.
Covered Concrete Entry Porch with Full View Storm Door
Sitting Deck off Family room.
Paved Driveway / Additional Parking.
Penn Trafford School District.
Desirable Penn Highlands Neighborhood and Location!
Just minutes to Major Hwys, Murrysville, Monroeville, Irwin and All Conveniences!
Low Taxes.
Home Warranty Included.
Move Right In and Make it your own!...
Contact an agent
Home facts
- Year built:1971
- Subdivision & Development:Penn Highlands
- Listing ID #:1765600
- Added:49 day(s) ago
- Updated:September 06, 2026 at 07:07 AM
Rooms and interior
- Bedrooms:3
- Total bathrooms:1
- Full bathrooms:1
- Rooms Total:10
- Kitchen Description:Cooktop, Microwave, Refrigerator, Stove
- Basement:Yes
- Basement Description:Unfinished, Walk Out Access
Heating and cooling
- Cooling:Central Air
- Heating:Gas
- Central air:Yes
Structure and exterior
- Roof:Asphalt
- Year built:1971
- Architectural Style:Colonial, Ranch
- Construction Materials:Brick
Utilities
- Water:Public
Finances and disclosures
- Price:$191,800
- Tax amount:$2,645
Features and amenities
- Laundry features:Dryer, Washer
- Amenities:Multi Pane Windows, Screens, Some Electric Appliances, Window Treatments
Parking
- Total parking spaces:1
- Garage:Yes
 Last Updated September 6, 2026. Information deemed reliable but not guaranteed. Information is provided exclusively for consumers' personal, non-commercial use and may not be used for any purpose other than to identify prospective properties consumers may be interested in purchasing.
New listings near 107 Long Dr
- New
 $299,900Active3 beds 2 baths
110 Sunrise Drive, Irwin, PA 15642
MLS# 1773242Listed by: HOWARD HANNA WILSON BAUM REAL ESTATE - New
 $150,000Active-- beds -- baths
0 Lynch Dr, Irwin, PA 15642
MLS# 1772991Listed by: KELLER WILLIAMS REALTY - New
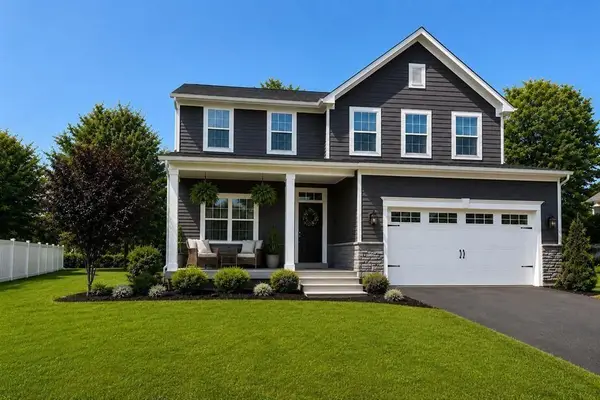 $499,900Active4 beds 3 baths2,581 sq. ft.
5721 Sabato Dr, Irwin, PA 15642
MLS# 1772950Listed by: HOWARD HANNA REAL ESTATE SERVICES - Open Sun, 11am to 1pmNew
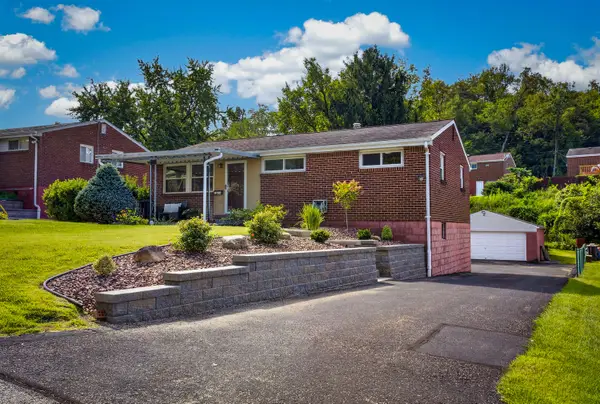 $225,000Active2 beds 2 baths
13644 Ormsby Drive, Irwin, PA 15642
MLS# 1772896Listed by: HOWARD HANNA REAL ESTATE SERVICES 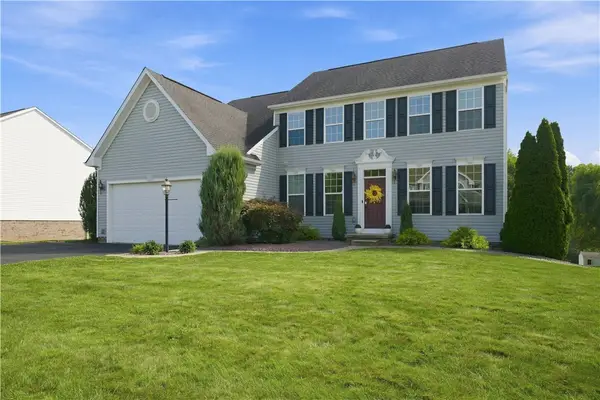 $564,900Pending4 beds 4 baths2,792 sq. ft.
10800 Gasson Dr, Irwin, PA 15642
MLS# 1772719Listed by: BERKSHIRE HATHAWAY THE PREFERRED REALTY- New
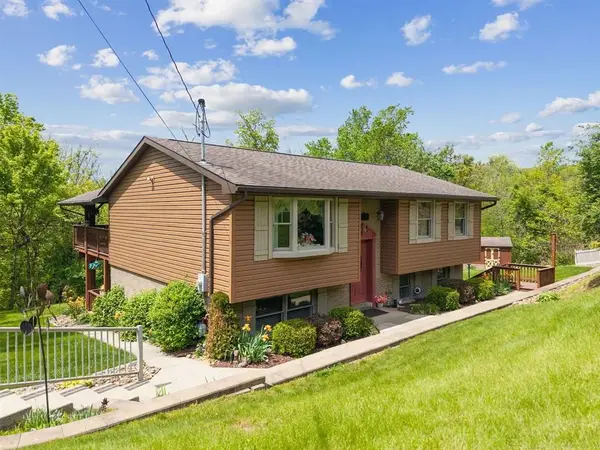 $389,900Active4 beds 2 baths
909 Our Way, Irwin, PA 15642
MLS# 1772553Listed by: HOWARD HANNA REAL ESTATE SERVICES - New
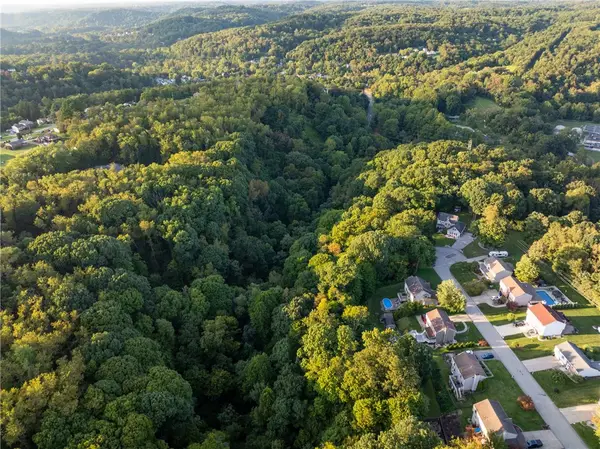 $90,000Active-- beds -- baths
Lot 218 Whitney Chase, Irwin, PA 15642
MLS# 1772400Listed by: REALTY ONE GROUP GOLD STANDARD 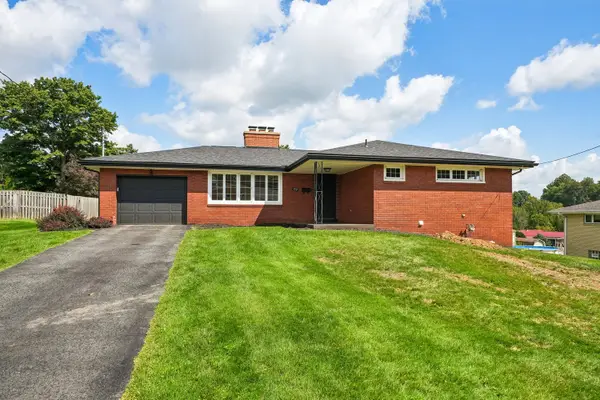 $269,000Pending3 beds 3 baths
102 Manchester Drive, Irwin, PA 15642
MLS# 1772140Listed by: HOWARD HANNA REAL ESTATE SERVICES- New
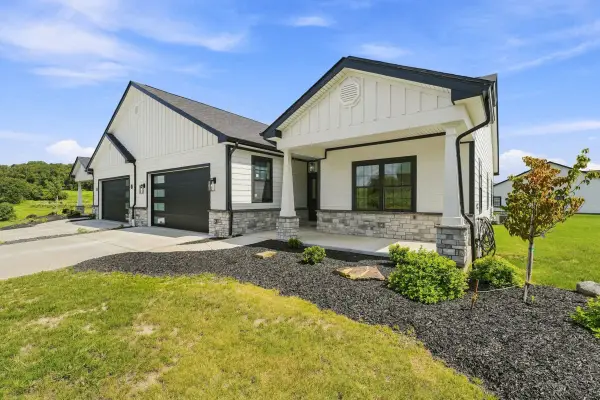 $575,000Active3 beds 2 baths1,900 sq. ft.
1163 Valley Club Drive #117, Irwin, PA 15642
MLS# 1772126Listed by: HOWARD HANNA REAL ESTATE SERVICES - New
 $575,000Active3 beds 2 baths1,900 sq. ft.
1161 Valley Club Dr Unit # 118, Irwin, PA 15642
MLS# 1772133Listed by: HOWARD HANNA REAL ESTATE SERVICES


Protect your home and budget from life's surprises with an Assurant Home Warranty, backed by a partner that supports you through every step of homeownership. Explore Plans.
© 2023 - 2026 ERA Franchise Systems LLC. All rights reserved. ERA Franchise Systems LLC fully supports the principles of the Fair Housing Act and the Equal Opportunity Act. ERA, ERA Real Estate powered, and their respective logos are registered service marks of ERA Franchise Systems LLC. Each office is independently owned and operated.